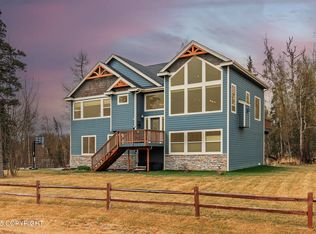
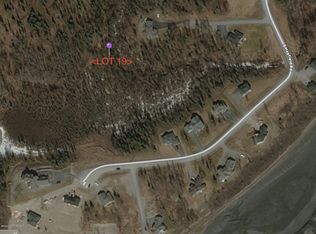
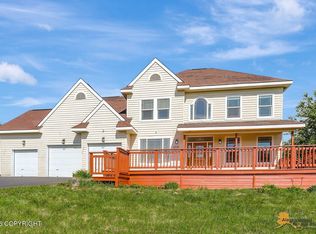
Like new home with mountain views in a gated communityWelcome home to this stunning 4 bedroom, 2 1/2 bathroom masterpiece nestled on nearly a full acre in a sought after gated community. Showing like brand new, this home offers the perfect blend of elegance, comfort, and modern convenience with breathtaking mountain views as your daily backdrop.Step inside to find thoughtfully designedliving spaces, including a spacious upstairs family room that's perfect for movie nights, a play area, or a quiet retreat. The kitchen is outfitted with smart appliances, blending style with everyday functionality for the modern homeowner. With 2 1/2 bathrooms and generous bedroom space, this home comfortably accommodates family living and guests alike. The oversized 3-car garage provides ample room for vehicles, gear, and storage ideal for Alaska living, whether that means hauling fishing and hunting equipment or simply keeping everything organized year round. Set on nearly an acre of land, there's plenty of room to spread out, garden, or simply enjoy the privacy and serenity that comes with gated-community living, all while taking in unobstructed mountain views. This is a rare opportunity to own a move in ready home that truly has it all -- space, style, security, and scenery. Schedule your private showing today!
For sale
$599,900
7078 S Hayfield Rd, Wasilla, AK 99623
4beds
2,139sqft
Single Family Residence
Built in 2016
0.94 Acres Lot
$599,000 Zestimate®
$280/sqft
$142/mo HOA
What's special
Mountain viewsUnobstructed mountain viewsSpacious upstairs family roomGenerous bedroom spaceNearly a full acre
- 11 days
- 466
- 10
Likely to sell faster than
Zillow last checked:
Listing updated:
Listed by:
Kelsie McKnight,
Keller Williams Realty Alaska Group of Wasilla
Source: AKMLS,MLS#: 26-11698
Facts & features
Interior
Bedrooms & bathrooms
- Bedrooms: 4
- Bathrooms: 3
- Full bathrooms: 2
- 1/2 bathrooms: 1
Heating
- Fireplace(s), Forced Air, Natural Gas
Appliances
- Laundry: Washer &/Or Dryer Hookup
Features
- Family Room, Quartz Counters, Wired for Sound, Wired for Data, Storage
- Flooring: Carpet, Laminate
- Windows: Window Coverings
- Has basement: No
- Has fireplace: Yes
- Common walls with other units/homes: No Common Walls
Interior area
- Total structure area: 2,139
- Total interior livable area: 2,139 sqft
Property
Parking
- Total spaces: 3
- Parking features: Garage Door Opener, Paved, Attached, Heated Garage, No Carport
- Attached garage spaces: 3
- Has uncovered spaces: Yes
Features
- Levels: Two
- Stories: 2
- Patio & porch: Deck/Patio
- Has spa: Yes
- Spa features: Bath
- Has view: Yes
- View description: Inlet, Mountain(s)
- Has water view: Yes
- Water view: Inlet
- Waterfront features: Creek, Creek Access, Inlet Access
Lot
- Size: 0.94 Acres
- Features: Covenant/Restriction, Cul-De-Sac, Landscaped, Road Service Area, Views
- Topography: Gently Rolling,Level
Details
- Parcel number: 7492000L016
- Zoning: UNK
- Zoning description: Unknown (re: all MSB)
Construction
Type & style
- Home type: SingleFamily
- Property subtype: Single Family Residence
Materials
- Frame, Wood Frame - 2x6, Wood Siding
- Foundation: Block
- Roof: Asphalt,Composition,Shingle
Condition
- New construction: No
- Year built: 2016
Utilities & green energy
- Sewer: Septic Tank
- Water: Private, Well
- Utilities for property: Phone Connected
Community & HOA
HOA
- Has HOA: Yes
- HOA fee: $1,700 annually
Location
- Region: Wasilla
Financial & listing details
- Price per square foot: $280/sqft
- Tax assessed value: $520,800
- Annual tax amount: $6,329
- Date on market: 9/10/2026
- Road surface type: Paved
Estimated market value
$599,000
$569,000 - $629,000
$3,179/mo
Price history
| Date | Event | Price |
|---|---|---|
| 9/10/2026 | Listed for sale | $599,900$280/sqft |
Source:  AKMLS #26-11698 Report a problem AKMLS #26-11698 Report a problem | ||
| 9/10/2026 | Listing removed | $599,900$280/sqft |
Source: AKMLS #26-2069 Report a problem | ||
| 8/13/2026 | Price change | $599,900-4%$280/sqft |
Source: AKMLS #26-2069 Report a problem | ||
| 5/22/2026 | Price change | $625,000-3.7%$292/sqft |
Source: AKMLS #26-2069 Report a problem | ||
| 4/14/2026 | Price change | $649,000-2.8%$303/sqft |
Source: AKMLS #26-2069 Report a problem | ||
| 3/12/2026 | Listed for sale | $668,000$312/sqft |
Source: AKMLS #26-2069 Report a problem | ||
| 12/5/2016 | Sold | -- |
Source: AKMLS #16-10938 Report a problem | ||
Public tax history
| Year | Property taxes | Tax assessment |
|---|---|---|
| 2025 | $6,329 -0.1% | $520,800 +2.6% |
| 2024 | $6,334 +6.2% | $507,800 +3.7% |
| 2023 | $5,967 +3.5% | $489,800 +10.3% |
| 2022 | $5,763 +3.1% | $443,900 +14.1% |
| 2021 | $5,591 +3.6% | $389,000 +7% |
| 2020 | $5,395 +1.8% | $363,700 +2.6% |
| 2019 | $5,301 +1.3% | $354,400 +0.7% |
| 2018 | $5,234 | $351,800 +0.4% |
| 2017 | -- | $350,400 +901.1% |
| 2016 | -- | $35,000 |
Find assessor info on the county website
Monthly payment
Est. payment
Payment breakdown
Explore the cost of this home by adjusting the details. Changes won't be saved.Climate risks
Neighborhood: Knik-Fairview
Nearby schools
Schools provided by the listing agent
- Elementary: Snowshoe
- Middle: Wasilla
- High: Wasilla
Source: AKMLS. This data may not be complete. We recommend contacting the local school district to confirm school assignments for this home.

Similar homes
- $645,0004 bd3 ba2.9k sqft6141 S Roosevelt Dr, Wasilla, AK 99623For Sale
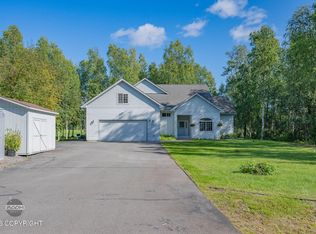
 MLS ID #26-11014, Ariel Boehringer, Keller Williams Realty Alaska Group of Wasilla. AKMLS
 - $498,5004 bd3 ba2.5k sqft6781 W Leckwold Dr, Wasilla, AK 99623For Sale
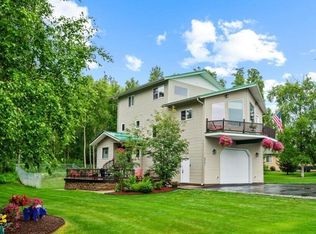 MLS ID #26-11271, Lee Mitchell, Elite Real Estate Group. AKMLS
 - $595,0003 bd3 ba2.1k sqft3369 N Alma Dr, Wasilla, AK 99623For Sale
 MLS ID #26-11619, Jamin Goecker, Keller Williams Realty Alaska Group of Eagle River. AKMLS
 - $529,9005 bd3 ba2.3k sqft6775 W Wellington Dr, Wasilla, AK 99623For Sale
 MLS ID #26-6883, Tristan Smith, Real Broker Alaska. AKMLS
 - $450,0004 bd3 ba2k sqft6821 W Rasmussen Pl, Wasilla, AK 99623For SaleMLS ID #26-10322, Mary Lee Knight, Real Broker Wasilla. AKMLS
- $575,0004 bd3 ba2.2k sqft3956 W Rayne Ave, Wasilla, AK 99623For SaleMLS ID #26-6430, Cory J Stanley, Elite Real Estate Group. AKMLS
- $550,0003 bd3 ba1.8k sqft8047 W Sun Ridge Cir, Wasilla, AK 99623For SaleMLS ID #26-11285, Jessica A Huston, Real Broker Alaska. AKMLS
- $599,9004 bd3 ba2k sqft1245 S Endeavor St, Wasilla, AK 99654For SaleMLS ID #26-11389, Joline J Millon, EXP Realty, LLC. AKMLS
- $465,0004 bd2 ba1.7k sqft1480 S Kittiwake St, Wasilla, AK 99623For SaleMLS ID #26-9469, Sabrina Medyanikov, EXP Realty, LLC. AKMLS
- $525,0004 bd3 ba2k sqft5762 W Kathi Dr, Wasilla, AK 99623New ConstructionMLS ID #26-11475, Shannon Parberry, Jack White Real Estate Mat Su. AKMLS
- $595,0004 bd2 ba1.8k sqft5224 S Sisters St, Palmer, AK 99645For SaleMLS ID #26-11797, Jean Santiago, Elite Real Estate Group. AKMLS
- $424,0004 bd3 ba2.6k sqft4550 S Philie Dr, Wasilla, AK 99623For SaleMLS ID #26-6921, Ashley Hayes, EXP Realty, LLC. AKMLS
- $410,0003 bd2 ba1.3k sqft6361 W Commadore Ln, Wasilla, AK 99623For SaleMLS ID #26-11137, Sarah Palenske, Signature Real Estate Alaska. AKMLS
- $535,0003 bd2 ba1.6k sqft2101 S Countrywood Dr, Wasilla, AK 99654For SaleMLS ID #26-8788, Nadina B Morris, EXP Realty, LLC. AKMLS
- $625,0003 bd3 ba2.3k sqft2588 W Angela Dr, Wasilla, AK 99654For SaleMLS ID #26-3428, Ariel Valenzuela, Jack White Commercial. AKMLS
- $650,0004 bd3 ba2.8k sqft1300 E Glenwood Ave, Wasilla, AK 99654For SaleMLS ID #26-11498, Jesse Tanner, Tanner Group Premier Real Estate. AKMLS
- $875,0004 bd4 ba2.4k sqft3751 N Crossover Dr, Wasilla, AK 99623For SaleMLS ID #26-10433, Theresa Stimac, RE/MAX Dynamic Properties. AKMLS
- $349,9003 bd2 ba1.4k sqft5020 S Drina Ct, Wasilla, AK 99623For SaleMLS ID #26-10765, Allisha Sena, Tanner Group Premier Real Estate. AKMLS
- $615,0003 bd2 ba1.6k sqft20815 Helluva St, Chugiak, AK 99567For SaleMLS ID #26-10423, Shelby Emmert, Real Broker Alaska. AKMLS
- $569,0004 bd4 ba2.5k sqft7300 N Sebastian Dr, Wasilla, AK 99654For SaleMLS ID #26-8151, Theresa Stimac, RE/MAX Dynamic Properties. AKMLS
