Move right in and enjoy the perfect blend of timeless Craftsman character and modern comfort! Remodeled in 2024, this inviting two-story home offers stylish updates, thoughtful details, and a functional layout designed for everyday living. The custom kitchen is a standout, featuring quartz countertops, newer appliances, and a Kodiak Cabinet island that brings everyone (SEE MORE)together. Beautiful engineered wood flooring, fresh interior and exterior paint, and a newer gas fireplace with stone and shiplap accents add warmth and style throughout. Enjoy the convenience of a high-efficiency furnace, on-demand water heater, and water softener, all just two years old. The versatile floor plan offers separate formal living and family rooms, a dedicated dining room, and all bedrooms and laundry conveniently located on the upper level. Retreat to the spacious primary suite, complete with a beautiful en suite bath featuring a large soaking tub and tiled shower. A charming finished nook beneath the stairs adds a fun, unexpected touch--perfect for a play space, reading hideaway, or cozy little retreat! Relax on the ample front porch and enjoy life in the desirable Settler's Bay neighborhood, with convenient access to a golf course, park, and trails. Thoughtfully updated and truly move-in ready, this home offers the character you love, the modern conveniences you want, and room to make lasting memories!
For sale
Price cut: $10.1K (10/19)
$439,900
6821 W Rasmussen Pl, Wasilla, AK 99623
4beds
2,005sqft
Single Family Residence
Built in 2008
0.55 Acres Lot
$439,700 Zestimate®
$219/sqft
$10/mo HOA
What's special
Timeless craftsman characterDedicated dining roomCustom kitchenBeautiful engineered wood flooringTiled showerBeautiful en suite bathAmple front porch
- 89 days
- 679
- 70
Zillow last checked:
Listing updated:
Listed by:
Mary Lee Knight,
Real Broker Wasilla
Source: AKMLS,MLS#: 26-10322
Facts & features
Interior
Bedrooms & bathrooms
- Bedrooms: 4
- Bathrooms: 3
- Full bathrooms: 2
- 1/2 bathrooms: 1
Heating
- Forced Air, Natural Gas
Appliances
- Laundry: Washer &/Or Dryer Hookup
Features
- Family Room, Laminate Counters, Soaking Tub, Solid Surface Counter
- Flooring: Hardwood
- Windows: Window Coverings
- Has basement: No
- Has fireplace: Yes
- Fireplace features: Gas
- Common walls with other units/homes: No Common Walls
Interior area
- Total structure area: 2,005
- Total interior livable area: 2,005 sqft
Property
Parking
- Total spaces: 2
- Parking features: Garage Door Opener, Paved, Attached, Heated Garage, No Carport
- Attached garage spaces: 2
- Has uncovered spaces: Yes
Features
- Levels: Two
- Stories: 2
- Exterior features: Private Yard
- Waterfront features: None, No Access
Lot
- Size: 0.55 Acres
- Features: Covenant/Restriction, Fire Service Area, Landscaped, Road Service Area
- Topography: Level
Details
- Parcel number: 6612B13L034
- Zoning: UNZ
- Zoning description: Not Zoned-all MSB but Palmer/Wasilla/Houston
Construction
Type & style
- Home type: SingleFamily
- Property subtype: Single Family Residence
Materials
- Wood Frame - 2x6, Wood Siding
- Foundation: Block
- Roof: Asphalt,Composition,Shingle
Condition
- New construction: No
- Year built: 2008
- Major remodel year: 2024
Utilities & green energy
- Sewer: Septic Tank
- Utilities for property: Electric
Community & HOA
HOA
- Has HOA: Yes
- HOA fee: $125 annually
Location
- Region: Wasilla
Financial & listing details
- Price per square foot: $219/sqft
- Tax assessed value: $382,000
- Annual tax amount: $1,309
- Date on market: 8/13/2026
- Road surface type: Paved
Estimated market value
$439,700
$418,000 - $462,000
$3,001/mo
Price history
| Date | Event | Price |
|---|---|---|
| 10/19/2026 | Price change | $439,900-2.2%$219/sqft |
Source:  AKMLS #26-10322 Report a problem | ||
| 9/14/2026 | Price change | $450,000-3.2%$224/sqft |
Source: AKMLS #26-10322 Report a problem | ||
| 8/18/2026 | Listed for sale | $465,000+3.8%$232/sqft |
Source: AKMLS #26-10322 Report a problem | ||
| 8/8/2025 | Sold | -- |
Source: AKMLS #25-5455 Report a problem | ||
| 7/2/2025 | Pending sale | $448,000$223/sqft |
Source: AKMLS #25-5455 Report a problem | ||
| 6/2/2025 | Listed for sale | $448,000$223/sqft |
Source: AKMLS #25-5455 Report a problem | ||
| 5/24/2025 | Listing removed | $448,000$223/sqft |
Source: AKMLS #25-5455 Report a problem | ||
| 5/23/2025 | Listed for sale | $448,000+61.2%$223/sqft |
Source: AKMLS #25-5455 Report a problem | ||
| 11/25/2022 | Sold | -- |
Source: AKMLS #22-12217 Report a problem | ||
| 9/29/2022 | Pending sale | $278,000$139/sqft |
Source: AKMLS #22-12217 Report a problem | ||
| 9/19/2022 | Price change | $278,000-4.7%$139/sqft |
Source: AKMLS #22-12217 Report a problem | ||
| 9/9/2022 | Pending sale | $291,700$145/sqft |
Source: AKMLS #22-12217 Report a problem | ||
| 8/29/2022 | Listed for sale | $291,700-9.6%$145/sqft |
Source: AKMLS #22-12217 Report a problem | ||
| 7/16/2022 | Listing removed | -- |
Source: AKMLS #22-8267 Report a problem | ||
| 6/17/2022 | Listed for sale | $322,500+15.2%$161/sqft |
Source: AKMLS #22-8267 Report a problem | ||
| 4/24/2018 | Sold | -- |
Source: Agent Provided Report a problem | ||
| 3/10/2018 | Pending sale | $279,900$140/sqft |
Source: CENTURY 21 Realty Solutions #18-2718 Report a problem | ||
| 3/10/2018 | Listed for sale | $279,900$140/sqft |
Source: CENTURY 21 Realty Solutions #18-2718 Report a problem | ||
Public tax history
| Year | Property taxes | Tax assessment |
|---|---|---|
| 2025 | $1,309 -72.9% | $382,000 +4.3% |
| 2024 | $4,823 +7.5% | $366,100 +5.1% |
| 2023 | $4,487 +1.9% | $348,300 +10.5% |
| 2022 | $4,402 +2.1% | $315,100 +12.9% |
| 2021 | $4,310 +2.8% | $279,100 +5.9% |
| 2020 | $4,192 +1.2% | $263,600 +2% |
| 2019 | $4,142 -1.6% | $258,400 -2.1% |
| 2018 | $4,211 +19.5% | $264,000 +2.6% |
| 2017 | $3,524 | $257,300 +2% |
| 2016 | $3,524 | $252,300 +6.8% |
| 2015 | $3,524 | $236,300 -1.3% |
| 2014 | $3,524 | $239,400 +3.8% |
| 2013 | -- | $230,600 +0.9% |
| 2012 | -- | $228,600 +2.9% |
| 2011 | -- | $222,200 -8.7% |
| 2010 | -- | $243,500 +0.9% |
| 2009 | -- | $241,400 |
| 2008 | -- | $241,400 0% |
| 2007 | -- | $241,500 +997.7% |
| 2006 | -- | $22,000 +37.5% |
| 2005 | -- | $16,000 +18.5% |
| 2004 | -- | $13,500 +8% |
| 2003 | -- | $12,500 +13.6% |
| 2002 | -- | $11,000 |
| 2001 | -- | $11,000 +10% |
| 2000 | -- | $10,000 |
Find assessor info on the county website
Monthly payment
Est. payment
Payment breakdown
Explore the cost of this home by adjusting the details. Changes won't be saved.Climate risks
Neighborhood: Knik-Fairview
Nearby schools
Schools provided by the listing agent
- Elementary: Dena'ina
- Middle: Redington Jr/Sr
- High: Redington Jr/Sr
Source: AKMLS. This data may not be complete. We recommend contacting the local school district to confirm school assignments for this home.
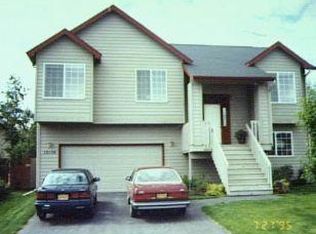
Similar homes
- $499,9005 bd3 ba2.3k sqft6775 W Wellington Dr, Wasilla, AK 99623For Sale
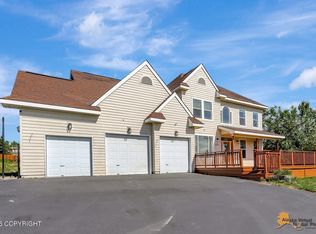
 MLS ID #26-13751, Tristan Smith, Real Broker Alaska. AKMLS
- $420,0004 bd3 ba2.6k sqft4550 S Philie Dr, Wasilla, AK 99623For Sale
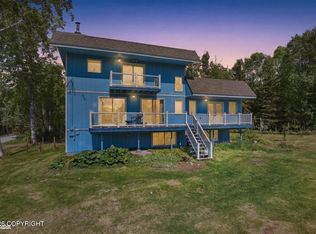 MLS ID #26-6921, Ashley Hayes, EXP Realty, LLC. AKMLS
- $499,0003 bd3 ba2.3k sqft6981 W Leckwold Dr, Wasilla, AK 99623For Sale
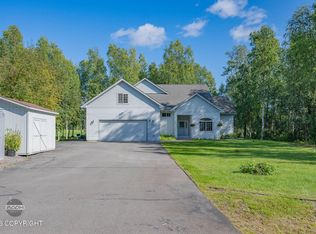
 MLS ID #26-10441, Elise E Buchholz, Living Alaska Style Real Estate. AKMLS
- $599,0004 bd3 ba2.9k sqft6141 S Roosevelt Dr, Wasilla, AK 99623For Sale
 MLS ID #26-11014, Ariel Boehringer, Keller Williams Realty Alaska Group of Wasilla. AKMLS
- $467,0003 bd3 ba1.9k sqft4603 S Preston Hills Dr, Wasilla, AK 99623For SaleMLS ID #26-11737, Staci Beauvais, Jack White Real Estate Mat Su. AKMLS
- $350,0003 bd2 ba2k sqft7051 W Cambridge Dr, Wasilla, AK 99623For SaleMLS ID #26-9364, David N Meneses, Real Broker Wasilla. AKMLS
- $428,0003 bd2 ba1.5k sqft7705 W Hentila St, Wasilla, AK 99623New ConstructionMLS ID #26-11946, Anita M Raubeson, Keller Williams Realty Alaska Group of Wasilla. AKMLS
- $475,0004 bd2 ba1.8k sqft3630 W Lord Baranof Dr, Wasilla, AK 99654For SaleMLS ID #26-10647, Anna Clark, Better Homes and Gardens Real Estate Dream Makers. AKMLS
- $419,9003 bd2 ba1.8k sqft8080 W Swan Dr, Wasilla, AK 99623For SaleMLS ID #26-12692, David N Meneses, Real Broker Wasilla. AKMLS
- $399,0001 bd2 ba1.6k sqft3500 S Hilltop Cir, Wasilla, AK 99623For SaleMLS ID #26-13626, Giacinto P Paoletti, Alaska Realty & Investments. AKMLS
- $378,0003 bd2 ba1.3k sqft6361 W Commadore Ln, Wasilla, AK 99623For SaleMLS ID #26-11137, Sarah Palenske, Signature Real Estate Alaska. AKMLS
- $413,0003 bd2 ba1.5k sqft7575 W Hentila St, Wasilla, AK 99623New ConstructionMLS ID #26-13300, Anita M Raubeson, Keller Williams Realty Alaska Group of Wasilla. AKMLS
- $413,0003 bd2 ba1.5k sqft7671 W Hentila St, Wasilla, AK 99623New ConstructionMLS ID #26-11947, Anita M Raubeson, Keller Williams Realty Alaska Group of Wasilla. AKMLS
- $459,0003 bd2 ba2.3k sqft2491 W Stonebridge Dr, Wasilla, AK 99654For SaleMLS ID #26-10308, Bethany M Mitchell, Elite Real Estate Group. AKMLS
- $419,9003 bd3 ba1.5k sqft7075 Brimstone Dr S, Wasilla, AK 99654New ConstructionMLS ID #26-7003, David Muzechuk, Keller Williams Realty Alaska Group of Wasilla. AKMLS
- $499,9003 bd2 ba1.6k sqft2101 S Countrywood Dr, Wasilla, AK 99654For SaleMLS ID #26-8788, Nadina B Morris, EXP Realty, LLC. AKMLS
- $489,9004 bd3 ba2.1k sqft6805 E Kathleen Cir, Palmer, AK 99645For SaleMLS ID #26-13808, Craig K Channer, Real Broker Wasilla. AKMLS
- $339,0003 bd4 ba1.5k sqft5870 W Phenix Ave, Wasilla, AK 99623For SaleMLS ID #26-12789, Diana L Bland, Signature Real Estate Alaska. AKMLS
- $492,0002 bd3 ba2.1k sqft3609 N One Horse Ln, Wasilla, AK 99623For SaleMLS ID #26-9114, Tania Jensen, Keller Williams Realty Alaska Group of Wasilla. AKMLS
- $573,0004 bd3 ba2.2k sqft3956 W Rayne Ave, Wasilla, AK 99623For SaleMLS ID #26-6430, Cory J Stanley, Elite Real Estate Group. AKMLS
