HOME COMPLETE!! You won't want to miss this beautiful home by Diamond Homes! Featuring 3 bedrooms, 2 bathrooms, and 1,583 sqft of thoughtfully designed living space, plus a spacious 513 sqft two-car garage. This home offers stylish upgrades throughout, including luxury vinyl plank flooring, step ceilings in the living room, and an electric fireplace with a tile surround.The open-concept kitchen showcases quartz countertops, a tile backsplash, stainless steel appliances, a large pantry, and flows seamlessly into the living area perfect for entertaining. Additional highlights include a dedicated laundry room, all-black fixtures, and a stunning primary bathroom with a double vanity and ample storage. The highly desirable split floor plan places the primary suite on the opposite side of the home for added privacy. Enjoy outdoor living on the covered front deck. This home truly checks all the boxes!
New construction
$435,000
7705 W Hentila St, Wasilla, AK 99623
3beds
1,583sqft
Single Family Residence
Built in 2026
0.99 Acres Lot
$435,100 Zestimate®
$275/sqft
$-- HOA
What's special
Stainless steel appliancesCovered front deckDedicated laundry roomLarge pantryLuxury vinyl plank flooringAll-black fixturesQuartz countertops
- 33 days
- 110
- 9
Likely to sell faster than
Zillow last checked:
Listing updated:
Listed by:
Anita M Raubeson,
Keller Williams Realty Alaska Group of Wasilla
Source: AKMLS,MLS#: 26-11946
Facts & features
Interior
Bedrooms & bathrooms
- Bedrooms: 3
- Bathrooms: 2
- Full bathrooms: 2
Heating
- Forced Air, Natural Gas
Features
- Granite Counters, Quartz Counters
- Flooring: Luxury Vinyl
- Has basement: No
- Common walls with other units/homes: No Common Walls
Interior area
- Total structure area: 1,583
- Total interior livable area: 1,583 sqft
Property
Parking
- Total spaces: 2
- Parking features: Garage Door Opener, Attached, No Carport
- Attached garage spaces: 2
Features
- Waterfront features: None, No Access
Lot
- Size: 0.99 Acres
- Features: Road Service Area
- Topography: Level
Details
- Parcel number: 3088B03L007
- Zoning: UNZ
- Zoning description: Not Zoned-all MSB but Palmer/Wasilla/Houston
Construction
Type & style
- Home type: SingleFamily
- Architectural style: Ranch
- Property subtype: Single Family Residence
Materials
- Wood Frame - 2x6, Wood Siding
- Foundation: Block
- Roof: Asphalt,Shingle
Condition
- New Construction
- New construction: Yes
- Year built: 2026
Details
- Builder name: Diamond Homes LLC
Utilities & green energy
- Sewer: Septic Tank
- Water: Private, Well
Community & HOA
Location
- Region: Wasilla
Financial & listing details
- Price per square foot: $275/sqft
- Date on market: 9/16/2026
- Road surface type: Gravel
Estimated market value
$435,100
$413,000 - $457,000
$2,728/mo
Price history
| Date | Event | Price |
|---|---|---|
| 9/16/2026 | Listed for sale | $435,000$275/sqft |
Source:  AKMLS #26-11946 Report a problem AKMLS #26-11946 Report a problem | ||
| 9/16/2026 | Listing removed | $435,000$275/sqft |
Source: AKMLS #26-8445 Report a problem | ||
| 7/9/2026 | Listed for sale | $435,000$275/sqft |
Source: AKMLS #26-8445 Report a problem | ||
Public tax history
Tax history is unavailable.
Monthly payment
Est. payment
Payment breakdown
Explore the cost of this home by adjusting the details. Changes won't be saved.Climate risks
Neighborhood: Knik-Fairview

Similar homes
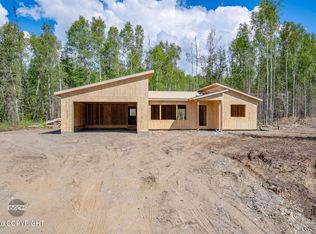
- $420,0003 bd2 ba1.5k sqft7671 W Hentila St, Wasilla, AK 99623New Construction

 MLS ID #26-11947, Anita M Raubeson, Keller Williams Realty Alaska Group of Wasilla. AKMLS
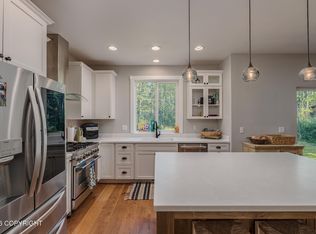
 - $439,9004 bd3 ba2k sqft6821 W Rasmussen Pl, Wasilla, AK 99623For Sale
 MLS ID #26-10322, Mary Lee Knight, Real Broker Wasilla. AKMLS
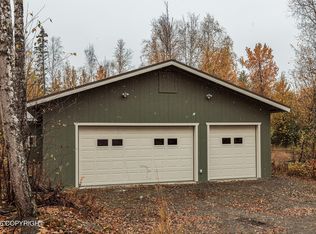
 - $435,0003 bd2 ba1.8k sqft8080 W Swan Dr, Wasilla, AK 99623For Sale
 MLS ID #26-12692, David N Meneses, Real Broker Wasilla. AKMLS
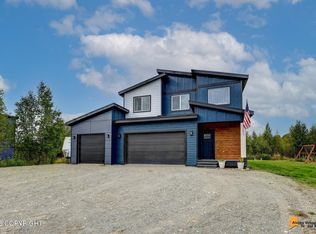
 - $467,0003 bd3 ba1.9k sqft4603 S Preston Hills Dr, Wasilla, AK 99623For Sale
 MLS ID #26-11737, Staci Beauvais, Jack White Real Estate Mat Su. AKMLS
 - $389,0003 bd2 ba1.4k sqft10466 W Carmel Rd, Wasilla, AK 99623New ConstructionMLS ID #26-12042, Lily Cole, Keller Williams Realty Alaska Group of Wasilla. AKMLS
- $499,0003 bd3 ba2.3k sqft6981 W Leckwold Dr, Wasilla, AK 99623For SaleMLS ID #26-10441, Elise E Buchholz, Living Alaska Style Real Estate. AKMLS
- $419,9003 bd3 ba1.5k sqft7075 Brimstone Dr S, Wasilla, AK 99654New ConstructionMLS ID #26-7003, David Muzechuk, Keller Williams Realty Alaska Group of Wasilla. AKMLS
- $375,0003 bd2 ba1.2k sqft9193 S Twilight Dr, Wasilla, AK 99623For SaleMLS ID #26-9635, Jesse Tanner, Tanner Group Premier Real Estate. AKMLS
- $489,9004 bd3 ba1.9k sqft4768 S Gon Fishin Dr, Wasilla, AK 99623New ConstructionMLS ID #26-8473, Wendy Stevens, Herrington and Company, LLC. AKMLS
- $449,0003 bd3 ba1.7k sqft9518 W Palermo Cir, Wasilla, AK 99654New ConstructionMLS ID #26-11958, Anita M Raubeson, Keller Williams Realty Alaska Group of Wasilla. AKMLS
- $350,0003 bd2 ba1.1k sqft2029 S Leora Dr, Wasilla, AK 99623For SaleMLS ID #26-8069, Jeremy J. Burke, Real Broker Wasilla. AKMLS
- $599,9004 bd3 ba2.1k sqft7078 S Hayfield Rd, Wasilla, AK 99623For SaleMLS ID #26-11698, Kelsie McKnight, Keller Williams Realty Alaska Group of Wasilla. AKMLS
- $389,0003 bd2 ba1.3k sqft12464 W Corn St, Houston, AK 99623New ConstructionMLS ID #26-10986, Richard Davids, Sun Properties, LLC. AKMLS
- $469,9003 bd2 ba1.7k sqft703 Birdnest Dr, Wasilla, AK 99654For SaleMLS ID #26-12348, Valeria P Carter, Real Broker - MLSAK.com. AKMLS
- $505,0003 bd2 ba1.5k sqft5774 W Kathi Dr, Wasilla, AK 99623New ConstructionMLS ID #26-11456, Shannon Parberry, Jack White Real Estate Mat Su. AKMLS
- $305,0003 bd1 ba960 sqft3510 S Bel Aire Dr, Wasilla, AK 99623For SaleMLS ID #26-11695, Shelby Emmert, Real Broker Alaska. AKMLS
- $574,9904 bd2 ba1.9k sqft4645 S Viking Rd, Wasilla, AK 99623New ConstructionMLS ID #26-12675, Dustin Renner, Keller Williams Realty Alaska Group of Wasilla. AKMLS
- $499,0004 bd2 ba1.8k sqft14342 W Peak Cir, Big Lake, AK 99623New ConstructionMLS ID #26-10543, Shannon Parberry, Jack White Real Estate Mat Su. AKMLS
- $410,0003 bd2 ba2.1k sqft14124 W Millers Reach Rd, Wasilla, AK 99623For SaleMLS ID #25-14217, Jessica Frank, Elite Real Estate Group. AKMLS
- $305,0003 bd2 ba1.2k sqft6951 W Captain Hook Dr, Wasilla, AK 99623For SaleMLS ID #26-11434, Vivian E Wilson, CORE Real Estate Group, LLC.. AKMLS
