NEW ON THE MARKET in an amazing, commute friendly location - is this 1,800 SqFt ranch home with 1,800 SqFt of unfinished basement. Chefs kitchen with butlers pantry, high ceilings, wood fireplace in the living room, arched windows & walkways throughout. Situated on a beautifully landscaped lot, with berries & flowers + fenced outbuildings set up for a mini farm. Private park & creek access!As you come into the entryway, you'll immediately notice the high ceilings and natural light that comes in through the arched windows. The living room is more than spacious and has a beautiful chandelier inside a step ceiling, with a wood burning fireplace. The amazing kitchen is equipped with a great butler's pantry, is very spacious and open, with granite counters and real wood cabinets. The stove and microwave are brand new! The garage fits 3 vehicles and has extra high 16' foot ceilings, which means you can add a door to fit your RV or boat. It was freshly painted, and the heater was replaced in 2024. In the beautiful yard, you'll find bushes of raspberries, black currants and gooseberries. There is also chamomile, mint, and aromatic lilacs and roses. And don't miss the fenced area with outbuildings which is set up for pups and poultry! The yearly fee of $100 by the HOA is to maintain the park, mailboxes, including snow removal for both, as well as street lights. The Mat-Su Borough maintains the roads in this area.
For sale
$620,000
3630 W Lord Baranof Dr, Wasilla, AK 99654
4beds
3,600sqft
Single Family Residence
Built in 2009
0.94 Acres Lot
$617,400 Zestimate®
$172/sqft
$8/mo HOA
What's special
- 5 days |
- 198 |
- 11 |
Likely to sell faster than
Zillow last checked:
Listing updated:
Listed by:
Anna Clark,
Better Homes and Gardens Real Estate Dream Makers
Source: AKMLS,MLS#: 26-10647
Facts & features
Interior
Bedrooms & bathrooms
- Bedrooms: 4
- Bathrooms: 2
- Full bathrooms: 2
Heating
- Fireplace(s), Forced Air, Natural Gas, Wood
Features
- Basement, Granite Counters, Pantry, Storage
- Flooring: Carpet, Laminate, Tile
- Basement: Unfinished
- Has fireplace: Yes
- Fireplace features: Fire Pit
- Common walls with other units/homes: No Common Walls
Interior area
- Total structure area: 3,600
- Total interior livable area: 3,600 sqft
Property
Parking
- Total spaces: 3
- Parking features: Paved, RV Access/Parking, Attached, Heated Garage, No Carport
- Attached garage spaces: 3
- Has uncovered spaces: Yes
Features
- Patio & porch: Deck/Patio
- Exterior features: Kennel, Private Yard
- Has spa: Yes
- Spa features: Bath
- Waterfront features: Waterfront Access, None, Creek Access
- Body of water: Cottonwood Creek
Lot
- Size: 0.94 Acres
- Features: Covenant/Restriction, Fire Service Area, Horse Property, Landscaped, Poultry Allowed, Road Service Area
- Topography: Gently Rolling,Level
Details
- Additional structures: Poultry Coop, Shed(s)
- Parcel number: 6573B03L004
- Zoning: UNK
- Zoning description: Unknown (re: all MSB)
- Horses can be raised: Yes
Construction
Type & style
- Home type: SingleFamily
- Architectural style: Other - See Remarks,Ranch-Raised,Ranch
- Property subtype: Single Family Residence
Materials
- Frame
- Foundation: Block, Concrete Perimeter
- Roof: Asphalt,Shingle
Condition
- New construction: No
- Year built: 2009
Utilities & green energy
- Sewer: Septic Tank
- Water: Private, Well
Community & HOA
HOA
- Has HOA: Yes
- HOA fee: $100 annually
Location
- Region: Wasilla
Financial & listing details
- Price per square foot: $172/sqft
- Tax assessed value: $467,600
- Annual tax amount: $2,283
- Date on market: 8/20/2026
- Road surface type: Paved
Estimated market value
$617,400
$587,000 - $648,000
$2,907/mo
Price history
| Date | Event | Price |
|---|---|---|
| 8/22/2026 | Listed for sale | $620,000$172/sqft |
Source:  AKMLS #26-10647 Report a problem AKMLS #26-10647 Report a problem | ||
| 6/4/2009 | Sold | -- |
Source: AKMLS #09-5674 Report a problem | ||
Public tax history
| Year | Property taxes | Tax assessment |
|---|---|---|
| 2025 | $2,283 -1.4% | $467,600 +151.9% |
| 2024 | $2,315 +9.4% | $185,619 +6.9% |
| 2023 | $2,116 -9.2% | $173,700 -3.2% |
| 2022 | $2,330 +22.3% | $179,500 -48.8% |
| 2021 | $1,906 +20.2% | $350,600 +7.9% |
| 2020 | $1,586 +7.4% | $324,900 +2.6% |
| 2019 | $1,476 +9.6% | $316,700 +2.7% |
| 2018 | $1,347 -65.4% | $308,500 +2.8% |
| 2017 | $3,891 | $300,000 -0.9% |
| 2016 | $3,891 | $302,600 +4.7% |
| 2015 | $3,891 | $289,000 +2.9% |
| 2014 | $3,891 | $280,900 +2% |
| 2013 | -- | $275,300 +2.8% |
| 2012 | -- | $267,700 0% |
| 2011 | -- | $267,800 +12.2% |
| 2010 | -- | $238,700 +1440% |
| 2004 | -- | $15,500 +10.7% |
| 2003 | -- | $14,000 +16.7% |
| 2002 | -- | $12,000 |
| 2001 | -- | $12,000 |
| 2000 | -- | $12,000 |
Find assessor info on the county website
Monthly payment
Est. payment
Payment breakdown
Explore the cost of this home by adjusting the details. Changes won't be saved.Climate risks
Neighborhood: Knik-Fairview
Nearby schools
GreatSchools rating
- 8/10Snowshoe Elementary SchoolGrades: PK-5Distance: 1.4 mi
- 6/10Wasilla Middle SchoolGrades: 6-8Distance: 5 mi
- 2/10Burchell High SchoolGrades: 9-12Distance: 3.5 mi
Schools provided by the listing agent
- Elementary: Snowshoe
- Middle: Wasilla
- High: Wasilla
Source: AKMLS. This data may not be complete. We recommend contacting the local school district to confirm school assignments for this home.
- $491,5003 bd2 ba1.8k sqft3660 W Lord Baranoff Dr, Wasilla, AK 99654Off Market

- $424,200-- bd-- ba1.9k sqft3600 W Lord Baranof Dr, Wasilla, AK 99654Off Market
- $530,400-- bd-- ba2.6k sqft3660 W Lord Baranof Dr, Wasilla, AK 99654Off Market
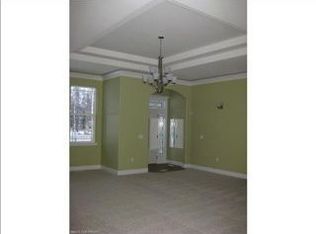
- $368,7002 bd2 ba1.3k sqft4251 S Headvic Ct, Wasilla, AK 99654Off Market
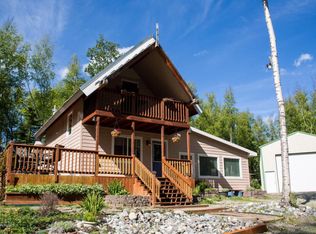
- $478,6003 bd2 ba2.2k sqft3550 W Lord Baranof Dr, Wasilla, AK 99654Off Market
- $313,2002 bd1 ba893 sqft3700 W Lord Baranof Dr, Wasilla, AK 99654Off Market
- $--3 bd2 ba1.1k sqft3655 W Lord Baranof Dr, Wasilla, AK 99654Sold
- $397,6003 bd2 ba1.6k sqft3625 W Lord Baranof Dr, Wasilla, AK 99654Off Market
A local agent can set up tours, give advice and negotiate with sellers.
Similar homes
- $650,0004 bd3 ba2.3k sqft4701 S Redoubt Dr, Wasilla, AK 99654For Sale

 MLS ID #26-9788, Kevin Crozier, Elite Real Estate Group The Crozier Team Branch Office. AKMLS
 - $575,0004 bd3 ba2.2k sqft2944 S Ambers Cir, Wasilla, AK 99654For Sale
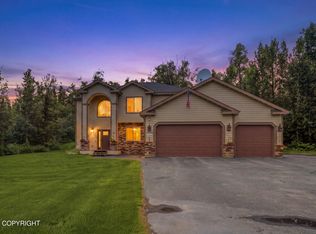 MLS ID #26-10218, Kibe Lucas, The Kibe Lucas Team Keller Williams Alaska Advisors. AKMLS
 - $599,0004 bd3 ba3.4k sqft7385 W Rodney Cir, Wasilla, AK 99654For Sale
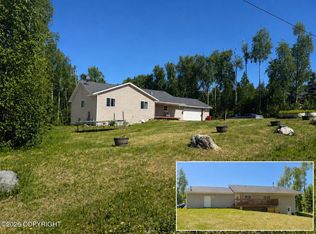 MLS ID #26-3074, Sherry M Zimmerman, Discover Alaska Real Estate, LLC. AKMLS
 - $636,5004 bd3 ba2.4k sqft7726 W Overview Cir, Wasilla, AK 99654For Sale
 MLS ID #26-8289, Valeria P Carter, Real Broker - MLSAK.com. AKMLS
 - $574,9005 bd4 ba3k sqft610 W Holiday Dr, Wasilla, AK 99654For SaleMLS ID #26-10863, Larry J Imm, Herrington and Company, LLC. AKMLS
- $699,0004 bd4 ba2.7k sqft4715 Monument Cir, Wasilla, AK 99654For SaleMLS ID #26-9098, Tammy Ervin, Keller Williams Realty Alaska Group of Wasilla. AKMLS
- $649,0004 bd4 ba4k sqft1060 W Airway Cir, Wasilla, AK 99654For SaleMLS ID #26-10511, McKenzie A LaBuda, Signature Real Estate Alaska. AKMLS
- $599,9004 bd3 ba2.3k sqft1141 W Bluff View Dr, Wasilla, AK 99654For SaleMLS ID #26-8880, Jessica E Baker, Signature Real Estate Alaska. AKMLS
- $514,9003 bd3 ba3k sqft3231 S Caryshea St, Wasilla, AK 99654For SaleMLS ID #26-8622, Giacinto P Paoletti, Alaska Realty & Investments. AKMLS
- $499,0003 bd2 ba2.3k sqft2491 W Stonebridge Dr, Wasilla, AK 99654For SaleMLS ID #26-10308, Bethany M Mitchell, True North Real Estate Solutions LLC. AKMLS
- $515,0004 bd2 ba1.8k sqft3430 S Partch Dr, Wasilla, AK 99654For SaleMLS ID #26-7668, Jordan T Savage, EXP Realty, LLC. AKMLS
- $619,9006 bd4 ba3.5k sqft1825 N Silver Pond Cir, Wasilla, AK 99654For SaleMLS ID #26-10193, Giacinto P Paoletti, Alaska Realty & Investments. AKMLS
- $760,0005 bd3 ba3.1k sqft2194 W Sunlight Ln, Wasilla, AK 99654For SaleMLS ID #26-9918, Amy McDaniel, Real Estate Brokers of Alaska. AKMLS
- $679,0004 bd3 ba2.8k sqft2955 N Church Rd, Wasilla, AK 99654For Sale By Owner
- $589,0003 bd2 ba2.2k sqft911 E Fairview Loop, Wasilla, AK 99654For SaleMLS ID #26-7902, Kibe Lucas, The Kibe Lucas Team Keller Williams Alaska Advisors. AKMLS
- $649,0003 bd3 ba3.5k sqft865 W Wilder Ave, Wasilla, AK 99654For SaleMLS ID #26-9113, Timothy Whitney, United Country Real Estate Alaskan Properties. AKMLS
- $625,0003 bd3 ba2.3k sqft2588 W Angela Dr, Wasilla, AK 99654For SaleMLS ID #26-3428, Ariel Valenzuela, Jack White Commercial. AKMLS
- $635,0004 bd3 ba2.9k sqft6995 W Moose Ridge Cir, Wasilla, AK 99623For SaleMLS ID #26-7110, Jason Adkins, Elite Real Estate Group. AKMLS
- $735,0004 bd3 ba3.9k sqft4412 S Timberland Loop, Wasilla, AK 99623For SaleMLS ID #26-10352, Jeremy J. Burke, Real Broker Wasilla. AKMLS
- $585,0005 bd3 ba2.5k sqft6620 W Kinsington Ave, Wasilla, AK 99623For SaleMLS ID #26-9818, Hailee Rahm, Signature Real Estate Alaska. AKMLS
