This spacious home is over 2500 sqft perched on top of a hill in Victoria Estates with a multitude of upgrades and features! 5 bedrooms, 3 full bathrooms with a large 3 car garage Plus an additional room that can be used as an office/ flex room/ living space. The master is huge with a grand master bathroom to include a jetted tub and double sided fireplace and generous walk in closet.The kitchen boasts all stainless steel appliances and a large pantry plus plenty of cabinet and countertop space. Breakfast bar and dining area large enough for a table that can seat 8! Fenced in back yard and a large back deck great for entertaining and complete with wired surround sound inside and outside! The large Livingroom has a big bay window and gas fireplace to cozy up to on cold winter nights! The basement level has in floor radiant heat, great for cold winter nights on the feet! The only carpet in this house is on the stairs, Laminate flooring throughout the rest of the home. Bedrooms are all generous in size and well thought-out floorplan great for generational living, large or growing families or those that just enjoy more space to spread out!
For sale
$585,000
6620 W Kinsington Ave, Wasilla, AK 99623
5beds
2,536sqft
:
Get pre-qualified$3,797/mo
Single Family Residence
Built in 2005
0.64 Acres Lot
$583,200 Zestimate®
$231/sqft
$40/mo HOA
What's special
Gas fireplaceDouble sided fireplaceGrand master bathroomBreakfast barLarge pantryJetted tub
- 6 days |
- 171 |
- 5 |
Likely to sell faster than
Zillow last checked:
Listing updated:
Listed by:
Hailee Rahm,
Signature Real Estate Alaska
Source: AKMLS,MLS#: 26-9818
Facts & features
Interior
Bedrooms & bathrooms
- Bedrooms: 5
- Bathrooms: 3
- Full bathrooms: 3
Heating
- Forced Air, Natural Gas, Radiant, See Remarks
Appliances
- Laundry: Washer &/Or Dryer Hookup
Features
- BR/BA on Main Level, BR/BA Primary on Main Level, Ceiling Fan(s), Den &/Or Office, Pantry, Solid Surface Counter
- Flooring: Carpet, Laminate
- Windows: Window Coverings
- Has basement: No
- Has fireplace: Yes
- Fireplace features: Gas
- Common walls with other units/homes: No Common Walls
Interior area
- Total structure area: 2,536
- Total interior livable area: 2,536 sqft
Video & virtual tour
Property
Parking
- Total spaces: 3
- Parking features: Garage Door Opener, Paved, Attached, Heated Garage, No Carport
- Attached garage spaces: 3
- Has uncovered spaces: Yes
Features
- Patio & porch: Deck/Patio
- Exterior features: Private Yard
- Has spa: Yes
- Spa features: Bath
- Fencing: Fenced
- Has view: Yes
- View description: Mountain(s), Partial
- Waterfront features: None, No Access
Lot
- Size: 0.64 Acres
- Features: Covenant/Restriction, Fire Service Area, Landscaped, Road Service Area
- Topography: Sloping
Details
- Parcel number: 5631B09L011
- Zoning: RR
- Zoning description: Rural Residential (re: City Wasilla)
Construction
Type & style
- Home type: SingleFamily
- Architectural style: Hlsd Rnch/Dlt Bsmnt
- Property subtype: Single Family Residence
Materials
- Frame, Vinyl Siding, Wood Siding
- Foundation: Concrete Perimeter
- Roof: Asphalt,Composition,Shingle
Condition
- New construction: No
- Year built: 2005
Details
- Builder name: J & M Homes
Utilities & green energy
- Sewer: Septic Tank
- Utilities for property: Electric, Cable Available
Community & HOA
HOA
- Has HOA: Yes
- HOA fee: $480 annually
Location
- Region: Wasilla
Financial & listing details
- Price per square foot: $231/sqft
- Tax assessed value: $469,000
- Annual tax amount: $6,002
- Date on market: 8/4/2026
- Road surface type: Paved
Estimated market value
$583,200
$554,000 - $612,000
$3,083/mo
Price history
| Date | Event | Price |
|---|---|---|
| 8/4/2026 | Listed for sale | $585,000+350.3%$231/sqft |
Source:  AKMLS #26-9818 Report a problem AKMLS #26-9818 Report a problem | ||
| 9/25/2025 | Listing removed | $3,600$1/sqft |
Source: Zillow Rentals Report a problem | ||
| 7/7/2025 | Listed for rent | $3,600+9.1%$1/sqft |
Source: Zillow Rentals Report a problem | ||
| 7/10/2024 | Listing removed | -- |
Source: Zillow Rentals Report a problem | ||
| 7/2/2024 | Price change | $3,300-5.7%$1/sqft |
Source: Zillow Rentals Report a problem | ||
| 6/11/2024 | Listed for rent | $3,500$1/sqft |
Source: Zillow Rentals Report a problem | ||
| 4/13/2011 | Listing removed | $129,900$51/sqft |
Source: NO COMPANY PROVIDED #10000940 Report a problem | ||
| 4/8/2011 | Listed for sale | $129,900-60.6%$51/sqft |
Source: NO COMPANY PROVIDED #10000940 Report a problem | ||
| 1/4/2010 | Sold | -- |
Source: Public Record Report a problem | ||
| 4/26/2009 | Listed for sale | $329,900$130/sqft |
Source: Dynamic Properties Wasilla #08-13545 Report a problem | ||
Public tax history
| Year | Property taxes | Tax assessment |
|---|---|---|
| 2025 | $6,002 +1.6% | $469,000 +4.6% |
| 2024 | $5,905 +6.4% | $448,200 +4.1% |
| 2023 | $5,547 +1.9% | $430,600 +10.5% |
| 2022 | $5,444 +3.5% | $389,700 +14.4% |
| 2021 | $5,260 +5.4% | $340,600 +8.5% |
| 2020 | $4,992 +1.7% | $313,900 +2.5% |
| 2019 | $4,910 +1.4% | $306,300 +0.9% |
| 2018 | $4,844 +16.4% | $303,700 +4.9% |
| 2017 | $4,160 | $289,500 +2.7% |
| 2016 | $4,160 | $281,900 +4.9% |
| 2015 | $4,160 | $268,800 -0.3% |
| 2014 | $4,160 | $269,500 -1% |
| 2013 | -- | $272,200 +2.7% |
| 2012 | -- | $265,100 -1.3% |
| 2011 | -- | $268,500 -5.7% |
| 2010 | -- | $284,600 -0.3% |
| 2009 | -- | $285,400 |
| 2008 | -- | $285,400 +1.5% |
| 2007 | -- | $281,300 +115.9% |
| 2006 | -- | $130,300 +830.7% |
| 2005 | -- | $14,000 |
Find assessor info on the county website
Monthly payment
Est. payment
Payment breakdown
Explore the cost of this home by adjusting the details. Changes won't be saved.Climate risks
Neighborhood: Knik-Fairview
Nearby schools
GreatSchools rating
- 5/10Knik Elementary SchoolGrades: K-5Distance: 1.2 mi
- 6/10Joe Redington Senior Jr Sr High SchoolGrades: 6-12Distance: 3.1 mi
- NAGoose Bay Elementary SchoolGrades: PK-2Distance: 1.2 mi
Schools provided by the listing agent
- Elementary: Knik
- Middle: Redington Jr/Sr
- High: Redington Jr/Sr
Source: AKMLS. This data may not be complete. We recommend contacting the local school district to confirm school assignments for this home.
- $458,5005 bd3 ba2.5k sqft6615 W Kinsington Ave, Wasilla, AK 99654Off Market

- $449,9004 bd3 ba2k sqft6651 W Wellington Dr, Wasilla, AK 99623Off Market

- $384,3003 bd2 ba1.4k sqft6600 W Kinsington Ave, Wasilla, AK 99654Off Market
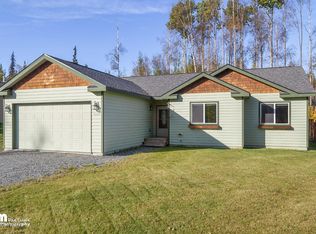
- $528,600-- bd-- ba2.6k sqft6628 W Kinsington Ave, Wasilla, AK 99623Off Market
- $574,5004 bd3 ba2.7k sqft6628 W Kinsington Ave, Wasilla, AK 99654Off Market
- $--3 bd3 ba1.7k sqft6655 W Wellington Dr, Wasilla, AK 99654Sold
- $452,4003 bd2 ba1.3k sqft6781 W Leopold Loop, Wasilla, AK 99623Off Market
- $--3 bd3 ba1.7k sqft6671 W Wellington Dr, Wasilla, AK 99654Sold
A local agent can set up tours, give advice and negotiate with sellers.
Similar homes
- $529,9005 bd3 ba2.3k sqft6775 W Wellington Dr, Wasilla, AK 99623For Sale
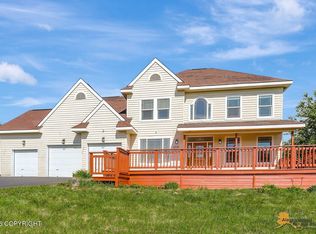
 MLS ID #26-6883, Tristan Smith, Real Broker Alaska. AKMLS
 - $575,0004 bd3 ba2.6k sqft5620 S Hanson Loop, Wasilla, AK 99654For Sale
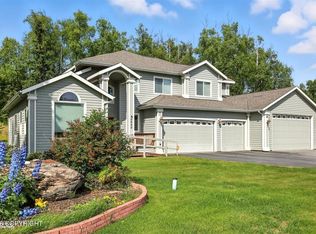 MLS ID #26-9940, Paige Henry, Realty ONE Group Aurora. AKMLS
 - $549,9003 bd2 ba2.3k sqft5570 S Irwin Dr, Wasilla, AK 99623For Sale
 MLS ID #26-6767, Eric Dye, Globe Real Estate, LLC. AKMLS
 - $649,0004 bd3 ba2.9k sqft6995 W Moose Ridge Cir, Wasilla, AK 99623For Sale
 MLS ID #26-7110, Jason Adkins, Elite Real Estate Group. AKMLS
 - $559,0004 bd3 ba2.9k sqft4344 S Pinnacle Peak Dr, Wasilla, AK 99623For SaleMLS ID #26-4825, Jason Adkins, Elite Real Estate Group. AKMLS
- $499,0005 bd3 ba3.3k sqft5960 W Hollywood Rd, Wasilla, AK 99623For SaleMLS ID #26-8243, Sarah M Langford, Keller Williams Realty Alaska Group of Wasilla. AKMLS
- $549,0005 bd3 ba3.2k sqft3060 S Red Birch Dr, Wasilla, AK 99623For SaleMLS ID #26-6531, Anita M Raubeson, Keller Williams Realty Alaska Group of Wasilla. AKMLS
- $575,0004 bd3 ba2.2k sqft3956 W Rayne Ave, Wasilla, AK 99623For SaleMLS ID #26-6430, Cory J Stanley, Elite Real Estate Group. AKMLS
- $--4 bd3 ba2.2k sqft4480 S Betty J St, Wasilla, AK 99623SoldMLS ID #23-9662, The Kristan Cole Team, The Kristan Cole Team Branch Office Keller Williams Realty - Alaska Group. AKMLS
- $625,0004 bd3 ba2.1k sqft7078 S Hayfield Rd, Wasilla, AK 99623For SaleMLS ID #26-2069, Cora Carleson, Keller Williams Realty Alaska Group of Wasilla. AKMLS
- $545,0003 bd3 ba2.6k sqft6781 W Leckwold Dr, Wasilla, AK 99623For SaleMLS ID #26-8733, Krystal Rogers, Elite Real Estate Group Soldotna Branch. AKMLS
- $614,9004 bd3 ba2.4k sqft3501 S Caryshea St, Wasilla, AK 99623For SaleMLS ID #26-7835, Viki L Kaas, Homes Unlimited. AKMLS
- $399,0003 bd2 ba1.5k sqft5401 W Birch Harbor Dr, Wasilla, AK 99623For SaleMLS ID #26-9978, Matthew St John, Keller Williams Realty Alaska Group of Wasilla. AKMLS
- $499,9994 bd2 ba1.7k sqft1480 S Kittiwake St, Wasilla, AK 99623For SaleMLS ID #26-9469, Sabrina Medyanikov, EXP Realty, LLC. AKMLS
- $370,0003 bd2 ba2k sqft7051 W Cambridge Dr, Wasilla, AK 99623For SaleMLS ID #26-9364, David N Meneses, Real Broker Wasilla. AKMLS
- $499,9004 bd4 ba2.4k sqft4674 S Mainsail Ave, Wasilla, AK 99623PendingMLS ID #26-8125, Joline J Millon, EXP Realty, LLC. AKMLS
- $599,0004 bd3 ba3.4k sqft7385 W Rodney Cir, Wasilla, AK 99654For SaleMLS ID #26-3074, Sherry M Zimmerman, Discover Alaska Real Estate, LLC. AKMLS
- $669,0003 bd2 ba1.9k sqft6301 W Admiralty Cir, Wasilla, AK 99623For SaleMLS ID #26-6055, Laurie Miller, Jack White Real Estate Mat Su. AKMLS
- $714,9994 bd4 ba3.1k sqft6121 S Roosevelt Dr, Wasilla, AK 99623For SaleMLS ID #26-4209, Jared Andrew English, Congress Realty, Inc. AKMLS
- $499,9005 bd3 ba1.8k sqft6921 W Gruening Pl, Wasilla, AK 99623For SaleMLS ID #26-4729, Nate Castle, Alaska Property Managers. AKMLS
