Completely remodeled and move-in ready, this stunning 3,244-square-foot home offers the perfect blend of modern updates and functional living including 5 beds PLUS office and 3 full bathrooms. Featuring a durable metal roof, brand-new exterior paint, new flooring throughout, updated countertops, remodeled bathrooms, stylish new light fixtures, and brand-new Andersen windows throughout, everydetail has been thoughtfully upgraded. The spacious open-concept layout creates an inviting atmosphere ideal for entertaining and everyday living. The private primary suite is conveniently located upstairs, while all additional bedrooms are downstairs, providing a practical and flexible floor plan for families and guests. With three full bathrooms, there's plenty of space and comfort for everyone. Step outside to enjoy the brand-new deck complete with a custom drainage system, designed for both beauty and functionality. The property also offers ample room to build a shop, store equipment, or create the workspace you've always wanted. Located just minutes from town, this property combines the convenience of nearby amenities with the space and privacy you've been searching for. Don't miss this rare opportunity to own a beautifully updated home with room to grow.
For sale
Price cut: $10K (6/17)
$549,000
3060 S Red Birch Dr, Wasilla, AK 99623
5beds
3,244sqft
:
Get pre-qualified$3,488/mo
Single Family Residence
Built in 1990
1.01 Acres Lot
$548,300 Zestimate®
$169/sqft
$-- HOA
What's special
Spacious open-concept layoutDurable metal roofBrand-new exterior paintNew flooring throughoutBrand-new andersen windows throughoutRemodeled bathroomsUpdated countertops
- 53 days |
- 676 |
- 70 |
Zillow last checked:
Listing updated:
Listed by:
Anita M Raubeson,
Keller Williams Realty Alaska Group of Wasilla
Source: AKMLS,MLS#: 26-6531
Facts & features
Interior
Bedrooms & bathrooms
- Bedrooms: 5
- Bathrooms: 3
- Full bathrooms: 3
Heating
- Forced Air, Natural Gas
Features
- Flooring: Luxury Vinyl
- Has basement: No
- Common walls with other units/homes: No Common Walls
Interior area
- Total structure area: 3,244
- Total interior livable area: 3,244 sqft
Property
Parking
- Total spaces: 1
- Parking features: Attached, No Carport
- Attached garage spaces: 1
Features
- Levels: Multi/Split
- Patio & porch: Deck/Patio
- Waterfront features: None, No Access
Lot
- Size: 1.01 Acres
- Topography: Level
Details
- Parcel number: 1552B01L003
- Zoning: UNZ
- Zoning description: Not Zoned-all MSB but Palmer/Wasilla/Houston
Construction
Type & style
- Home type: SingleFamily
- Architectural style: Hlsd Rnch/Dlt Bsmnt,Other - See Remarks,Ranch-Raised
- Property subtype: Single Family Residence
Materials
- Wood Frame - 2x6, Wood Siding
- Foundation: Block
- Roof: Metal
Condition
- New construction: No
- Year built: 1990
Utilities & green energy
- Sewer: Septic Tank
- Water: Private, Well
Community & HOA
Location
- Region: Wasilla
Financial & listing details
- Price per square foot: $169/sqft
- Tax assessed value: $438,100
- Annual tax amount: $5,606
- Date on market: 6/4/2026
- Road surface type: Gravel
Estimated market value
$548,300
$521,000 - $576,000
$3,631/mo
Price history
| Date | Event | Price |
|---|---|---|
| 6/17/2026 | Price change | $549,000-1.8%$169/sqft |
Source:  AKMLS #26-6531 Report a problem AKMLS #26-6531 Report a problem | ||
| 6/11/2026 | Price change | $559,000-3.5%$172/sqft |
Source: AKMLS #26-6531 Report a problem | ||
| 6/4/2026 | Listed for sale | $579,000$178/sqft |
Source: AKMLS #26-6531 Report a problem | ||
Public tax history
| Year | Property taxes | Tax assessment |
|---|---|---|
| 2025 | $5,606 +2.1% | $438,100 +5.1% |
| 2024 | $5,492 +6.3% | $416,900 +4% |
| 2023 | $5,166 +1.6% | $401,000 +10.2% |
| 2022 | $5,085 +3.4% | $364,000 +14.3% |
| 2021 | $4,919 +3.2% | $318,500 +6.3% |
| 2020 | $4,766 +2.4% | $299,700 +3.2% |
| 2019 | $4,653 +2.7% | $290,300 +2.2% |
| 2018 | $4,531 +3.8% | $284,100 +4.3% |
| 2017 | $4,365 | $272,500 -0.3% |
| 2016 | $4,365 | $273,400 +3.4% |
| 2015 | $4,365 | $264,300 -1.5% |
| 2014 | $4,365 | $268,300 -6.1% |
| 2013 | -- | $285,600 +3% |
| 2012 | -- | $277,400 -1.9% |
| 2011 | -- | $282,900 +1.7% |
| 2010 | -- | $278,100 -1.5% |
| 2009 | -- | $282,200 -3.5% |
| 2008 | -- | $292,300 +3.8% |
| 2007 | -- | $281,600 +4.3% |
| 2006 | -- | $269,900 +14.7% |
| 2005 | -- | $235,300 +16.6% |
| 2004 | -- | $201,800 +500.6% |
| 2003 | -- | $33,600 +33.3% |
| 2002 | -- | $25,200 +39.2% |
| 2001 | -- | $18,100 -13.4% |
| 2000 | -- | $20,900 |
Find assessor info on the county website
Monthly payment
Est. payment
Payment breakdown
Explore the cost of this home by adjusting the details. Changes won't be saved.Climate risks
Neighborhood: Knik-Fairview
Nearby schools
GreatSchools rating
- 5/10Knik Elementary SchoolGrades: K-5Distance: 1.7 mi
- 6/10Wasilla Middle SchoolGrades: 6-8Distance: 5 mi
- 2/10Burchell High SchoolGrades: 9-12Distance: 3.2 mi
Schools provided by the listing agent
- Elementary: Knik
- Middle: Wasilla
- High: Wasilla
Source: AKMLS. This data may not be complete. We recommend contacting the local school district to confirm school assignments for this home.
- $403,700-- bd-- ba-- sqft3060 S Red Birch Dr, Big Lake, AK 99623Off Market
- $420,6003 bd2 ba1.6k sqft3030 S Red Birch Dr, Wasilla, AK 99623Off Market
- $411,100-- bd-- ba4.1k sqft3100 S Red Birch Dr, Wasilla, AK 99623Off Market
- $--3 bd2 ba1.5k sqft3000 S Red Birch Dr, Wasilla, AK 99623Sold
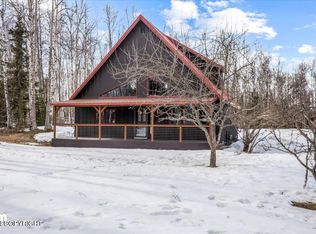
- $363,4003 bd2 ba1.3k sqft3130 S Red Birch Dr, Wasilla, AK 99623Off Market
- $493,6004 bd3 ba2.3k sqft4619 W Ronnies Cir, Wasilla, AK 99654Off Market
- $450,6004 bd3 ba2.3k sqft4619 W Ronnies Cir, Wasilla, AK 99654Off Market
- $532,000-- bd-- ba4.9k sqft3061 S Red Birch Dr, Wasilla, AK 99623Off Market
A local agent can set up tours, give advice and negotiate with sellers.
Similar homes
- $559,0004 bd3 ba2.9k sqft4344 S Pinnacle Peak Dr, Wasilla, AK 99623For Sale
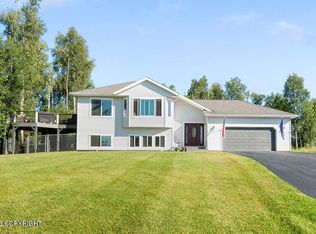
 MLS ID #26-4825, Jason Adkins, Elite Real Estate Group. AKMLS
 - $539,9005 bd3 ba2.3k sqft6775 W Wellington Dr, Wasilla, AK 99623For Sale
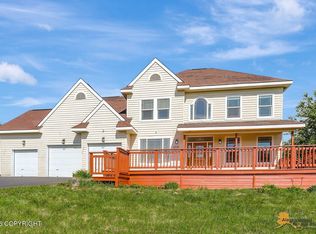 MLS ID #26-6883, Tristan Smith, Real Broker Alaska. AKMLS
 - $535,0005 bd4 ba3.3k sqft991 N Jack Nicklaus Dr, Wasilla, AK 99623For Sale
 MLS ID #26-3844, Elise E Buchholz, Jack White Real Estate Mat Su. AKMLS
 - $550,0003 bd3 ba2.2k sqft4480 S Betty J St, Wasilla, AK 99623For Sale
 MLS ID #26-2556, Tammy Ervin, Keller Williams Realty Alaska Group of Wasilla. AKMLS
 - $424,0004 bd3 ba2.6k sqft4550 S Philie Dr, Wasilla, AK 99623For SaleMLS ID #26-6921, Ashley Hayes, EXP Realty, LLC. AKMLS
- $625,0004 bd3 ba2.1k sqft7078 S Hayfield Rd, Wasilla, AK 99623For SaleMLS ID #26-2069, Cora Carleson, Keller Williams Realty Alaska Group of Wasilla. AKMLS
- $540,0003 bd3 ba2.1k sqft4984 W Pinnacle Ridge Cir, Wasilla, AK 99654For SaleMLS ID #26-552, Jacob A Scott, EXP Realty, LLC. AKMLS
- $560,0004 bd3 ba2k sqft1961 W Vaunda Ave, Wasilla, AK 99654For SaleMLS ID #26-8241, Ariel Boehringer, Keller Williams Realty Alaska Group of Wasilla. AKMLS
- $599,0004 bd3 ba3.4k sqft7385 W Rodney Cir, Wasilla, AK 99654For SaleMLS ID #26-3074, Sherry M Zimmerman, Discover Alaska Real Estate, LLC. AKMLS
- $459,0004 bd2 ba1.7k sqft3000 E Elderberry Dr, Wasilla, AK 99654For SaleMLS ID #26-9190, Alisa A Parrent, Firebird Realty, LLC. AKMLS
- $589,9004 bd3 ba2.9k sqft1400 N Armor Ct, Wasilla, AK 99654For SaleMLS ID #26-5017, Carla Nice, RE/MAX Dynamic Properties. AKMLS
- $599,9004 bd3 ba3k sqft3801 E Palmdale Dr, Wasilla, AK 99654For SaleMLS ID #26-6864, Cora Carleson, Keller Williams Realty Alaska Group of Wasilla. AKMLS
- $525,0005 bd4 ba3.6k sqft5360 N Honeysuckle Ln, Wasilla, AK 99654For SaleMLS ID #26-3369, Tanya Lieberman, Alaska Statewide Realty Co. AKMLS
- $735,5005 bd4 ba3.4k sqft6980 W Gruening Pl, Wasilla, AK 99623For SaleMLS ID #26-6556, Cindy Lindblom, Great Land Property Management, LLC. AKMLS
- $499,0004 bd2 ba1.8k sqft892 W Jones Dr, Wasilla, AK 99654For SaleMLS ID #26-6078, Lorrie Seward, Real Broker Alaska. AKMLS
- $520,0004 bd2 ba2.2k sqft1516 W Mollybrianne Cir, Wasilla, AK 99654For SaleMLS ID #26-5622, Jeremy J. Burke, Real Broker Wasilla. AKMLS
- $649,0004 bd3 ba2.4k sqft7726 W Overview Cir, Wasilla, AK 99654For SaleMLS ID #26-8289, Valeria P Carter, Real Broker - MLSAK.com. AKMLS
- $589,0003 bd3 ba3.4k sqft2630 E Whispering Woods Dr, Wasilla, AK 99654For SaleMLS ID #26-5924, Laurie Miller, Jack White Real Estate Mat Su. AKMLS
- $469,9004 bd3 ba2.5k sqft1151 N Leatherleaf Loop, Wasilla, AK 99654For SaleMLS ID #26-8114, Reginald E Carney, Ark Realty. AKMLS
- $399,0003 bd2 ba1.7k sqft4251 S Timberland Loop, Wasilla, AK 99654For SaleMLS ID #26-9260, Teresa Jervis, Better Homes and Gardens Real Estate Dream Makers. AKMLS
