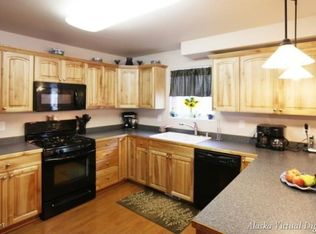
SELLER IS OFFERING A BUYER CREDIT!!! Use it toward a rate buy down, closing costs, or other lender allowable expenses. Quiet cul de sac location with a rare dual living layout featuring TWO kitchens, TWO laundry rooms, and a private lower level entrance. Currently configured with 5 rooms used as bedrooms. Ideal for multigenerational living, homeschooling, guests, or extended family.CHECK OUT THE VIRTUAL TOUR! SELLER IS OFFERING A BUYER CREDIT! Buyer may use the credit toward a rate buy down, closing costs, or other lender allowable expenses. Spacious 3,472 sq ft home on a quiet cul de sac featuring a rare dual living layout with TWO kitchens, TWO laundry rooms, and a private lower level entrance. Designed for flexible living, both levels provide complete daily living without requiring stairs once on that level. The home is currently configured with 5 rooms used as bedrooms. The septic system is permitted for 4 bedrooms. The lower level features brand new waterproof luxury vinyl plank flooring, a spacious family room, full kitchen, laundry, oversized mudroom, and versatile space ideal for recreation, theatre room, hobbies, a home office, fitness area, homeschooling, or additional gathering space. Enjoy the warmth of a cozy woodstove, with schools, shopping, and everyday amenities just minutes away. Buyer to verify all intended uses, zoning, CCRs, septic information, and applicable restrictions.
For sale
$599,000
7385 W Rodney Cir, Wasilla, AK 99654
4beds
3,472sqft
Single Family Residence
Built in 2008
1 Acres Lot
$596,300 Zestimate®
$173/sqft
$-- HOA
What's special
Cozy woodstoveSpacious family roomOversized mudroomRare dual living layoutFull kitchenTwo laundry roomsTwo kitchens
- 189 days
- 117
- 6
Zillow last checked:
Listing updated:
Listed by:
Sherry M Zimmerman,
Discover Alaska Real Estate, LLC,
Don Zimmerman,
Discover Alaska Real Estate, LLC
Source: AKMLS,MLS#: 26-3074
Facts & features
Interior
Bedrooms & bathrooms
- Bedrooms: 4
- Bathrooms: 3
- Full bathrooms: 3
Heating
- Forced Air, Natural Gas, Wood Stove
Features
- BR/BA on Main Level, BR/BA Primary on Main Level, Ceiling Fan(s), Den &/Or Office, Family Room, In-Law Floorplan, Pantry, Vaulted Ceiling(s)
- Flooring: Carpet, Laminate, Luxury Vinyl
- Basement: Finished
- Has fireplace: Yes
- Fireplace features: Wood Burning Stove
- Common walls with other units/homes: No Common Walls
Interior area
- Total structure area: 3,472
- Total interior livable area: 3,472 sqft
Video & virtual tour
Property
Parking
- Total spaces: 2
- Parking features: Garage Door Opener, Attached, No Carport
- Attached garage spaces: 2
Features
- Patio & porch: Deck/Patio
- Exterior features: Private Yard
- Waterfront features: None, No Access
Lot
- Size: 1 Acres
Details
- Additional structures: Shed(s)
- Parcel number: 6680B03L004
- Zoning: UNK
- Zoning description: Unknown (re: all MSB)
Construction
Type & style
- Home type: SingleFamily
- Architectural style: Hlsd Rnch/Dlt Bsmnt
- Property subtype: Single Family Residence
Materials
- Wood Frame - 2x6, Vinyl Siding
- Foundation: Concrete Perimeter
- Roof: Shingle
Condition
- New construction: No
- Year built: 2008
Utilities & green energy
- Sewer: Septic Tank
- Water: Well
Community & HOA
Location
- Region: Wasilla
Financial & listing details
- Price per square foot: $173/sqft
- Tax assessed value: $562,100
- Annual tax amount: $7,193
- Date on market: 3/31/2026
- Road surface type: Gravel
Estimated market value
$596,300
$566,000 - $626,000
$3,366/mo
Price history
| Date | Event | Price |
|---|---|---|
| 4/10/2026 | Listed for sale | $599,000+42.7%$173/sqft |
Source:  AKMLS #26-3074 Report a problem AKMLS #26-3074 Report a problem | ||
| 10/4/2022 | Sold | -- |
Source: AKMLS #22-7861 Report a problem | ||
| 8/29/2022 | Pending sale | $419,900$121/sqft |
Source: AKMLS #22-7861 Report a problem | ||
| 8/19/2022 | Price change | $419,900-1.1%$121/sqft |
Source: AKMLS #22-7861 Report a problem | ||
| 8/14/2022 | Price change | $424,500-1.2%$122/sqft |
Source: AKMLS #22-7861 Report a problem | ||
| 8/8/2022 | Price change | $429,500-1.2%$124/sqft |
Source: AKMLS #22-7861 Report a problem | ||
| 8/4/2022 | Price change | $434,500-1.1%$125/sqft |
Source: AKMLS #22-7861 Report a problem | ||
| 7/29/2022 | Price change | $439,500-3.3%$127/sqft |
Source: AKMLS #22-7861 Report a problem | ||
| 7/19/2022 | Price change | $454,500-2.2%$131/sqft |
Source: AKMLS #22-7861 Report a problem | ||
| 7/13/2022 | Price change | $464,500-1.1%$134/sqft |
Source: AKMLS #22-7861 Report a problem | ||
| 7/5/2022 | Price change | $469,500-2.1%$135/sqft |
Source: AKMLS #22-7861 Report a problem | ||
| 6/28/2022 | Price change | $479,500-1%$138/sqft |
Source: AKMLS #22-7861 Report a problem | ||
| 6/22/2022 | Price change | $484,400-1%$140/sqft |
Source: AKMLS #22-7861 Report a problem | ||
| 6/17/2022 | Price change | $489,400-4.9%$141/sqft |
Source: AKMLS #22-7861 Report a problem | ||
| 6/10/2022 | Listed for sale | $514,400+73.8%$148/sqft |
Source: AKMLS #22-7861 Report a problem | ||
| 8/17/2020 | Listing removed | $2,450$1/sqft |
Source: Lynette Ball Report a problem | ||
| 7/21/2020 | Listed for rent | $2,450+8.9%$1/sqft |
Source: Lynette Ball Report a problem | ||
| 1/30/2018 | Listing removed | $2,250$1/sqft |
Source: Zillow Rental Manager Report a problem | ||
| 1/24/2018 | Listed for rent | $2,250$1/sqft |
Source: Owner Report a problem | ||
| 6/20/2014 | Sold | -- |
Source: AKMLS #438001_14-1433 Report a problem | ||
| 4/12/2014 | Price change | $296,000-0.5%$85/sqft |
Source: Keller Williams Realty Alaska Group #14-1433 Report a problem | ||
| 2/8/2014 | Listed for sale | $297,500-0.8%$86/sqft |
Source: Keller Williams Realty Alaska Group #14-1433 Report a problem | ||
| 6/3/2012 | Listed for sale | $299,900$86/sqft |
Source: Prudential Jack White Vista RE Mat Su #12-7324 Report a problem | ||
| 12/24/2008 | Sold | -- |
Source: AKMLS #08-6189 Report a problem | ||
Public tax history
| Year | Property taxes | Tax assessment |
|---|---|---|
| 2025 | $7,193 +4.9% | $562,100 +8% |
| 2024 | $6,860 +6.3% | $520,700 +3.9% |
| 2023 | $6,454 +18.9% | $501,000 +29% |
| 2022 | $5,427 +3.5% | $388,500 +14.4% |
| 2021 | $5,245 +1.1% | $339,600 +4.1% |
| 2020 | $5,189 +1.4% | $326,300 +2.2% |
| 2019 | $5,116 +2.6% | $319,200 +2.1% |
| 2018 | $4,987 +7.9% | $312,700 +3.2% |
| 2017 | $4,621 | $303,100 +1.8% |
| 2016 | $4,621 | $297,700 +1.9% |
| 2015 | $4,621 | $292,200 -1.5% |
| 2014 | $4,621 | $296,700 -1.9% |
| 2013 | -- | $302,400 +2.7% |
| 2012 | -- | $294,500 +3.7% |
| 2011 | -- | $284,000 -2.3% |
| 2010 | -- | $290,800 -12.1% |
| 2009 | -- | $330,800 |
| 2008 | -- | $330,800 |
Find assessor info on the county website
Monthly payment
Est. payment
Payment breakdown
Explore the cost of this home by adjusting the details. Changes won't be saved.Climate risks
Neighborhood: Knik-Fairview
Nearby schools
Schools provided by the listing agent
- Elementary: Knik
- Middle: Wasilla
- High: Wasilla
Source: AKMLS. This data may not be complete. We recommend contacting the local school district to confirm school assignments for this home.

Similar homes
- $625,0003 bd3 ba3.5k sqft865 W Wilder Ave, Wasilla, AK 99654For Sale

 MLS ID #26-9113, Timothy Whitney, United Country Real Estate Alaskan Properties. AKMLS
 - $524,9004 bd3 ba2.2k sqft2944 S Ambers Cir, Wasilla, AK 99654For Sale
 MLS ID #26-10218, Kibe Lucas, The Kibe Lucas Team Keller Williams Alaska Advisors. AKMLS
 - $670,0004 bd3 ba2.9k sqft2955 N Church Rd, Wasilla, AK 99654For Sale
 MLS ID #26-12041, Ava L Anderson, Jack White Real Estate. AKMLS
 - $579,5005 bd3 ba2.5k sqft6620 W Kinsington Ave, Wasilla, AK 99623For Sale
 MLS ID #26-9818, Hailee Rahm, Signature Real Estate Alaska. AKMLS
 - $645,0004 bd3 ba2.9k sqft6141 S Roosevelt Dr, Wasilla, AK 99623For SaleMLS ID #26-11014, Ariel Boehringer, Keller Williams Realty Alaska Group of Wasilla. AKMLS
- $599,9004 bd3 ba2.1k sqft7078 S Hayfield Rd, Wasilla, AK 99623For SaleMLS ID #26-11698, Kelsie McKnight, Keller Williams Realty Alaska Group of Wasilla. AKMLS
- $639,0004 bd3 ba3.5k sqft9410 W Waxwing St, Wasilla, AK 99623For SaleMLS ID #26-6116, Jessica Lowe, Discover Alaska Real Estate, LLC. AKMLS
- $650,0004 bd3 ba2.8k sqft1300 E Glenwood Ave, Wasilla, AK 99654For SaleMLS ID #26-11498, Jesse Tanner, Tanner Group Premier Real Estate. AKMLS
- $579,7504 bd3 ba2.2k sqft5920 E Summit Cir, Wasilla, AK 99654For SaleMLS ID #26-9518, Kelly Kuzina, Valley Market Real Estate. AKMLS
- $469,0004 bd3 ba2k sqft2925 S Emperors Cir, Wasilla, AK 99623For SaleMLS ID #26-12715, Anna Clark, Better Homes and Gardens Real Estate Dream Makers. AKMLS
- $735,0004 bd3 ba3.9k sqft4412 S Timberland Loop, Wasilla, AK 99623For SaleMLS ID #26-10352, Jeremy J. Burke, Real Broker Wasilla. AKMLS
- $529,9003 bd3 ba2.5k sqft2000 S Togiak Ave, Wasilla, AK 99654For SaleMLS ID #26-7357, Dustin Renner, Keller Williams Realty Alaska Group of Wasilla. AKMLS
- $575,0004 bd3 ba3k sqft1950 N Cottonwood Loop, Wasilla, AK 99654For SaleMLS ID #26-10801, Lanna Ferguson, RE/MAX Dynamic Properties Mat-Su Branch. AKMLS
- $589,0005 bd2 ba2.7k sqft620 E Susitna Dr, Wasilla, AK 99654For SaleMLS ID #26-6964, Cynthia Small, Valley Market Real Estate. AKMLS
- $684,5004 bd4 ba3.7k sqft3945 E Country Field Cir, Wasilla, AK 99654For SaleMLS ID #26-8343, Alisa A Parrent, Firebird Realty, LLC. AKMLS
- $499,9003 bd3 ba3k sqft3231 S Caryshea St, Wasilla, AK 99654For SaleMLS ID #26-8622, Giacinto P Paoletti, Alaska Realty & Investments. AKMLS
- $469,0003 bd2 ba2.3k sqft2491 W Stonebridge Dr, Wasilla, AK 99654For SaleMLS ID #26-10308, Bethany M Mitchell, Elite Real Estate Group. AKMLS
- $560,0004 bd3 ba2.3k sqft2798 S Barnyard Cir, Wasilla, AK 99654For SaleMLS ID #26-9585, Michael V Pannone, Real Broker Alaska. AKMLS
- $499,0004 bd2 ba1.8k sqft1007 W Moose Park Dr, Wasilla, AK 99654For SaleMLS ID #26-11867, Heather J Brinley, EXP Realty, LLC Anchorage. AKMLS
- $569,0004 bd4 ba2.5k sqft7300 N Sebastian Dr, Wasilla, AK 99654For SaleMLS ID #26-8151, Theresa Stimac, RE/MAX Dynamic Properties. AKMLS
