Welcome to this spacious 3,916 sq ft Wasilla home offering 4 bedrooms, 3 bathrooms, an oversized 3-car garage, and nearly an acre of land (.93 acres)! Built in 2004, this home combines generous living space, thoughtful updates, and incredible storage with custom touches throughout. The heart of the home is the gorgeous kitchen featuring granite countertops, double ovens, abundant cabinetry, and aHUGE walk-in pantry. The primary suite offers a beautifully remodeled bath with a relaxing soaker tub and tiled shower with dual shower heads. The finished basement adds tremendous versatility and additional living space, including a unique shiplap accent wall crafted from trees harvested right from the property. Comfort is covered year-round with in-floor heat on the main level, baseboard heat in the basement, a high-efficiency boiler, and a heated garage. And don't miss one of this home's hidden gems--the HUGE, exceptionally tall crawlspace! Far beyond typical crawlspace storage, this expansive area provides an incredible amount of usable space for seasonal items, outdoor gear, tools, equipment, hobbies, or even a workshop-style setup. Outside, enjoy .93 acres, plenty of room to spread out, RV parking, and an oversized 3-car garage with space for Alaska's vehicles, toys, and gear. Priced just slightly above the current tax-assessed value, the sellers have positioned this home with a faster sale in mind--offering buyers an exceptional opportunity to get nearly 4,000 square feet, almost an acre, and a 3-car garage at a compelling price point. With nearly 4,000 square feet of living space, outstanding storage, a flexible finished basement, substantial garage space, and a large Wasilla lot, this home offers the space and functionality that are increasingly hard to find. Come see everything this property has to offer!
For sale
$735,000
4412 S Timberland Loop, Wasilla, AK 99623
4beds
3,916sqft
Single Family Residence
Built in 2004
0.93 Acres Lot
$-- Zestimate®
$188/sqft
$-- HOA
What's special
Gorgeous kitchenGranite countertopsRv parkingHigh-efficiency boilerHeated garageRelaxing soaker tubSubstantial garage space
- 47 days
- 197
- 16
Zillow last checked:
Listing updated:
Listed by:
Jeremy J. Burke,
Real Broker Wasilla
Source: AKMLS,MLS#: 26-10352
Facts & features
Interior
Bedrooms & bathrooms
- Bedrooms: 4
- Bathrooms: 3
- Full bathrooms: 3
Heating
- Radiant, Radiant Floor
Appliances
- Laundry: Washer &/Or Dryer Hookup
Features
- Basement, BR/BA on Main Level, BR/BA Primary on Main Level, Family Room, Pantry, SBOS Reqd-See Rmks, Soaking Tub
- Has basement: No
- Has fireplace: Yes
- Fireplace features: Gas
- Common walls with other units/homes: No Common Walls
Interior area
- Total structure area: 3,916
- Total interior livable area: 3,916 sqft
Video & virtual tour
Property
Parking
- Total spaces: 3
- Parking features: Garage Door Opener, RV Access/Parking, Attached, No Carport
- Attached garage spaces: 3
Features
- Patio & porch: Deck/Patio
- Exterior features: Private Yard
- Waterfront features: None, No Access
Lot
- Size: 0.93 Acres
- Features: Fire Service Area, Landscaped, Road Service Area, SBOS Reqd-See Rmrks
- Topography: Gently Rolling,Sloping
Details
- Parcel number: 3968B06L014
- Zoning: UNK
- Zoning description: Unknown (re: all MSB)
Construction
Type & style
- Home type: SingleFamily
- Architectural style: Ranch-Raised
- Property subtype: Single Family Residence
Materials
- Wood Frame - 2x6, Vinyl Siding
- Foundation: Concrete Perimeter
- Roof: Asphalt,Composition,Shingle
Condition
- New construction: No
- Year built: 2004
Utilities & green energy
- Sewer: Septic Tank
- Water: Private, Well
- Utilities for property: Electric
Community & HOA
Location
- Region: Wasilla
Financial & listing details
- Price per square foot: $188/sqft
- Tax assessed value: $701,900
- Annual tax amount: $8,666
- Date on market: 8/14/2026
Estimated market value
Not available
Estimated sales range
Not available
$3,637/mo
Price history
| Date | Event | Price |
|---|---|---|
| 8/14/2026 | Listed for sale | $735,000+40%$188/sqft |
Source:  AKMLS #26-10352 Report a problem AKMLS #26-10352 Report a problem | ||
| 2/13/2025 | Listing removed | $3,800$1/sqft |
Source: Zillow Rentals Report a problem | ||
| 2/7/2025 | Listed for rent | $3,800+5%$1/sqft |
Source: Zillow Rentals Report a problem | ||
| 11/11/2024 | Listing removed | $525,000$134/sqft |
Source: AKMLS #24-13628 Report a problem | ||
| 10/29/2024 | Listed for sale | $525,000+10.5%$134/sqft |
Source: AKMLS #24-13628 Report a problem | ||
| 2/6/2024 | Listing removed | -- |
Source: Zillow Rentals Report a problem | ||
| 1/12/2024 | Listed for rent | $3,620$1/sqft |
Source: Zillow Rentals Report a problem | ||
| 12/27/2023 | Listing removed | -- |
Source: Zillow Rentals Report a problem | ||
| 12/16/2023 | Price change | $3,620-5.2%$1/sqft |
Source: Zillow Rentals Report a problem | ||
| 12/6/2023 | Listed for rent | $3,820$1/sqft |
Source: Zillow Rentals Report a problem | ||
| 7/28/2023 | Listing removed | -- |
Source: Zillow Rentals Report a problem | ||
| 7/18/2023 | Listed for rent | $3,820$1/sqft |
Source: Zillow Rentals Report a problem | ||
| 9/8/2022 | Sold | -- |
Source: AKMLS #22-5724 Report a problem | ||
| 7/24/2022 | Pending sale | $475,000$121/sqft |
Source: AKMLS #22-5724 Report a problem | ||
| 7/20/2022 | Price change | $475,000-1%$121/sqft |
Source: AKMLS #22-5724 Report a problem | ||
| 7/2/2022 | Pending sale | $480,000$123/sqft |
Source: AKMLS #22-5724 Report a problem | ||
| 6/20/2022 | Price change | $480,000-3%$123/sqft |
Source: AKMLS #22-5724 Report a problem | ||
| 6/18/2022 | Listed for sale | $495,000$126/sqft |
Source: AKMLS #22-5724 Report a problem | ||
| 6/11/2022 | Pending sale | $495,000$126/sqft |
Source: AKMLS #22-5724 Report a problem | ||
| 5/24/2022 | Listed for sale | $495,000$126/sqft |
Source: AKMLS #22-5724 Report a problem | ||
| 5/23/2022 | Pending sale | $495,000$126/sqft |
Source: AKMLS #22-5724 Report a problem | ||
| 5/21/2022 | Price change | $495,000-2.9%$126/sqft |
Source: AKMLS #22-5724 Report a problem | ||
| 5/18/2022 | Price change | $510,000-2.9%$130/sqft |
Source: AKMLS #22-5724 Report a problem | ||
| 5/6/2022 | Listed for sale | $525,000+59.1%$134/sqft |
Source: AKMLS #22-5724 Report a problem | ||
| 8/31/2020 | Sold | -- |
Source: AKMLS #20-2163 Report a problem | ||
| 7/8/2020 | Pending sale | $329,900$84/sqft |
Source: Home Solutions Real Estate LLC #20-2163 Report a problem | ||
| 4/11/2019 | Sold | -- |
Source: Public Record Report a problem | ||
| 3/30/2007 | Sold | -- |
Source: AKMLS #438001_06-12877 Report a problem | ||
Public tax history
| Year | Property taxes | Tax assessment |
|---|---|---|
| 2025 | $8,982 0% | $701,900 +2.9% |
| 2024 | $8,983 +22.3% | $681,900 +19.6% |
| 2023 | $7,346 +3.6% | $570,200 +12.4% |
| 2022 | $7,088 +3.6% | $507,400 +14.5% |
| 2021 | $6,845 +4.2% | $443,200 +7.3% |
| 2020 | $6,571 +3.1% | $413,200 +3.9% |
| 2019 | $6,373 +2.7% | $397,600 +2.2% |
| 2018 | $6,203 +18.2% | $388,900 +2.1% |
| 2017 | $5,248 | $381,000 -0.4% |
| 2016 | $5,248 | $382,700 +4.7% |
| 2015 | $5,248 | $365,500 +5.1% |
| 2014 | $5,248 | $347,900 +1.3% |
| 2013 | -- | $343,400 +0.8% |
| 2012 | -- | $340,600 +0.7% |
| 2011 | -- | $338,400 -8.9% |
| 2010 | -- | $371,400 -2.9% |
| 2009 | -- | $382,400 +2.9% |
| 2008 | -- | $371,600 |
| 2007 | -- | $371,600 +9.1% |
| 2006 | -- | $340,700 +6.3% |
| 2005 | -- | $320,400 +2188.6% |
| 2004 | -- | $14,000 +42.9% |
| 2003 | -- | $9,800 |
Find assessor info on the county website
Monthly payment
Est. payment
Payment breakdown
Explore the cost of this home by adjusting the details. Changes won't be saved.Climate risks
Neighborhood: Knik-Fairview
Nearby schools
Schools provided by the listing agent
- Elementary: Knik
- Middle: Redington Jr/Sr
- High: Redington Jr/Sr
Source: AKMLS. This data may not be complete. We recommend contacting the local school district to confirm school assignments for this home.
Similar homes
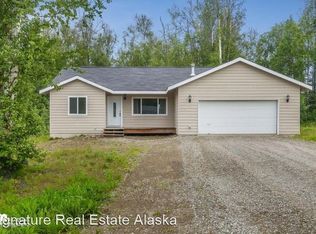
- $699,0004 bd3 ba3.8k sqft7190 W Bother Cir, Wasilla, AK 99623For Sale
 MLS ID #26-9922, Alisa A Parrent, Firebird Realty, LLC. AKMLS
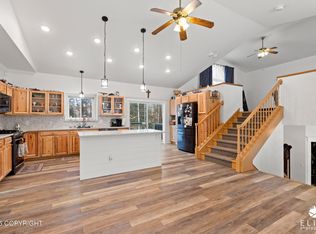
 - $645,0004 bd3 ba2.9k sqft6141 S Roosevelt Dr, Wasilla, AK 99623For Sale
 MLS ID #26-11014, Ariel Boehringer, Keller Williams Realty Alaska Group of Wasilla. AKMLS
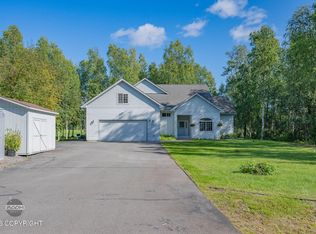
 - $679,0005 bd4 ba3.4k sqft6980 W Gruening Pl, Wasilla, AK 99623For Sale
 MLS ID #26-11791, Amanda Charles, Keller Williams Realty Alaska Group of Wasilla. AKMLS
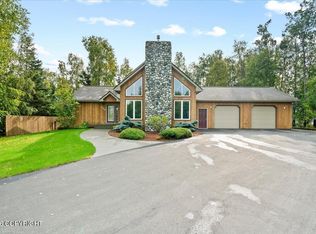
 - $775,0004 bd3 ba2.3k sqft8654 W Northshore Dr, Wasilla, AK 99623For Sale
 MLS ID #26-11993, Kevin B Cross, Real Broker Alaska. AKMLS
 - $749,0004 bd3 ba3.9k sqft3291 N Edgewater Dr, Wasilla, AK 99623For SaleMLS ID #26-3665, Ava L Anderson, Jack White Real Estate. AKMLS
- $579,5005 bd3 ba2.5k sqft6620 W Kinsington Ave, Wasilla, AK 99623For SaleMLS ID #26-9818, Hailee Rahm, Signature Real Estate Alaska. AKMLS
- $599,9004 bd3 ba2.1k sqft7078 S Hayfield Rd, Wasilla, AK 99623For SaleMLS ID #26-11698, Kelsie McKnight, Keller Williams Realty Alaska Group of Wasilla. AKMLS
- $420,0004 bd3 ba2.6k sqft4550 S Philie Dr, Wasilla, AK 99623For SaleMLS ID #26-6921, Ashley Hayes, EXP Realty, LLC. AKMLS
- $875,0004 bd4 ba2.4k sqft3751 N Crossover Dr, Wasilla, AK 99623For SaleMLS ID #26-10433, Theresa Stimac, RE/MAX Dynamic Properties. AKMLS
- $450,0004 bd3 ba2k sqft6821 W Rasmussen Pl, Wasilla, AK 99623For SaleMLS ID #26-10322, Mary Lee Knight, Real Broker Wasilla. AKMLS
- $498,5004 bd3 ba2.5k sqft6781 W Leckwold Dr, Wasilla, AK 99623For SaleMLS ID #26-11271, Lee Mitchell, Elite Real Estate Group. AKMLS
- $689,0004 bd4 ba2.7k sqft4715 Monument Cir, Wasilla, AK 99654For SaleMLS ID #26-9098, Tammy Ervin, Keller Williams Realty Alaska Group of Wasilla. AKMLS
- $575,0004 bd3 ba2.2k sqft3956 W Rayne Ave, Wasilla, AK 99623For SaleMLS ID #26-6430, Cory J Stanley, Elite Real Estate Group. AKMLS
- $799,5006 bd5 ba3.7k sqft3200 S Foothills Blvd, Wasilla, AK 99623For SaleMLS ID #26-9286, Janice Lobaugh, Real Estate Brokers of Alaska. AKMLS
- $699,0004 bd4 ba3.7k sqft3350 E Palmdale Dr, Wasilla, AK 99654For SaleMLS ID #26-11250, Gary Cox, Real Broker Alaska. AKMLS
- $499,0003 bd3 ba2.3k sqft6981 W Leckwold Dr, Wasilla, AK 99623For SaleMLS ID #26-10441, Elise E Buchholz, Living Alaska Style Real Estate. AKMLS
- $749,5005 bd4 ba5k sqft2804 W Discovery Loop, Wasilla, AK 99654For SaleMLS ID #26-5889, Jesse Tanner, Tanner Group Premier Real Estate. AKMLS
- $865,0006 bd5 ba5.1k sqft5213 W Bryce Cir, Wasilla, AK 99623For SaleMLS ID #26-2512, Tristan Smith, Real Broker Alaska. AKMLS
- $559,0003 bd3 ba2.1k sqft11101 W Milkyway Ln, Wasilla, AK 99623For SaleMLS ID #26-11910, Laurie Miller, Jack White Real Estate Mat Su. AKMLS
- $945,0005 bd4 ba3.7k sqft2961 N Kyle Cir, Wasilla, AK 99623For SaleMLS ID #26-8555, Larry Ficek, Better Homes and Gardens Real Estate Dream Makers. AKMLS
