Lakefront Living with Runway Access - Move-In Ready! Discover the ultimate Alaskan lifestyle on the shores of motorized & float plane-friendly Scott Lake with direct access to Leisurewood Airstrip! This private and serene property offers both lakefront luxury and aviation convenience, perfect for outdoor enthusiasts and adventurers alike. This beautifully designed 4-bedroom, 3-bath home featuresa fantastic open-concept floor plan ideal for entertaining, complete with formal and eat-in dining areas, a breakfast bar, and an inviting living space that blends comfort and function. The fully updated ensuite provides a modern retreat, while fresh paint, new flooring, and updated lighting throughout give the home a fresh, move-in-ready feel. Downstairs, the walkout basement offers incredible versatility ideal for future in-law quarters with the simple addition of a kitchenette, or use as a spacious game room, flex space, workshop, or staging area for all your lake toys. There's even a wine or canning cellar. Additional highlights include a gravity-fed gas tank for easy refueling of your plane or watercraft, an oversized two-car garage, and ample space to store and enjoy all your gear. Whether you're flying in, boating out, or simply relaxing on the deck, this home delivers a rare blend of comfort, functionality, and adventure. Don't miss your chance to live on one of Alaska's most versatile lakefront properties! Schedule your private tour today!
For sale
Price cut: $25.1K (7/9)
$799,900
3291 N Edgewater Dr, Wasilla, AK 99623
4beds
3,904sqft
Single Family Residence
Built in 1980
1.06 Acres Lot
$788,200 Zestimate®
$205/sqft
$-- HOA
What's special
Wine or canning cellarLakefront luxuryPrivate and serene propertyOversized two-car garageRelaxing on the deckBreakfast bar
- 103 days |
- 720 |
- 51 |
Zillow last checked:
Listing updated:
Listed by:
Ava L Anderson,
Jack White Real Estate,
Christopher Smith,
Jack White Real Estate
Source: AKMLS,MLS#: 26-3665
Facts & features
Interior
Bedrooms & bathrooms
- Bedrooms: 4
- Bathrooms: 3
- Full bathrooms: 3
Heating
- Fireplace(s), Baseboard, Natural Gas, Radiant, Wood, Wood Stove
Appliances
- Laundry: Washer &/Or Dryer Hookup
Features
- Basement, BR/BA on Main Level, BR/BA Primary on Main Level, Ceiling Fan(s), Family Room, In-Law Floorplan, Quartz Counters, SBOS Reqd-See Rmks, Vaulted Ceiling(s), Storage
- Flooring: Carpet, Luxury Vinyl
- Basement: Finished
- Has fireplace: Yes
- Fireplace features: Wood Burning Stove
- Common walls with other units/homes: No Common Walls
Interior area
- Total structure area: 3,904
- Total interior livable area: 3,904 sqft
Property
Parking
- Total spaces: 2
- Parking features: Garage Door Opener, RV Access/Parking, Attached, Heated Garage, No Carport
- Attached garage spaces: 2
Features
- Patio & porch: Deck/Patio
- Exterior features: Dock, Private Yard
- Has view: Yes
- View description: Lake, Mountain(s)
- Has water view: Yes
- Water view: Lake
- Waterfront features: Waterfront, Waterfront Access, Lake Front, Lake Privileges, Motorized
- Body of water: Scott Lake
Lot
- Size: 1.06 Acres
- Features: Fire Service Area, Landscaped, Road Service Area, SBOS Reqd-See Rmrks, Views
- Topography: Gently Rolling
Details
- Additional structures: Workshop, Shed(s)
- Parcel number: 1590B01L013
- Zoning: UNK
- Zoning description: Unknown (re: all MSB)
Construction
Type & style
- Home type: SingleFamily
- Architectural style: Hlsd Rnch/Dlt Bsmnt
- Property subtype: Single Family Residence
Materials
- Block, Wood Siding
- Foundation: Block, Concrete Perimeter
- Roof: Asphalt,Composition,Shingle
Condition
- New construction: No
- Year built: 1980
- Major remodel year: 2025
Details
- Builder name: H&H Construction
Utilities & green energy
- Sewer: Septic Tank
- Water: Private, Well
- Utilities for property: Electric, Phone Connected
Community & HOA
HOA
- Has HOA: Yes
Location
- Region: Wasilla
Financial & listing details
- Price per square foot: $205/sqft
- Tax assessed value: $577,600
- Annual tax amount: $4,674
- Date on market: 4/10/2026
- Road surface type: Dirt
Estimated market value
$788,200
$749,000 - $828,000
$3,809/mo
Price history
| Date | Event | Price |
|---|---|---|
| 7/9/2026 | Price change | $799,900-3%$205/sqft |
Source:  AKMLS #26-3665 Report a problem AKMLS #26-3665 Report a problem | ||
| 6/15/2026 | Price change | $825,000-5.1%$211/sqft |
Source: AKMLS #26-3665 Report a problem | ||
| 5/5/2026 | Price change | $869,000-3.3%$223/sqft |
Source: AKMLS #26-3665 Report a problem | ||
| 4/10/2026 | Listed for sale | $899,000+3.3%$230/sqft |
Source: AKMLS #26-3665 Report a problem | ||
| 11/15/2025 | Listing removed | $869,900$223/sqft |
Source: AKMLS #25-8500 Report a problem | ||
| 9/24/2025 | Price change | $869,900-0.6%$223/sqft |
Source: AKMLS #25-8500 Report a problem | ||
| 7/29/2025 | Price change | $875,000-2.8%$224/sqft |
Source: AKMLS #25-8500 Report a problem | ||
| 7/8/2025 | Listed for sale | $899,900$231/sqft |
Source: AKMLS #25-8500 Report a problem | ||
Public tax history
| Year | Property taxes | Tax assessment |
|---|---|---|
| 2025 | $4,026 +1.2% | $577,600 +101.9% |
| 2024 | $3,980 +4.1% | $286,119 +2.4% |
| 2023 | $3,824 -6.7% | $279,500 -0.2% |
| 2022 | $4,100 +12.1% | $280,100 -37.2% |
| 2021 | $3,659 +15% | $445,900 +8.6% |
| 2020 | $3,180 +7.7% | $410,600 +3.8% |
| 2019 | $2,953 +1.8% | $395,500 +0.6% |
| 2018 | $2,901 -8.6% | $393,200 +5.5% |
| 2017 | $3,173 | $372,800 -0.2% |
| 2016 | $3,173 | $373,500 +1.3% |
| 2015 | $3,173 | $368,600 +1.2% |
| 2014 | $3,173 | $364,400 -2.7% |
| 2013 | -- | $374,400 +0.6% |
| 2012 | -- | $372,300 +0.2% |
| 2011 | -- | $371,700 +5.1% |
| 2010 | -- | $353,600 -3.7% |
| 2009 | -- | $367,000 -5.3% |
| 2008 | -- | $387,400 |
| 2007 | -- | $387,400 -2.4% |
| 2006 | -- | $397,000 +5.4% |
| 2005 | -- | $376,800 +31.6% |
| 2004 | -- | $286,300 +10.8% |
| 2003 | -- | $258,300 +2.1% |
| 2002 | -- | $253,100 +15.2% |
| 2001 | -- | $219,700 +0.9% |
| 2000 | -- | $217,700 |
Find assessor info on the county website
Monthly payment
Est. payment
Payment breakdown
Explore the cost of this home by adjusting the details. Changes won't be saved.Climate risks
Neighborhood: Meadow Lakes
Nearby schools
GreatSchools rating
- 5/10Meadow Lakes Elementary SchoolGrades: PK-5Distance: 1 mi
- 4/10Houston Middle SchoolGrades: 6-8Distance: 4.6 mi
- 4/10Houston High SchoolGrades: 9-12Distance: 4.4 mi
Schools provided by the listing agent
- Elementary: Meadow Lakes
- Middle: Houston
- High: Houston
Source: AKMLS. This data may not be complete. We recommend contacting the local school district to confirm school assignments for this home.
- $344,800-- bd-- ba784 sqft3319 N Edgewater Dr, Wasilla, AK 99623Off Market
- $275,0001.09 Acres3263 N Edgewater Dr, Wasilla, AK 99623Lot/Land
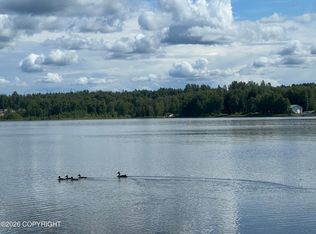
- $629,800-- bd-- ba4.9k sqft3235 N Edgewater Dr, Wasilla, AK 99623Off Market
- $552,200-- bd-- ba4.9k sqft3310 N Edgewater Dr, Wasilla, AK 99623Off Market
- $--3 bd1 ba1k sqft3260 N Edgewater Dr, Wasilla, AK 99623Sold
- $845,300-- bd-- ba4.9k sqft3375 N Edgewater Dr, Wasilla, AK 99623Off Market
- $732,600-- bd-- ba2.2k sqft3207 N Edgewater Dr, Wasilla, AK 99623Off Market
- $357,700-- bd-- ba1.6k sqft3330 N Edgewater Dr, Wasilla, AK 99623Off Market
A local agent can set up tours, give advice and negotiate with sellers.
Similar homes
- $879,0004 bd3 ba2.4k sqft3751 N Crossover Dr, Wasilla, AK 99623For Sale
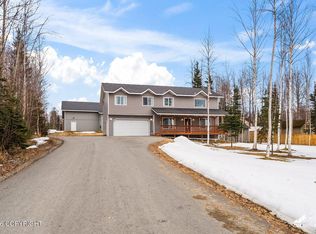
 MLS ID #26-4048, Theresa Stimac, RE/MAX Dynamic Properties. AKMLS
 - $945,0005 bd4 ba3.7k sqft2961 N Kyle Cir, Wasilla, AK 99623For Sale
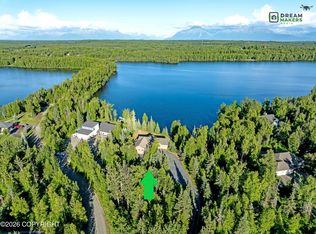 MLS ID #26-8555, Larry Ficek, Better Homes and Gardens Real Estate Dream Makers. AKMLS
 - $843,0004 bd3 ba3.8k sqft5065 W Pinnacle Ridge Cir, Wasilla, AK 99623For Sale
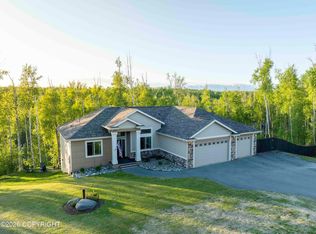 MLS ID #26-6897, Heidi S Mobley, Herrington and Company, LLC. AKMLS
 - $845,0006 bd4 ba4.4k sqft4941 S Outrigger Dr, Wasilla, AK 99623For Sale
 MLS ID #26-6894, Heidi S Mobley, Herrington and Company, LLC. AKMLS
 - $735,5005 bd4 ba3.4k sqft6980 W Gruening Pl, Wasilla, AK 99623For SaleMLS ID #26-6556, Cindy Lindblom, Great Land Property Management, LLC. AKMLS
- $699,0007 bd4 ba3.3k sqft1586 N Meadow Lakes Dr, Wasilla, AK 99623For SaleMLS ID #26-7536, Devon Doran, Signature Real Estate Alaska. AKMLS
- $774,5005 bd4 ba5k sqft2804 W Discovery Loop, Wasilla, AK 99654For SaleMLS ID #26-5889, Jesse Tanner, Tanner Group Premier Real Estate. AKMLS
- $850,0003 bd4 ba3.4k sqft3579 N Inspiration Loop, Wasilla, AK 99654For SaleMLS ID #26-4039, Brandy B Pennington, Brandy Pennington Anchorage Real Estate. AKMLS
- $775,0004 bd3 ba2.7k sqft5038 W Pinnacle Ridge Cir, Wasilla, AK 99654For SaleMLS ID #26-7785, Laurie Miller, Jack White Real Estate Mat Su. AKMLS
- $424,0004 bd3 ba2.6k sqft4550 S Philie Dr, Wasilla, AK 99623For SaleMLS ID #26-6921, Ashley Hayes, EXP Realty, LLC. AKMLS
- $750,0005 bd3 ba3.3k sqft401 N Westcove Dr, Wasilla, AK 99654For SaleMLS ID #26-5894, Joslyn N Blanchard, Jack White Real Estate. AKMLS
- $549,0005 bd3 ba3.2k sqft3060 S Red Birch Dr, Wasilla, AK 99623For SaleMLS ID #26-6531, Anita M Raubeson, Keller Williams Realty Alaska Group of Wasilla. AKMLS
- $669,0003 bd2 ba1.9k sqft6301 W Admiralty Cir, Wasilla, AK 99623For SaleMLS ID #26-6055, Laurie Miller, Jack White Real Estate Mat Su. AKMLS
- $559,0004 bd3 ba2.9k sqft4344 S Pinnacle Peak Dr, Wasilla, AK 99623For SaleMLS ID #26-4825, Jason Adkins, Elite Real Estate Group. AKMLS
- $750,0004 bd4 ba2.5k sqft1031 W Balboa Dr, Wasilla, AK 99654For SaleMLS ID #26-6933, Kelsea A Doucakis, Keller Williams Realty Alaska Group of Wasilla. AKMLS
- $625,0004 bd3 ba2.1k sqft7078 S Hayfield Rd, Wasilla, AK 99623For SaleMLS ID #26-2069, Cora Carleson, Keller Williams Realty Alaska Group of Wasilla. AKMLS
- $535,0005 bd4 ba3.3k sqft991 N Jack Nicklaus Dr, Wasilla, AK 99623For SaleMLS ID #26-3844, Elise E Buchholz, Jack White Real Estate Mat Su. AKMLS
- $649,0004 bd3 ba2.4k sqft7726 W Overview Cir, Wasilla, AK 99654For SaleMLS ID #26-8289, Valeria P Carter, Real Broker - MLSAK.com. AKMLS
- $585,0004 bd3 ba2.2k sqft3956 W Rayne Ave, Wasilla, AK 99623For SaleMLS ID #26-6430, Cory J Stanley, Elite Real Estate Group. AKMLS
- $550,0003 bd3 ba2.2k sqft4480 S Betty J St, Wasilla, AK 99623For SaleMLS ID #26-2556, Tammy Ervin, Keller Williams Realty Alaska Group of Wasilla. AKMLS
