Experience the pinnacle of aviation living with this exceptional single-family home, set on over an acre with peekaboo lake views and featuring a 3,100+ sq. ft private airplane hangar on the coveted Leisurewood Airstrip. Designed for those who value both elegance and lifestyle, this property offers the rare privilege of flying home. The residence boasts four generously sized bedrooms including a luxurious Primary suite complete with a spacious walk-in closet and private en suite bathroom. The bright, open-concept main living area seamlessly connects the kitchen, dining, and living spaces perfect for both sophisticated entertaining and everyday comfort. Upstairs, a spacious family room provides an inviting retreat for relaxation or gatherings. Outside, the home is surrounded by lush, landscaped grounds, offering beauty, tranquility, and privacy. An oversized two-car garage adds convenience, while the expansive hangar is ideal for housing your aircraft, luxury vehicles, or transforming into a bespoke workshop or showroom. Blending refined design, lifestyle amenities, and direct runway access, this is more than a home it's a private aviation retreat for the discerning buyer. --
For sale
Price cut: $10K (7/1)
$879,000
3751 N Crossover Dr, Wasilla, AK 99623
4beds
2,460sqft
:
Get pre-qualified$5,645/mo
Single Family Residence
Built in 2014
1.03 Acres Lot
$868,500 Zestimate®
$357/sqft
$-- HOA
What's special
Peekaboo lake viewsSpacious family roomOver an acreBeauty tranquility and privacyOversized two-car garageSpacious walk-in closetLuxurious primary suite
- 98 days |
- 248 |
- 11 |
Zillow last checked:
Listing updated:
Listed by:
Theresa Stimac,
RE/MAX Dynamic Properties,
Logan Upchurch,
RE/MAX Dynamic Properties
Source: AKMLS,MLS#: 26-4048
Facts & features
Interior
Bedrooms & bathrooms
- Bedrooms: 4
- Bathrooms: 3
- Full bathrooms: 2
- 1/2 bathrooms: 1
Heating
- Natural Gas, Radiant Floor
Appliances
- Laundry: Washer &/Or Dryer Hookup
Features
- Den &/Or Office, Family Room, Granite Counters, Vaulted Ceiling(s), Storage
- Flooring: Luxury Vinyl
- Windows: Window Coverings
- Has basement: No
- Has fireplace: Yes
- Fireplace features: Wood Burning Stove
- Common walls with other units/homes: No Common Walls
Interior area
- Total structure area: 2,460
- Total interior livable area: 2,460 sqft
Property
Parking
- Total spaces: 12
- Parking features: Garage Door Opener, Paved, RV Access/Parking, Attached, Detached, Heated Garage, Other, No Carport
- Attached garage spaces: 12
- Has uncovered spaces: Yes
Features
- Levels: Two
- Stories: 2
- Patio & porch: Deck/Patio
- Exterior features: Private Yard
- Has view: Yes
- View description: Lake
- Has water view: Yes
- Water view: Lake
- Waterfront features: None, No Access
Lot
- Size: 1.03 Acres
- Features: Covenant/Restriction, Fire Service Area, Landscaped, Road Service Area, Views
- Topography: Level
Details
- Additional structures: Barn/Shop, Airplane Hangar, Shed(s)
- Parcel number: 5849B03L017A
- Zoning: UNZ
- Zoning description: Not Zoned-all MSB but Palmer/Wasilla/Houston
Construction
Type & style
- Home type: SingleFamily
- Property subtype: Single Family Residence
Materials
- Frame, Wood Siding
- Foundation: Block
- Roof: Asphalt,Composition,Shingle
Condition
- New construction: No
- Year built: 2014
Utilities & green energy
- Sewer: Septic Tank
- Water: Private, Well
Community & HOA
Location
- Region: Wasilla
Financial & listing details
- Price per square foot: $357/sqft
- Tax assessed value: $596,000
- Annual tax amount: $4,274
- Date on market: 4/18/2026
- Road surface type: Paved
Estimated market value
$868,500
$825,000 - $912,000
$3,471/mo
Price history
| Date | Event | Price |
|---|---|---|
| 7/1/2026 | Price change | $879,000-1.1%$357/sqft |
Source:  AKMLS #26-4048 Report a problem AKMLS #26-4048 Report a problem | ||
| 4/18/2026 | Listed for sale | $889,000$361/sqft |
Source: AKMLS #26-4048 Report a problem | ||
| 11/5/2025 | Listing removed | $889,000$361/sqft |
Source: AKMLS #25-11539 Report a problem | ||
| 9/21/2025 | Price change | $889,000-0.7%$361/sqft |
Source: AKMLS #25-11539 Report a problem | ||
| 9/10/2025 | Listed for sale | $895,000$364/sqft |
Source: AKMLS #25-11539 Report a problem | ||
Public tax history
| Year | Property taxes | Tax assessment |
|---|---|---|
| 2025 | $4,275 +1.2% | $596,000 +96.2% |
| 2024 | $4,225 +6.3% | $303,719 +4.6% |
| 2023 | $3,975 -4% | $290,500 +2.7% |
| 2022 | $4,140 +17.3% | $282,800 -35.4% |
| 2021 | $3,529 +8.8% | $437,800 +5.6% |
| 2020 | $3,243 +16.7% | $414,400 +7.6% |
| 2019 | $2,779 +1.3% | $385,000 +0.4% |
| 2018 | $2,742 +636.1% | $383,600 +1.1% |
| 2017 | $373 | $379,500 -0.9% |
| 2016 | $373 | $383,100 +3.4% |
| 2015 | $373 | $370,500 |
Find assessor info on the county website
Monthly payment
Est. payment
Payment breakdown
Explore the cost of this home by adjusting the details. Changes won't be saved.Climate risks
Neighborhood: Meadow Lakes
Nearby schools
GreatSchools rating
- 5/10Meadow Lakes Elementary SchoolGrades: PK-5Distance: 1.3 mi
- 4/10Houston Middle SchoolGrades: 6-8Distance: 4.7 mi
- 4/10Houston High SchoolGrades: 9-12Distance: 4.5 mi
Schools provided by the listing agent
- Elementary: Meadow Lakes
- Middle: Houston
- High: Houston
Source: AKMLS. This data may not be complete. We recommend contacting the local school district to confirm school assignments for this home.
- $436,2005 bd2 ba2.2k sqft3769 N Crossover Dr, Wasilla, AK 99623Off Market
- $145,900-- bd-- ba480 sqft3781 N Crossover Dr, Wasilla, AK 99623Off Market
- $---- sqft3916 N Meadow Lakes Dr, Wasilla, AK 99654Off Market
- $450,7004 bd2 ba3.3k sqft3817 N Crossover Dr, Wasilla, AK 99623Off Market

- $647,900-- bd-- ba8.5k sqft3740 N Lenfield Dr, Wasilla, AK 99623Off Market
- $612,100-- bd-- ba4.8k sqft7974 W Woodridge Ave, Wasilla, AK 99623Off Market
- $571,1003 bd3 ba2.8k sqft3798 N Crossover Dr, Wasilla, AK 99623Off Market
- $668,200-- bd-- ba5.1k sqft3891 N Meadow Lakes Dr, Wasilla, AK 99623Off Market
A local agent can set up tours, give advice and negotiate with sellers.
Similar homes
- $874,0003 bd3 ba1.9k sqft1668 N Pittman Rd, Wasilla, AK 99623For Sale
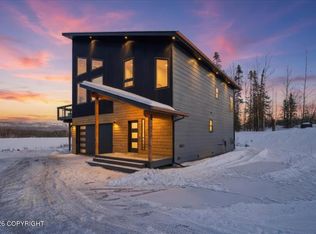
 MLS ID #26-493, Zachary Boyer, Solstice Realty. AKMLS
 - $785,0003 bd2 ba1.3k sqft9904 W Aircraft Ct, Wasilla, AK 99623For Sale
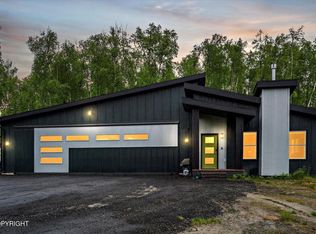 MLS ID #26-9020, Allana Lumbard, Real Broker Wasilla. AKMLS
 - $850,0003 bd4 ba3.4k sqft3579 N Inspiration Loop, Wasilla, AK 99654For Sale
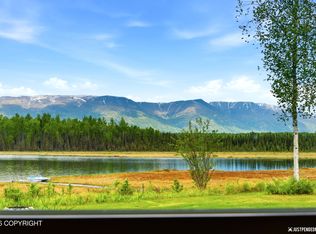 MLS ID #26-4039, Brandy B Pennington, Brandy Pennington Anchorage Real Estate. AKMLS
 - $775,0004 bd3 ba2.7k sqft5038 W Pinnacle Ridge Cir, Wasilla, AK 99654For Sale
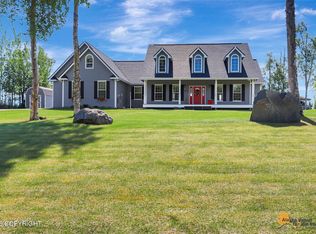 MLS ID #26-7785, Laurie Miller, Jack White Real Estate Mat Su. AKMLS
 - $915,0003 bd3 ba2.8k sqft5298 S Katie Way, Wasilla, AK 99623For SaleMLS ID #26-6738, Allana Lumbard, Real Broker Wasilla. AKMLS
- $700,0003 bd3 ba3.5k sqft865 W Wilder Ave, Wasilla, AK 99654For SaleMLS ID #26-9113, Timothy Whitney, United Country Real Estate Alaskan Properties. AKMLS
- $585,0004 bd3 ba2.2k sqft3956 W Rayne Ave, Wasilla, AK 99623For SaleMLS ID #26-6430, Cory J Stanley, Elite Real Estate Group. AKMLS
- $735,5005 bd4 ba3.4k sqft6980 W Gruening Pl, Wasilla, AK 99623For SaleMLS ID #26-6556, Cindy Lindblom, Great Land Property Management, LLC. AKMLS
- $669,0003 bd2 ba1.9k sqft6301 W Admiralty Cir, Wasilla, AK 99623For SaleMLS ID #26-6055, Laurie Miller, Jack White Real Estate Mat Su. AKMLS
- $899,0003 bd3 ba2.7k sqft1561 N Landmark Dr, Palmer, AK 99645For SaleMLS ID #26-4090, Emilie Cullison, Elite Real Estate Group. AKMLS
- $559,0004 bd3 ba2.9k sqft4344 S Pinnacle Peak Dr, Wasilla, AK 99623For SaleMLS ID #26-4825, Jason Adkins, Elite Real Estate Group. AKMLS
- $625,0004 bd3 ba2.1k sqft7078 S Hayfield Rd, Wasilla, AK 99623For SaleMLS ID #26-2069, Cora Carleson, Keller Williams Realty Alaska Group of Wasilla. AKMLS
- $539,9005 bd3 ba2.3k sqft6775 W Wellington Dr, Wasilla, AK 99623For SaleMLS ID #26-6883, Tristan Smith, Real Broker Alaska. AKMLS
- $759,0004 bd2 ba1.9k sqft4310 S Forecastle Ln, Wasilla, AK 99623For SaleMLS ID #26-8786, Robert J Bassett, Herrington and Company, LLC. AKMLS
- $649,0004 bd3 ba2.4k sqft7726 W Overview Cir, Wasilla, AK 99654For SaleMLS ID #26-8289, Valeria P Carter, Real Broker - MLSAK.com. AKMLS
- $650,0004 bd3 ba2.6k sqft7668 S Schwates Rd, Wasilla, AK 99623For SaleMLS ID #26-8251, Kaitlin Hotchkiss, Signature Real Estate Alaska. AKMLS
- $549,0005 bd3 ba3.2k sqft3060 S Red Birch Dr, Wasilla, AK 99623For SaleMLS ID #26-6531, Anita M Raubeson, Keller Williams Realty Alaska Group of Wasilla. AKMLS
- $950,0004 bd4 ba3.1k sqft4624 E Birch Dr, Wasilla, AK 99654For SaleMLS ID #26-7252, Andy Zywot, 360 N. Realty LLC. AKMLS
- $750,0004 bd4 ba2.5k sqft1031 W Balboa Dr, Wasilla, AK 99654For SaleMLS ID #26-6933, Kelsea A Doucakis, Keller Williams Realty Alaska Group of Wasilla. AKMLS
- $585,0004 bd3 ba1.9k sqft678 W Birdnest Dr, Wasilla, AK 99654For SaleMLS ID #26-9237, Todd K Ferris, Ferris Group LLC. AKMLS
