Exceptional custom-built home on 1.97 beautifully landscaped acres offering quality craftsmanship, thoughtful design, and outstanding functionality throughout. This 1,953 sq ft home features 3 bedrooms, 2 bathrooms, an attached 646 sq ft heated garage, and an impressive 1,200 sq ft detached shop with floor drain, 220V outlet, RV bay, two man doors, and a 270 sq ft loft with electrical outlets.Inside, you'll find custom birch cabinets with specialty storage features and lighted accent cabinets, quartz countertops throughout, double ovens, a kitchen island, and pantry. The open living area has a gas heating stove, barn door accents, and three French doors leading to covered patios. Designed for comfort and accessibility, the home includes 36-inch doors throughout, 9-foot ceilings, porcelain tile flooring, and in-floor heat in both the home and attached garage. Closets have custom built-ins for organization and storage. This smart home is equipped with a security system and generator with automatic transfer switch, offering convenience and peace of mind year-round. Outside, the property is equally impressive with Hardie Fiber Cement siding, a stamped concrete driveway pad, circular driveway, RV parking with dump station, fenced backyard, mountain views, landscaping, shed, dog kennel and dog run.
For sale
Price cut: $6K (7/20)
$669,000
6301 W Admiralty Cir, Wasilla, AK 99623
3beds
1,953sqft
:
Get pre-qualified$4,296/mo
Single Family Residence
Built in 2013
1.91 Acres Lot
$666,100 Zestimate®
$343/sqft
$-- HOA
What's special
- 60 days |
- 243 |
- 25 |
Zillow last checked:
Listing updated:
Listed by:
Laurie Miller,
Jack White Real Estate Mat Su,
Christopher Miller,
Jack White Real Estate Mat Su
Source: AKMLS,MLS#: 26-6055
Facts & features
Interior
Bedrooms & bathrooms
- Bedrooms: 3
- Bathrooms: 2
- 3/4 bathrooms: 2
Heating
- Radiant
Appliances
- Laundry: Washer &/Or Dryer Hookup
Features
- Arctic Entry, BR/BA on Main Level, BR/BA Primary on Main Level, Ceiling Fan(s), Pantry, Quartz Counters, Wired for Data, Storage
- Flooring: Tile
- Windows: Window Coverings
- Has basement: No
- Has fireplace: Yes
- Fireplace features: Gas
- Common walls with other units/homes: No Common Walls
Interior area
- Total structure area: 1,953
- Total interior livable area: 1,953 sqft
Property
Parking
- Total spaces: 6
- Parking features: Circular Driveway, Garage Door Opener, Paved, RV Access/Parking, Attached, Detached, No Carport
- Attached garage spaces: 6
- Has uncovered spaces: Yes
Accessibility
- Accessibility features: Handicap Accessible
Features
- Patio & porch: Deck/Patio
- Exterior features: Private Yard
- Fencing: Fenced
- Has view: Yes
- View description: Mountain(s)
- Waterfront features: None, No Access
Lot
- Size: 1.91 Acres
- Features: Covenant/Restriction, Fire Service Area, Landscaped, Corner Lot, Poultry Allowed, Road Service Area, Views
- Topography: Level
Details
- Additional structures: Barn/Shop, Shed(s)
- Parcel number: 6536B10L014
- Zoning: UNK
- Zoning description: Unknown (re: all MSB)
Construction
Type & style
- Home type: SingleFamily
- Architectural style: Ranch
- Property subtype: Single Family Residence
Materials
- Frame, See Remarks
- Foundation: Concrete Perimeter
- Roof: Asphalt,Composition,Shingle
Condition
- New construction: No
- Year built: 2013
Utilities & green energy
- Sewer: Septic Tank
- Water: Private, Well
- Utilities for property: Cable Connected, Cable Available
Community & HOA
Location
- Region: Wasilla
Financial & listing details
- Price per square foot: $343/sqft
- Tax assessed value: $500,400
- Annual tax amount: $2,824
- Date on market: 5/27/2026
Estimated market value
$666,100
$633,000 - $699,000
$2,966/mo
Price history
| Date | Event | Price |
|---|---|---|
| 7/20/2026 | Price change | $669,000-0.9%$343/sqft |
Source:  AKMLS #26-6055 Report a problem AKMLS #26-6055 Report a problem | ||
| 6/17/2026 | Price change | $675,000-2%$346/sqft |
Source: AKMLS #26-6055 Report a problem | ||
| 6/10/2026 | Price change | $689,000-0.9%$353/sqft |
Source: AKMLS #26-6055 Report a problem | ||
| 5/30/2026 | Listed for sale | $695,000$356/sqft |
Source: AKMLS #26-6055 Report a problem | ||
| 6/25/2013 | Sold | -- |
Source: AKMLS #438002_13-7300 Report a problem | ||
Public tax history
| Year | Property taxes | Tax assessment |
|---|---|---|
| 2025 | $2,824 -3.8% | $500,400 +124.7% |
| 2024 | $2,934 +9.2% | $222,719 +6.8% |
| 2023 | $2,686 -8.2% | $208,500 -0.4% |
| 2022 | $2,925 +21.3% | $209,400 -44% |
| 2021 | $2,411 +13.5% | $374,100 +6.4% |
| 2020 | $2,125 +3.8% | $351,600 +1.7% |
| 2019 | $2,047 +423.8% | $345,700 +42.6% |
| 2018 | $391 +42% | $242,500 +2.2% |
| 2017 | $275 | $237,300 +3% |
| 2016 | $275 | $230,300 +4.9% |
| 2015 | $275 | $219,500 +1.3% |
| 2014 | $275 | $216,600 +2607.5% |
| 2003 | -- | $8,000 |
| 2002 | -- | $8,000 +14.3% |
| 2001 | -- | $7,000 |
| 2000 | -- | $7,000 |
Find assessor info on the county website
Monthly payment
Est. payment
Payment breakdown
Explore the cost of this home by adjusting the details. Changes won't be saved.Climate risks
Neighborhood: Knik-Fairview
Nearby schools
GreatSchools rating
- 5/10Knik Elementary SchoolGrades: K-5Distance: 0.4 mi
- 6/10Wasilla Middle SchoolGrades: 6-8Distance: 6.6 mi
- 10/10American Charter AcademyGrades: K-12Distance: 3.3 mi
Schools provided by the listing agent
- Elementary: Knik
- Middle: Wasilla
- High: Wasilla
Source: AKMLS. This data may not be complete. We recommend contacting the local school district to confirm school assignments for this home.
- $--0.99 Acres6301 W Admiralty Ci, Wasilla, AK 99654Off Market
- $--0.92 Acres6351 W Admiralty Ci, Wasilla, AK 99654Off Market
- $393,000-- bd-- ba3.8k sqft6361 W Admiralty Cir, Wasilla, AK 99623Off Market
- $263,0002 bd2 ba840 sqft6201 W Admiralty Cir, Wasilla, AK 99623Off Market
- $450,600-- bd-- ba2.8k sqft6280 W Admiralty Cir, Wasilla, AK 99623Off Market
- $465,800-- bd-- ba5k sqft6300 W Admiralty Cir, Wasilla, AK 99623Off Market
- $332,700-- bd-- ba1.5k sqft6371 W Admiralty Cir, Wasilla, AK 99623Off Market
- $2,4503 bd2 ba1.1k sqft6161 W Admiralty Cir, Wasilla, AK 99623For Rent
A local agent can set up tours, give advice and negotiate with sellers.
Similar homes
- $625,0004 bd3 ba2.1k sqft7078 S Hayfield Rd, Wasilla, AK 99623For Sale
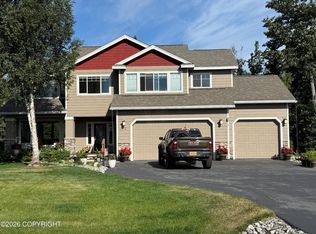
 MLS ID #26-2069, Cora Carleson, Keller Williams Realty Alaska Group of Wasilla. AKMLS
 - $549,9003 bd2 ba2.3k sqft5570 S Irwin Dr, Wasilla, AK 99623For Sale
 MLS ID #26-6767, Eric Dye, Globe Real Estate, LLC. AKMLS
 - $785,0003 bd2 ba1.3k sqft9904 W Aircraft Ct, Wasilla, AK 99623For Sale
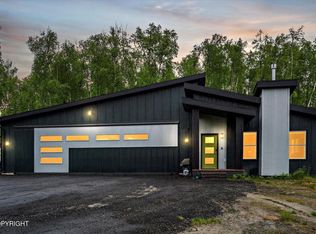 MLS ID #26-9020, Allana Lumbard, Real Broker Wasilla. AKMLS
 - $559,0004 bd3 ba2.9k sqft4344 S Pinnacle Peak Dr, Wasilla, AK 99623For Sale
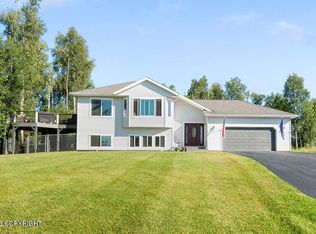 MLS ID #26-4825, Jason Adkins, Elite Real Estate Group. AKMLS
 - $649,0004 bd3 ba2.4k sqft7726 W Overview Cir, Wasilla, AK 99654For SaleMLS ID #26-8289, Valeria P Carter, Real Broker - MLSAK.com. AKMLS
- $550,0003 bd3 ba2.2k sqft4480 S Betty J St, Wasilla, AK 99623For SaleMLS ID #26-2556, Tammy Ervin, Keller Williams Realty Alaska Group of Wasilla. AKMLS
- $585,0004 bd3 ba2.2k sqft3956 W Rayne Ave, Wasilla, AK 99623For SaleMLS ID #26-6430, Cory J Stanley, Elite Real Estate Group. AKMLS
- $399,0003 bd2 ba1.7k sqft4251 S Timberland Loop, Wasilla, AK 99654For SaleMLS ID #26-9260, Teresa Jervis, Better Homes and Gardens Real Estate Dream Makers. AKMLS
- $339,9003 bd2 ba1.3k sqft6671 S Frontier Dr, Wasilla, AK 99623For SaleMLS ID #26-9232, Peter Carpenter, EXP Realty, LLC. AKMLS
- $499,0002 bd3 ba2.1k sqft3609 N One Horse Ln, Wasilla, AK 99623For SaleMLS ID #26-9114, Tania Jensen, Keller Williams Realty Alaska Group of Wasilla. AKMLS
- $539,9005 bd3 ba2.3k sqft6775 W Wellington Dr, Wasilla, AK 99623For SaleMLS ID #26-6883, Tristan Smith, Real Broker Alaska. AKMLS
- $775,0004 bd3 ba2.7k sqft5038 W Pinnacle Ridge Cir, Wasilla, AK 99654For SaleMLS ID #26-7785, Laurie Miller, Jack White Real Estate Mat Su. AKMLS
- $650,0004 bd3 ba2.6k sqft7668 S Schwates Rd, Wasilla, AK 99623For SaleMLS ID #26-8251, Kaitlin Hotchkiss, Signature Real Estate Alaska. AKMLS
- $540,0003 bd3 ba2.1k sqft4984 W Pinnacle Ridge Cir, Wasilla, AK 99654For SaleMLS ID #26-552, Jacob A Scott, EXP Realty, LLC. AKMLS
- $559,9003 bd3 ba2.1k sqft3170 W Secluded Meadows Loop, Wasilla, AK 99654For SaleMLS ID #26-5137, Cora Carleson, Keller Williams Realty Alaska Group of Wasilla. AKMLS
- $424,0004 bd3 ba2.6k sqft4550 S Philie Dr, Wasilla, AK 99623For SaleMLS ID #26-6921, Ashley Hayes, EXP Realty, LLC. AKMLS
- $589,0003 bd2 ba2.3k sqft3650 S Hillrise Cir, Wasilla, AK 99623For SaleMLS ID #26-7934, Zachary Pearson, EXP Realty, LLC. AKMLS
- $475,0003 bd2 ba1.7k sqft6920 Beverly Lake Rd, Wasilla, AK 99623For SaleMLS ID #26-8416, Angela Harbour, Signature Real Estate Alaska. AKMLS
- $469,0003 bd2 ba1.4k sqft3061 W Wintergreen Dr, Wasilla, AK 99623For SaleMLS ID #26-7115, Heidi Stephan, Alaska Statewide Realty Co. AKMLS
- $388,0003 bd2 ba1.8k sqft6990 W Windsor Dr, Wasilla, AK 99623For SaleMLS ID #26-2995, Kristan Cole, Keller Williams Alaska Advisors. AKMLS
