Ready for a quick closing! Sale fell through at no fault of the sellers. Home inspection, heating inspection, septic inspection-all completed. New leach field being installed 7/13. From the moment you arrive, charming curb appeal and landscaping peonies & perennials, which create an inviting first impression and a sense of pride in ownership.Step inside to discover an abundance of natural light and welcoming atmosphere. The walk-out basement adds flexibility and fun, featuring a delightful, built-in playhouse along with generous storage space to keep everything organized.. and includes the safe! Outdoor living shines here, offering plenty of opportunities to enjoy the seasons and connect with guests. Spend summer days tending the garden, getting a head start on planting in the greenhouse, or simply admiring the beauty of established perennials in bloom. In the evenings, gather around the firepit to relax and share stories, or take advantage of the oversized shop--perfect for hobbies, projects, and extra storage. This is a place where comfort, creativity, and community come together to truly feel like home.
Pending
$388,000
6990 W Windsor Dr, Wasilla, AK 99623
3beds
1,880sqft
:
Get pre-qualified$2,532/mo
Single Family Residence
Built in 2001
0.52 Acres Lot
$388,100 Zestimate®
$206/sqft
$40/mo HOA
What's special
Abundance of natural lightWelcoming atmosphereGather around the firepitDelightful built-in playhouseGenerous storage spaceOutdoor living shines hereWalk-out basement
- 123 days |
- 1,315 |
- 81 |
Zillow last checked:
Listing updated:
Listed by:
Kristan Cole,
Keller Williams Alaska Advisors,
Kristi D Tanner Mock,
Keller Williams Alaska Advisors
Source: AKMLS,MLS#: 26-2995
Facts & features
Interior
Bedrooms & bathrooms
- Bedrooms: 3
- Bathrooms: 2
- Full bathrooms: 2
Heating
- Forced Air, Natural Gas
Features
- Basement, BR/BA on Main Level, Ceiling Fan(s), Family Room, Pantry, Vaulted Ceiling(s)
- Flooring: Carpet, Linoleum
- Windows: Window Coverings
- Basement: Finished
- Has fireplace: Yes
- Fireplace features: Fire Pit
- Common walls with other units/homes: No Common Walls
Interior area
- Total structure area: 1,880
- Total interior livable area: 1,880 sqft
Property
Parking
- Total spaces: 3
- Parking features: Paved, RV Access/Parking, Attached, No Carport
- Attached garage spaces: 3
- Has uncovered spaces: Yes
Features
- Exterior features: Private Yard
- Fencing: Fenced
- Waterfront features: None, No Access
Lot
- Size: 0.52 Acres
- Features: Covenant/Restriction, Fire Service Area, Landscaped, Road Service Area
- Topography: Level,Sloping
Details
- Additional structures: Workshop
- Parcel number: 2917B02L029
- Zoning: R1
- Zoning description: Single Family Res (re: Cities Palmer/Wasilla)
Construction
Type & style
- Home type: SingleFamily
- Architectural style: Hlsd Rnch/Dlt Bsmnt
- Property subtype: Single Family Residence
Materials
- Block, Concrete, Wood Frame - 2x6, Wood Siding
- Foundation: Concrete Perimeter
- Roof: Asphalt,Composition,Shingle
Condition
- New construction: No
- Year built: 2001
Utilities & green energy
- Sewer: Septic Tank
- Water: Public
- Utilities for property: Phone Connected
Community & HOA
HOA
- Has HOA: Yes
- HOA fee: $40 monthly
Location
- Region: Wasilla
Financial & listing details
- Price per square foot: $206/sqft
- Tax assessed value: $347,200
- Annual tax amount: $4,443
- Date on market: 3/28/2026
- Road surface type: Paved
Estimated market value
$388,100
$369,000 - $408,000
$2,800/mo
Price history
| Date | Event | Price |
|---|---|---|
| 7/27/2026 | Pending sale | $388,000$206/sqft |
Source:  AKMLS #26-2995 Report a problem AKMLS #26-2995 Report a problem | ||
| 6/30/2026 | Listed for sale | $388,000$206/sqft |
Source: AKMLS #26-2995 Report a problem | ||
| 5/18/2026 | Pending sale | $388,000$206/sqft |
Source: AKMLS #26-2995 Report a problem | ||
| 4/24/2026 | Price change | $388,000-2.5%$206/sqft |
Source: AKMLS #26-2995 Report a problem | ||
| 3/28/2026 | Listed for sale | $398,000+20.6%$212/sqft |
Source: AKMLS #26-2995 Report a problem | ||
| 8/27/2021 | Sold | -- |
Source: AKMLS #21-9985 Report a problem | ||
| 6/29/2021 | Pending sale | $330,000$176/sqft |
Source: AKMLS #21-9985 Report a problem | ||
| 6/26/2021 | Listed for sale | $330,000+112.9%$176/sqft |
Source: AKMLS #21-9985 Report a problem | ||
| 4/14/2014 | Listing removed | $155,000$82/sqft |
Source: ListingDomains.com #13-15747 Report a problem | ||
| 4/10/2014 | Listed for sale | $155,000+11.1%$82/sqft |
Source: ListingDomains.com #13-15747 Report a problem | ||
| 1/28/2014 | Sold | -- |
Source: Agent Provided Report a problem | ||
| 11/23/2013 | Price change | $139,500-10%$74/sqft |
Source: Jack White Real Estate #13-15747 Report a problem | ||
| 10/30/2013 | Listed for sale | $155,000-22.3%$82/sqft |
Source: Prudential Jack White Vista RE #13-15747 Report a problem | ||
| 8/16/2013 | Sold | -- |
Source: Public Record Report a problem | ||
| 1/31/2009 | Listing removed | $199,500$106/sqft |
Source: Prudential Real Estate #08-10604 Report a problem | ||
| 9/24/2008 | Price change | $199,500-7.2%$106/sqft |
Source: Prudential Real Estate #08-10604 Report a problem | ||
| 9/17/2008 | Price change | $215,000-8.5%$114/sqft |
Source: Prudential Real Estate #08-10604 Report a problem | ||
| 7/25/2008 | Listed for sale | $235,000$125/sqft |
Source: Prudential Real Estate #08-10604 Report a problem | ||
| 6/21/2005 | Sold | -- |
Source: AKMLS #05-205588 Report a problem | ||
Public tax history
| Year | Property taxes | Tax assessment |
|---|---|---|
| 2025 | $4,443 +3.9% | $347,200 +7% |
| 2024 | $4,276 +6.4% | $324,600 +4.1% |
| 2023 | $4,018 +1.5% | $311,900 +10.1% |
| 2022 | $3,958 +4.9% | $283,300 +16% |
| 2021 | $3,771 +5.4% | $244,200 +8.6% |
| 2020 | $3,577 +2.1% | $224,900 +2.9% |
| 2019 | $3,504 +13.2% | $218,600 +12.7% |
| 2018 | $3,094 +3.4% | $194,000 +4% |
| 2017 | $2,992 | $186,500 +3.5% |
| 2016 | $2,992 | $180,200 +4.5% |
| 2015 | $2,992 | $172,400 +0.8% |
| 2014 | $2,992 | $171,000 -12.7% |
| 2013 | -- | $195,800 +2.5% |
| 2012 | -- | $191,000 -3% |
| 2011 | -- | $196,900 -1.9% |
| 2010 | -- | $200,700 -0.5% |
| 2009 | -- | $201,700 -0.9% |
| 2008 | -- | $203,500 -1.7% |
| 2007 | -- | $207,000 +10.8% |
| 2006 | -- | $186,800 +8.2% |
| 2005 | -- | $172,600 +11.1% |
| 2004 | -- | $155,300 +11.7% |
| 2003 | -- | $139,000 +5.6% |
| 2002 | -- | $131,600 +1216% |
| 2001 | -- | $10,000 |
| 2000 | -- | $10,000 |
Find assessor info on the county website
Monthly payment
Est. payment
Payment breakdown
Explore the cost of this home by adjusting the details. Changes won't be saved.Climate risks
Neighborhood: Knik-Fairview
Nearby schools
GreatSchools rating
- 5/10Knik Elementary SchoolGrades: K-5Distance: 1.1 mi
- 6/10Joe Redington Senior Jr Sr High SchoolGrades: 6-12Distance: 3.1 mi
- NAGoose Bay Elementary SchoolGrades: PK-2Distance: 1.1 mi
Schools provided by the listing agent
- Elementary: Goose Bay
- Middle: Redington Jr/Sr
- High: Redington Jr/Sr
Source: AKMLS. This data may not be complete. We recommend contacting the local school district to confirm school assignments for this home.
- $--3 bd2 ba1.4k sqft7000 W Windsor Dr, Wasilla, AK 99623Sold

- $--3 bd2 ba1.6k sqft6976 W Windsor Dr, Wasilla, AK 99623Sold

- $360,8004 bd2 ba1.5k sqft6961 W Cambridge Dr, Wasilla, AK 99623Off Market

- $390,3004 bd3 ba1.6k sqft6931 W Cambridge Dr, Wasilla, AK 99623Off Market
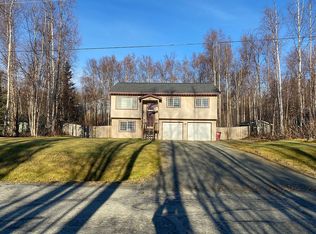
- $390,5003 bd2 ba1.7k sqft6976 W Windsor Dr, Wasilla, AK 99654Off Market
- $333,6003 bd1 ba1k sqft6911 W Cambridge Dr, Wasilla, AK 99623Off Market
- $--3 bd1 ba1k sqft6961 W Windsor Dr, Wasilla, AK 99623Sold
- $396,7003 bd-- ba2.2k sqft7020 W Windsor Dr, Wasilla, AK 99623Off Market
A local agent can set up tours, give advice and negotiate with sellers.
Similar homes
- $399,0003 bd2 ba1.7k sqft4251 S Timberland Loop, Wasilla, AK 99654For Sale
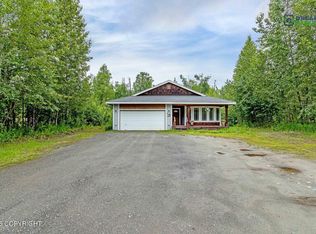
 MLS ID #26-9260, Teresa Jervis, Better Homes and Gardens Real Estate Dream Makers. AKMLS
 - $424,0004 bd3 ba2.6k sqft4550 S Philie Dr, Wasilla, AK 99623For Sale
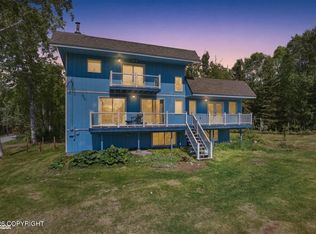 MLS ID #26-6921, Ashley Hayes, EXP Realty, LLC. AKMLS
 - $399,9003 bd2 ba1.4k sqft4008 S Preston Hills Dr, Wasilla, AK 99623For Sale
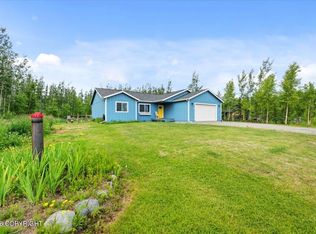 MLS ID #26-5795, Maria S Heynen, Elite Real Estate Group. AKMLS
 - $449,0005 bd2 ba2.1k sqft8320 W Wayne Cir #1, Wasilla, AK 99623For Sale
 MLS ID #25-10028, Margaret Billinger, Jack White Real Estate Mat Su. AKMLS
 - $455,0003 bd3 ba1.5k sqft7441 S Territorial Dr, Wasilla, AK 99623For SaleMLS ID #26-6163, Dave Johnson, Elite Real Estate Group. AKMLS
- $475,0003 bd2 ba1.7k sqft6920 Beverly Lake Rd, Wasilla, AK 99623For SaleMLS ID #26-8416, Angela Harbour, Signature Real Estate Alaska. AKMLS
- $395,0003 bd2 ba1.3k sqft5090 W Northern Rose Ln, Wasilla, AK 99654For SaleMLS ID #26-6670, Laurra J Davis, MMRE, LLC. AKMLS
- $320,0003 bd2 ba1.9k sqft10045 W Faulkner St, Wasilla, AK 99623For SaleMLS ID #26-7968, Brittany Burke, Century 21 Realty Solutions. AKMLS
- $350,0003 bd2 ba1.1k sqft2029 S Leora Dr, Wasilla, AK 99623For SaleMLS ID #26-8069, Jeremy J. Burke, Real Broker Wasilla. AKMLS
- $429,0004 bd3 ba2.1k sqft3596 W Lynn Dr, Wasilla, AK 99654For SaleMLS ID #26-7824, Cheyenne W Gilman-Burke, Signature Real Estate Alaska. AKMLS
- $539,9005 bd3 ba2.3k sqft6775 W Wellington Dr, Wasilla, AK 99623For SaleMLS ID #26-6883, Tristan Smith, Real Broker Alaska. AKMLS
- $420,0004 bd2 ba2.2k sqft2730 W Telequana Dr, Wasilla, AK 99654For SaleMLS ID #26-6630, David N Meneses, Real Broker Wasilla. AKMLS
- $550,0003 bd3 ba2.2k sqft4480 S Betty J St, Wasilla, AK 99623For SaleMLS ID #26-2556, Tammy Ervin, Keller Williams Realty Alaska Group of Wasilla. AKMLS
- $355,0003 bd2 ba1.1k sqft6071 W Karen St, Wasilla, AK 99654For SaleMLS ID #26-7652, Kibe Lucas, The Kibe Lucas Team Keller Williams Alaska Advisors. AKMLS
- $349,0003 bd2 ba1.9k sqft2639 N Gaunt Ln, Wasilla, AK 99623For SaleMLS ID #26-5046, Dar Walden, Keller Williams Realty Alaska Group. AKMLS
- $339,0003 bd2 ba2.5k sqft2644 S Beechwood Cir, Big Lake, AK 99623For SaleMLS ID #26-7337, Barbara Huntley, Keller Williams Realty Alaska Group. AKMLS
- $469,0003 bd2 ba1.4k sqft3061 W Wintergreen Dr, Wasilla, AK 99623For SaleMLS ID #26-7115, Heidi Stephan, Alaska Statewide Realty Co. AKMLS
- $410,0003 bd2 ba2.1k sqft14124 W Millers Reach Rd, Wasilla, AK 99623For SaleMLS ID #25-14217, Jessica Frank, Elite Real Estate Group. AKMLS
- $349,0002 bd1 ba962 sqft4001 S Meadow Dr, Wasilla, AK 99654For SaleMLS ID #26-6934, Jason King, Herrington and Company, LLC. AKMLS
- $412,0003 bd2 ba1.7k sqft2300 N Iliamna Dr, Wasilla, AK 99654For SaleMLS ID #26-3312, Dave Johnson, Elite Real Estate Group. AKMLS
