Beautiful remodel has been completed in 2023. Remodeled from the studs out*. See the incredible list of updates that a new buyer is going to love and appreciate for years to come. The kitchen is brand new with white cabinets, granite countertops and a raised bar for entertaining.Vaulted ceilings in the living room, 3 bedrooms and a beautiful bathroom with a tiled surround. Nice corner lot with lawn in the front and back. You will love the privacy as you're sitting around your fire pit. Remodel included New : Windows and doors New Exterior Paint New Interior Paint Roof (2022) Lighting Kitchen Flooring and Trim Lighting Interior Doors Appliances including microwave New tub with tiled surround Raised bar top in the kitchen Luxury vinyl plank flooring Carpet Ceiling fan Plumbing fixtures Granite countertops All new switches and plugs Concrete block foundation New Shelving in all closets New Plumbing *The garage has two doors that exit to the exterior. The garage would make a great workshop. There is only one overhead door for a car but the space is large enough for two cars. The walls are insulated but there is no drywall. Finish to your liking or install windows or even a larger garage door before finishing it out. In 2022 because of a tenants actions the home was renovated all the way down to the studs. The professional demolition was completed by TCM Restoration. The home has been completely remodeled from the studs out. The home has also been retested and cleared. See docs online.
Sold
Price Unknown
6961 W Windsor Dr, Wasilla, AK 99623
3beds
1,044sqft
Single Family Residence
Built in 1984
0.69 Acres Lot
$326,000 Zestimate®
$--/sqft
$1,872 Estimated rent
Home value
$326,000
$310,000 - $342,000
$1,872/mo
Zestimate® history
Owner options
List your home for rent
$1,872/mo
Rent Zestimate®
Find your next renter with Zillow Rental Manager. Plus, with online applications, you can quickly screen prospective tenants – for free.
$1,872/mo
Rent Zestimate®
Refinance and save
Refinancing to a lower rate could help reduce your monthly payments and save thousands over the life of the loan.
Explore your selling options
Work with a Zillow partner agent
Leverage their expertise and Zillow's premium Showcase listings to get your home seen by more buyers.
Get startedList with your own agent
Get your home in front of millions of buyers by listing it on Zillow.
Learn how to do itSell it yourself
Take full control of how buyers see your home on Zillow by listing For Sale by Owner (FSBO).
List your homeWhat's special
New switchesWhite cabinetsVaulted ceilingsGranite countertops
Zillow last checked:
Listing updated:
Listed by:
Jesse Tanner,
Tanner Group Premier Real Estate
Bought with:
Tyler Hughes
Alaska Realty & Investments
Source: AKMLS,MLS#: 23-6387
Facts & features
Interior
Bedrooms & bathrooms
- Bedrooms: 3
- Bathrooms: 1
- Full bathrooms: 1
Heating
- Forced Air
Appliances
- Included: Range/Oven
Features
- BR/BA on Main Level, Vaulted Ceiling(s)
- Flooring: Luxury Vinyl
- Has basement: No
- Common walls with other units/homes: No Common Walls
Interior area
- Total structure area: 1,044
- Total interior livable area: 1,044 sqft
Property
Parking
- Total spaces: 2
- Parking features: Attached, No Carport
- Attached garage spaces: 2
Features
- Waterfront features: None, No Access
Lot
- Size: 0.69 Acres
- Features: Covenant/Restriction, Landscaped, Road Service Area
- Topography: Level
Details
- Parcel number: 52917B01L010
- Zoning: UNZ
- Zoning description: Not Zoned-all MSB but Palmer/Wasilla/Houston
Construction
Type & style
- Home type: SingleFamily
- Architectural style: Ranch
- Property subtype: Single Family Residence
Materials
- Frame, Wood Siding
- Foundation: Concrete Perimeter
- Roof: Asphalt
Condition
- New construction: No
- Year built: 1984
- Major remodel year: 2023
Utilities & green energy
- Sewer: Septic Tank
- Water: Shared Well
Community & HOA
HOA
- Has HOA: Yes
Location
- Region: Wasilla
Financial & listing details
- Tax assessed value: $257,200
- Annual tax amount: $3,291
- Date on market: 6/9/2023
- Road surface type: Paved
Price history
| Date | Event | Price |
|---|---|---|
| 10/26/2024 | Listing removed | $180,000-39%$172/sqft |
Source:  AKMLS #21-18048 Report a problem AKMLS #21-18048 Report a problem | ||
| 8/11/2023 | Sold | -- |
Source: AKMLS #23-6387 Report a problem | ||
| 6/24/2023 | Pending sale | $295,000$283/sqft |
Source: AKMLS #23-6387 Report a problem | ||
| 6/9/2023 | Listed for sale | $295,000+63.9%$283/sqft |
Source: AKMLS #23-6387 Report a problem | ||
| 2/22/2022 | Listing removed | -- |
Source:  RE/MAX International Report a problem RE/MAX International Report a problem | ||
| 1/2/2022 | Pending sale | $180,000$172/sqft |
Source: AKMLS #21-18048 Report a problem | ||
| 12/21/2021 | Listed for sale | $180,000$172/sqft |
Source: AKMLS #21-18048 Report a problem | ||
| 10/15/2009 | Sold | -- |
Source: Public Record Report a problem | ||
Public tax history
| Year | Property taxes | Tax assessment |
|---|---|---|
| 2025 | $3,291 +4% | $257,200 +7.1% |
| 2024 | $3,164 +25% | $240,200 +22.2% |
| 2023 | $2,532 +0.8% | $196,500 +9.3% |
| 2022 | $2,512 +1.1% | $179,800 +11.8% |
| 2021 | $2,483 +1.7% | $160,800 +4.8% |
| 2020 | $2,441 +2.8% | $153,500 +3.6% |
| 2019 | $2,374 -0.4% | $148,100 -0.9% |
| 2018 | $2,384 +13.1% | $149,500 +0.7% |
| 2017 | $2,109 | $148,500 +2.5% |
| 2016 | $2,109 | $144,900 +3.9% |
| 2015 | $2,109 | $139,400 +1% |
| 2014 | $2,109 | $138,000 |
| 2013 | -- | $138,000 -0.3% |
| 2012 | -- | $138,400 -2.7% |
| 2011 | -- | $142,200 +7.9% |
| 2010 | -- | $131,800 -5.9% |
| 2009 | -- | $140,100 +3.6% |
| 2008 | -- | $135,200 -5.3% |
| 2007 | -- | $142,800 +120% |
| 2006 | -- | $64,900 +9.4% |
| 2005 | -- | $59,300 +13.4% |
| 2004 | -- | $52,300 +1.9% |
| 2003 | -- | $51,300 +4.5% |
| 2002 | -- | $49,100 +1% |
| 2001 | -- | $48,600 +2.1% |
| 2000 | -- | $47,600 |
Find assessor info on the county website
Neighborhood: Knik-Fairview
Nearby homes
- $366,200-- bd-- ba2.5k sqft7001 W Windsor Dr, Wasilla, AK 99623Off Market
- $394,600-- bd-- ba1.7k sqft6950 W Windsor Dr, Wasilla, AK 99623Off Market
- $--4 bd3 ba2.2k sqft4781 S Timberland Loop, Wasilla, AK 99623Sold
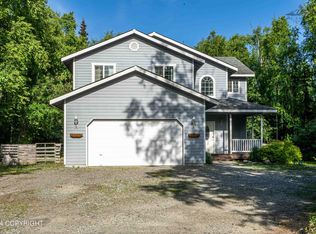
- $403,8004 bd3 ba2.2k sqft6960 W Windsor Dr, Wasilla, AK 99623Off Market
- $--3 bd2 ba1.6k sqft6976 W Windsor Dr, Wasilla, AK 99623Sold
- $390,5003 bd2 ba1.7k sqft6976 W Windsor Dr, Wasilla, AK 99654Off Market
- $388,0003 bd2 ba1.8k sqft6990 W Windsor Dr, Wasilla, AK 99623For Sale
- $--3 bd2 ba1.4k sqft7000 W Windsor Dr, Wasilla, AK 99623Sold
Nearby schools
GreatSchools rating
- 5/10Knik Elementary SchoolGrades: K-5Distance: 1 mi
- 6/10Joe Redington Senior Jr Sr High SchoolGrades: 6-12Distance: 3.1 mi
- NAGoose Bay Elementary SchoolGrades: PK-2Distance: 1 mi
Schools provided by the listing agent
- Elementary: Knik
- Middle: Redington Jr/Sr
- High: Redington Jr/Sr
Source: AKMLS. This data may not be complete. We recommend contacting the local school district to confirm school assignments for this home.
Sell for more on Zillow
Get a Zillow Showcase℠ listing at no additional cost and you could sell for .
$326,000
2% more
+$6,520
With Zillow Showcase(estimated)
$332,520
- Alaska
- Matanuska Susitna Borough
- Wasilla
- 99623
- Knik-Fairview
- 6961 W Windsor Dr
Nearby cities
Nearby neighborhoods
Nearby zip codes
Other Wasilla Topics
