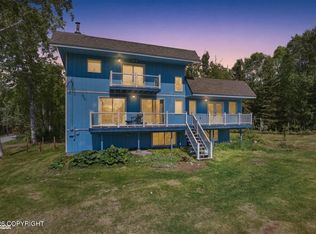
This spacious and versatile home offers options! Plenty of room for a large family or business opportunity. Previously used as a daycare, it provides the perfect foundation for residential care or childcare operations. A converted garage provides extra living area, but could easily be converted back to garage space. Great potential to adapt to your family's needs!The home has already seen some updates and is move-in ready for the next owners. Located on a well-maintained private road with a small HOA fee covering road maintenance.
For sale
$449,000
8320 W Wayne Cir #1, Wasilla, AK 99623
5beds
2,176sqft
:
Get pre-qualifiedN/A
Single Family Residence
Built in 1998
2.1 Acres Lot
$-- Zestimate®
$206/sqft
$9/mo HOA
What's special
Well-maintained private road
- 352 days |
- 364 |
- 34 |
Zillow last checked:
Listing updated:
Listed by:
Margaret Billinger,
Jack White Real Estate Mat Su
Source: AKMLS,MLS#: 25-10028
Facts & features
Interior
Bedrooms & bathrooms
- Bedrooms: 5
- Bathrooms: 2
- Full bathrooms: 2
Heating
- Oil, Propane
Appliances
- Included: Washer &/Or Dryer
Features
- Basement, BR/BA on Main Level, Ceiling Fan(s), Den &/Or Office, Family Room, Vaulted Ceiling(s), Wired for Data
- Flooring: Carpet
- Windows: Window Coverings
- Basement: Finished
- Has fireplace: Yes
- Fireplace features: Wood Burning Stove
- Common walls with other units/homes: No Common Walls
Interior area
- Total structure area: 2,176
- Total interior livable area: 2,176 sqft
Property
Parking
- Parking features: RV Access/Parking, Attached, No Carport
- Has attached garage: Yes
Features
- Levels: Two
- Stories: 2
- Patio & porch: Deck/Patio
- Exterior features: Private Yard
- Waterfront features: None, No Access
Lot
- Size: 2.1 Acres
- Features: Covenant/Restriction, Fire Service Area, Road Service Area
- Topography: Level
Details
- Additional structures: Barn/Shop, Greenhouse
- Parcel number: 9243000U001
- Zoning: R2
- Zoning description: Residential (re: City Wasilla)
Construction
Type & style
- Home type: SingleFamily
- Property subtype: Single Family Residence
Materials
- Wood Frame - 2x6, Wood Siding
- Foundation: Concrete Perimeter, Slab
- Roof: Metal
Condition
- New construction: No
- Year built: 1998
Utilities & green energy
- Sewer: Septic Tank
- Water: Private, Well
- Utilities for property: Electric, Phone Connected, Cable Connected, Cable Available
Community & HOA
HOA
- Has HOA: Yes
- HOA fee: $9 monthly
Location
- Region: Wasilla
Financial & listing details
- Price per square foot: $206/sqft
- Date on market: 8/6/2025
- Road surface type: Gravel
Estimated market value
Not available
Estimated sales range
Not available
$2,893/mo
Price history
| Date | Event | Price |
|---|---|---|
| 5/12/2026 | Listed for sale | $449,000$206/sqft |
Source:  AKMLS #25-10028 Report a problem AKMLS #25-10028 Report a problem | ||
| 4/28/2026 | Pending sale | $449,000$206/sqft |
Source: AKMLS #25-10028 Report a problem | ||
| 10/27/2025 | Price change | $449,000-2%$206/sqft |
Source: AKMLS #25-10028 Report a problem | ||
| 8/6/2025 | Listed for sale | $458,000$210/sqft |
Source: AKMLS #25-10028 Report a problem | ||
Public tax history
Tax history is unavailable.
Monthly payment
Est. payment
Payment breakdown
Explore the cost of this home by adjusting the details. Changes won't be saved.Climate risks
Neighborhood: Knik-Fairview
Nearby schools
GreatSchools rating
- NAGoose Bay Elementary SchoolGrades: PK-2Distance: 1.5 mi
- 6/10Joe Redington Senior Jr Sr High SchoolGrades: 6-12Distance: 2.8 mi
- 5/10Knik Elementary SchoolGrades: K-5Distance: 1.5 mi
Schools provided by the listing agent
- Elementary: Knik
- Middle: Redington Jr/Sr
- High: Redington Jr/Sr
Source: AKMLS. This data may not be complete. We recommend contacting the local school district to confirm school assignments for this home.
- $613,700-- bd-- ba2.3k sqft8246 W Wayne Cir, Wasilla, AK 99623Off Market
- $148,8001 bd1 ba640 sqft8183 W Lost Valley Rd, Big Lake, AK 99623Off Market
- $265,300-- bd-- ba768 sqft8161 W Lost Valley Rd, Big Lake, AK 99623Off Market
- $504,900-- bd-- ba3.5k sqft8209 W Lost Valley Rd, Big Lake, AK 99623Off Market
- $435,6003 bd2 ba1.5k sqft7755 W Arlie Rd, Wasilla, AK 99623Off Market
- $429,900-- bd-- ba3k sqft8133 W Lost Valley Rd, Big Lake, AK 99623Off Market
- $402,9003 bd2 ba1.5k sqft7755 Arlie Rd W, Wasilla, AK 99654Off Market
- $522,000-- bd-- ba3k sqft8344 W Wayne Cir, Wasilla, AK 99623Off Market
A local agent can set up tours, give advice and negotiate with sellers.
A local lender can help you make sure your offer is ready when you are.
Similar homes
- $424,0004 bd3 ba2.6k sqft4550 S Philie Dr, Wasilla, AK 99623For Sale
 MLS ID #26-6921, Ashley Hayes, EXP Realty, LLC. AKMLS
 - $550,0003 bd3 ba2.2k sqft4480 S Betty J St, Wasilla, AK 99623For Sale
 MLS ID #26-2556, Tammy Ervin, Keller Williams Realty Alaska Group of Wasilla. AKMLS
 - $475,0003 bd2 ba1.7k sqft6920 Beverly Lake Rd, Wasilla, AK 99623For Sale
 MLS ID #26-8416, Angela Harbour, Signature Real Estate Alaska. AKMLS
 - $388,0003 bd2 ba1.8k sqft6990 W Windsor Dr, Wasilla, AK 99623For Sale
 MLS ID #26-2995, Kristan Cole, Keller Williams Alaska Advisors. AKMLS
 - $339,9003 bd2 ba1.3k sqft6671 S Frontier Dr, Wasilla, AK 99623For SaleMLS ID #26-9232, Peter Carpenter, EXP Realty, LLC. AKMLS
- $429,0004 bd3 ba2.1k sqft3596 W Lynn Dr, Wasilla, AK 99654For SaleMLS ID #26-7824, Cheyenne W Gilman-Burke, Signature Real Estate Alaska. AKMLS
- $479,0003 bd2 ba1.8k sqft6741 W Hemmer Dr, Wasilla, AK 99623For SaleMLS ID #26-6733, Manny S Escobedo, Elite Real Estate Group. AKMLS
- $499,9004 bd4 ba2.4k sqft4674 S Mainsail Ave, Wasilla, AK 99623For SaleMLS ID #26-8125, Joline J Millon, EXP Realty, LLC. AKMLS
- $450,0003 bd2 ba1.3k sqft12259 W King Arthur Dr, Wasilla, AK 99623For SaleMLS ID #26-8118, Ileana Batista, Realty ONE Group Aurora. AKMLS
- $399,9003 bd2 ba1.4k sqft4008 S Preston Hills Dr, Wasilla, AK 99623For SaleMLS ID #26-5795, Maria S Heynen, Elite Real Estate Group. AKMLS
- $448,0003 bd3 ba1.9k sqft484 E Ravenswood Loop, Wasilla, AK 99654For SaleMLS ID #26-7989, Cindy Wolfe, Better Homes and Gardens Real Estate Dream Makers. AKMLS
- $495,0003 bd2 ba2.3k sqft6240 N Sunset Dr, Wasilla, AK 99623For SaleMLS ID #26-6691, Tammy Ervin, Keller Williams Realty Alaska Group of Wasilla. AKMLS
- $420,0004 bd2 ba2.2k sqft2730 W Telequana Dr, Wasilla, AK 99654For SaleMLS ID #26-6630, David N Meneses, Real Broker Wasilla. AKMLS
- $455,0003 bd3 ba1.5k sqft7441 S Territorial Dr, Wasilla, AK 99623For SaleMLS ID #26-6163, Dave Johnson, Elite Real Estate Group. AKMLS
- $559,0004 bd3 ba2.9k sqft4344 S Pinnacle Peak Dr, Wasilla, AK 99623For SaleMLS ID #26-4825, Jason Adkins, Elite Real Estate Group. AKMLS
- $469,0003 bd2 ba1.4k sqft3061 W Wintergreen Dr, Wasilla, AK 99623For SaleMLS ID #26-7115, Heidi Stephan, Alaska Statewide Realty Co. AKMLS
- $320,0003 bd2 ba1.9k sqft10045 W Faulkner St, Wasilla, AK 99623For SaleMLS ID #26-7968, Brittany Burke, Century 21 Realty Solutions. AKMLS
- $459,9003 bd3 ba1.9k sqft174 E Leota St, Wasilla, AK 99654For SaleMLS ID #26-8869, Harmony Chadwick, Hometown Realty. AKMLS
- $350,0003 bd2 ba1.1k sqft2029 S Leora Dr, Wasilla, AK 99623For SaleMLS ID #26-8069, Jeremy J. Burke, Real Broker Wasilla. AKMLS
- $461,0003 bd2 ba1.8k sqft5273 W Jaxton Cir, Wasilla, AK 99623For SaleMLS ID #26-6849, McKenzie A LaBuda, Signature Real Estate Alaska. AKMLS
