WELL BUILT ranch home on a spacious 5.51 acre lot! The open floor plan is welcoming and allows for a lot of natural light. The kitchen features custom cabinetry with a well thought out design to include a large pantry. The primary suite is oversized and includes the laundry room, a walk in closet and large primary bathroom with custom tiled shower. The second bedroom and bath are just outside theprimary suite. The space was thoughtfully designed to easily allow the addition a third a bedroom next to the 2nd bedroom. You will love the size of the garage with plenty of room for parking your vehicle and toys or room for projects/storage. The well manicured lawn and driveway are inviting as you approach this home with pink lilies that come back every year along the entire front of the house. Enjoy frequent visits from moose and birds. This property is plenty large enough to add more out buildings or a shop! Additional features: French drain around the entire foundation that drains out behind the home. Extra thick foundation for ultimate structural support and thermal benefits. Generator transfer switch for back up power. Solid wood doors through the home. This home was custom built by the homeowner with precision and attention to detail. This is not one you'll want to miss! *Sellers are leaving state are open to negotiating furnishings
Pending
$499,000
3609 N One Horse Ln, Wasilla, AK 99623
2beds
2,104sqft
:
Get pre-qualified$3,168/mo
Single Family Residence
Built in 2005
5.51 Acres Lot
$500,700 Zestimate®
$237/sqft
$-- HOA
What's special
Open floor planWalk in closetKitchen features custom cabinetryLarge pantry
- 14 days |
- 434 |
- 41 |
Likely to sell faster than
Zillow last checked:
Listing updated:
Listed by:
Tania Jensen,
Keller Williams Realty Alaska Group of Wasilla
Source: AKMLS,MLS#: 26-9114
Facts & features
Interior
Bedrooms & bathrooms
- Bedrooms: 2
- Bathrooms: 3
- Full bathrooms: 2
- 1/2 bathrooms: 1
Heating
- Natural Gas, Radiant Floor
Appliances
- Laundry: Washer &/Or Dryer Hookup
Features
- BR/BA on Main Level, BR/BA Primary on Main Level, Laminate Counters, Pantry, Vaulted Ceiling(s)
- Flooring: Ceramic Tile, Hardwood, Tile
- Has basement: No
- Common walls with other units/homes: No Common Walls
Interior area
- Total structure area: 2,104
- Total interior livable area: 2,104 sqft
Property
Parking
- Total spaces: 3
- Parking features: Garage Door Opener, Attached, Heated Garage, No Carport
- Attached garage spaces: 3
Accessibility
- Accessibility features: Handicap Accessible
Features
- Patio & porch: Deck/Patio
- Exterior features: Private Yard
- Waterfront features: None, No Access
Lot
- Size: 5.51 Acres
- Features: Covenant/Restriction, Fire Service Area, Landscaped, Corner Lot, Road Service Area
- Topography: Gently Rolling,Level
Details
- Parcel number: 4876B03L001
- Zoning: UNZ
- Zoning description: Not Zoned-all MSB but Palmer/Wasilla/Houston
Construction
Type & style
- Home type: SingleFamily
- Architectural style: Ranch
- Property subtype: Single Family Residence
Materials
- Frame, Vinyl Siding
- Foundation: Block, Concrete Perimeter
- Roof: Composition,Shingle
Condition
- New construction: No
- Year built: 2005
Utilities & green energy
- Sewer: Septic Tank
- Water: Private, Well
- Utilities for property: Electric, Phone Connected
Community & HOA
Location
- Region: Wasilla
Financial & listing details
- Price per square foot: $237/sqft
- Tax assessed value: $454,200
- Annual tax amount: $2,358
- Date on market: 7/22/2026
- Road surface type: Gravel
Estimated market value
$500,700
$476,000 - $526,000
$2,478/mo
Price history
| Date | Event | Price |
|---|---|---|
| 7/28/2026 | Pending sale | $499,000$237/sqft |
Source:  AKMLS #26-9114 Report a problem AKMLS #26-9114 Report a problem | ||
| 7/22/2026 | Listed for sale | $499,000$237/sqft |
Source: AKMLS #26-9114 Report a problem | ||
Public tax history
| Year | Property taxes | Tax assessment |
|---|---|---|
| 2025 | $2,358 +1.2% | $454,200 +171.1% |
| 2024 | $2,330 +9% | $167,519 +7.2% |
| 2023 | $2,137 -11.2% | $156,200 -5% |
| 2022 | $2,406 +28.1% | $164,400 -50.9% |
| 2021 | $1,878 +13.9% | $335,000 +5.4% |
| 2020 | $1,650 +11.4% | $317,900 +3.6% |
| 2019 | $1,481 +7.2% | $307,000 +1.9% |
| 2018 | $1,381 -68.6% | $301,400 +1.9% |
| 2017 | $4,396 | $295,800 -1.5% |
| 2016 | $4,396 | $300,400 +2.6% |
| 2015 | $4,396 | $292,700 +4.6% |
| 2014 | $4,396 | $279,800 -1.2% |
| 2013 | -- | $283,200 +0.7% |
| 2012 | -- | $281,200 -2.4% |
| 2011 | -- | $288,200 -3.8% |
| 2010 | -- | $299,600 +1% |
| 2009 | -- | $296,700 -0.9% |
| 2008 | -- | $299,300 |
| 2007 | -- | $299,300 +1450.8% |
| 2001 | -- | $19,300 |
| 2000 | -- | $19,300 |
Find assessor info on the county website
Monthly payment
Est. payment
Payment breakdown
Explore the cost of this home by adjusting the details. Changes won't be saved.Climate risks
Neighborhood: Meadow Lakes
Nearby schools
GreatSchools rating
- 5/10Big Lake Elementary SchoolGrades: PK-5Distance: 6.5 mi
- 4/10Houston Middle SchoolGrades: 6-8Distance: 2.9 mi
- 4/10Houston High SchoolGrades: 9-12Distance: 2.6 mi
Schools provided by the listing agent
- Elementary: Big Lake
- Middle: Houston
- High: Houston
Source: AKMLS. This data may not be complete. We recommend contacting the local school district to confirm school assignments for this home.
- $260,9002 bd1 ba916 sqft10819 W Hobbit Rd, Wasilla, AK 99623Off Market
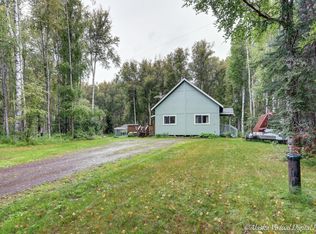
- $--1 bd-- ba302 sqft10820 W Hobbit Rd #10840, Wasilla, AK 99623Sold
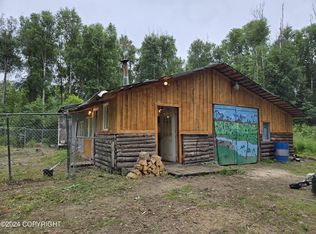
- $--0.96 acres10820 W Hobbit Rd, Wasilla, AK 99623Sold
- $30,700-- bd-- ba784 sqft10840 W Hobbit Rd, Wasilla, AK 99623Off Market
- $30,500-- bd-- ba248 sqft3599 N White Knight Dr, Wasilla, AK 99623Off Market
- $--0.51 acres10883 W Hobbit Rd, Houston, AK 99694Off Market
- $165,1001 bd1 ba512 sqft3550 N Black Knight Dr, Houston, AK 99694Off Market
- $238,100-- bd-- ba800 sqft10859 W Hobbit Rd, Wasilla, AK 99623Off Market
A local agent can set up tours, give advice and negotiate with sellers.
Similar homes
- $499,9004 bd3 ba2k sqft3500 N Bonnie Jim Ln, Wasilla, AK 99654For Sale

 MLS ID #26-9647, Dustin Renner, Keller Williams Realty Alaska Group of Wasilla. AKMLS
 - $495,0003 bd2 ba2.3k sqft6240 N Sunset Dr, Wasilla, AK 99623For Sale
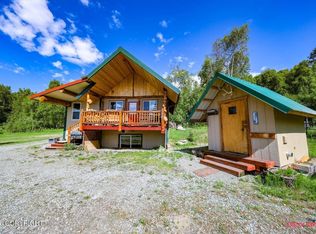 MLS ID #26-6691, Tammy Ervin, Keller Williams Realty Alaska Group of Wasilla. AKMLS
 - $510,0004 bd2 ba1.7k sqft1480 S Kittiwake St, Wasilla, AK 99623For Sale
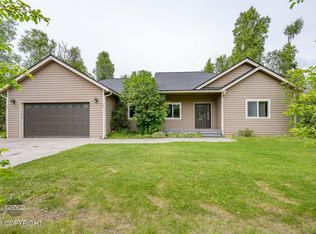 MLS ID #26-9469, Sabrina Medyanikov, EXP Realty, LLC. AKMLS
 - $498,0003 bd3 ba1.7k sqft14155 W Cozy Ridge Rd, Wasilla, AK 99623For Sale
 MLS ID #26-4621, Heidi S Mobley, Herrington and Company, LLC. AKMLS
 - $450,0003 bd2 ba1.3k sqft12259 W King Arthur Dr, Wasilla, AK 99623For SaleMLS ID #26-8118, Ileana Batista, Realty ONE Group Aurora. AKMLS
- $495,0003 bd2 ba1.4k sqft3960 S English Bay Dr, Wasilla, AK 99654For SaleMLS ID #26-9657, Staci Beauvais, Jack White Real Estate Mat Su. AKMLS
- $550,0003 bd3 ba2.2k sqft4480 S Betty J St, Wasilla, AK 99623For SaleMLS ID #26-2556, Tammy Ervin, Keller Williams Realty Alaska Group of Wasilla. AKMLS
- $425,0003 bd2 ba1.7k sqft6920 Beverly Lake Rd, Wasilla, AK 99623For SaleMLS ID #26-8416, Angela Harbour, Signature Real Estate Alaska. AKMLS
- $585,0005 bd3 ba2.5k sqft6620 W Kinsington Ave, Wasilla, AK 99623For SaleMLS ID #26-9818, Hailee Rahm, Signature Real Estate Alaska. AKMLS
- $585,0003 bd2 ba1.5k sqft10291 W Hollywood Rd, Wasilla, AK 99654For SaleMLS ID #26-9663, Staci Beauvais, Jack White Real Estate Mat Su. AKMLS
- $624,0002 bd1 ba1.2k sqft3160 N Paradise Ln, Wasilla, AK 99623For SaleMLS ID #26-1784, Cher R Shaw, RE/MAX Dynamic Properties. AKMLS
- $529,9005 bd3 ba2.3k sqft6775 W Wellington Dr, Wasilla, AK 99623For SaleMLS ID #26-6883, Tristan Smith, Real Broker Alaska. AKMLS
- $500,0002 bd2 ba1.2k sqft4182 S Old Yacht Club Rd, Wasilla, AK 99623For SaleMLS ID #26-9594, Mary Cox, RE/MAX Dynamic Properties. AKMLS
- $455,0003 bd3 ba2.2k sqft3860 N Engstrom Rd, Wasilla, AK 99654For SaleMLS ID #26-9776, Tristan Smith, Real Broker Alaska. AKMLS
- $520,0004 bd2 ba2.2k sqft1516 W Mollybrianne Cir, Wasilla, AK 99654For SaleMLS ID #26-5622, Jeremy J. Burke, Real Broker Wasilla. AKMLS
- $633,0003 bd2 ba2.7k sqft7200 W Middle Dr, Wasilla, AK 99623For SaleMLS ID #26-1941, Drew P Jones, Alaska Statewide Realty Co. AKMLS
- $549,9003 bd2 ba2.3k sqft5570 S Irwin Dr, Wasilla, AK 99623For SaleMLS ID #26-6767, Eric Dye, Globe Real Estate, LLC. AKMLS
- $410,0003 bd2 ba2.1k sqft14124 W Millers Reach Rd, Wasilla, AK 99623For SaleMLS ID #25-14217, Jessica Frank, Elite Real Estate Group. AKMLS
- $474,0001 bd3 ba1.4k sqft3463 N Church Rd, Wasilla, AK 99654For SaleMLS ID #26-3177, Amanda Randall, Elite Real Estate Group The Crozier Team Branch Office. AKMLS
- $565,0003 bd3 ba2.6k sqft6781 W Leckwold Dr, Wasilla, AK 99623For SaleMLS ID #26-8733, Krystal Rogers, Elite Real Estate Group Soldotna Branch. AKMLS
