Elevated single-level living on nearly an acre, with soaring ceilings, distinctive architectural details, and an established landscape that sets this property apart. Recently painted and beautifully maintained, this 4-bedroom, 2-bath ranch pairs a fresh, almost-new feel with the enduring character of a home that has stood the test of time. Spanning 1,768 square feet, the interior features vaultedceilings reaching nearly 14 feet, graceful arched doorways, and custom finishes. In-floor heating throughout delivers everyday comfort, while a wood-burning fireplace with a circulating fan creates an inviting focal point. An HRV system supports ventilation, and the primary suite offers a private retreat with a walk-in closet and jetted tub. Outdoors, the thoughtfully cultivated grounds provide both beauty and abundance. Six mature apple trees complement raspberries, gooseberries, black currants, mature seabuckthorn, rhubarb, and Alaskan flowering perennials. Dedicated garden space and a deck invite you to make the most of the expansive setting. A spacious 2-car garage, additional side parking, and storage shed offer room for vehicles, equipment, and recreational gear. The property also features a private well, septic system, and metal flashing around the foundation. Enjoy the freedom of no HOA and the convenience of shopping approximately 13 minutes away at Wasilla's Target shopping center. A distinctive opportunity to enjoy generous grounds, refined interior details, and a beautifully refreshed home.
For sale
$468,000
1480 S Kittiwake St, Wasilla, AK 99623
4beds
1,768sqft
Single Family Residence
Built in 2007
0.92 Acres Lot
$465,500 Zestimate®
$265/sqft
$-- HOA
What's special
- 32 days
- 306
- 35
Likely to sell faster than
Zillow last checked:
Listing updated:
Listed by:
Jaclyn Hernandez,
Keller Williams Realty Alaska Group of Wasilla,
Anita M Raubeson,
Keller Williams Realty Alaska Group of Wasilla
Source: AKMLS,MLS#: 26-12899
Facts & features
Interior
Bedrooms & bathrooms
- Bedrooms: 4
- Bathrooms: 2
- Full bathrooms: 2
Heating
- Fireplace(s), Natural Gas, Radiant, Radiant Floor, Wood, Wood Stove
Appliances
- Laundry: Washer &/Or Dryer Hookup
Features
- Ceiling Fan(s), Granite Counters, Soaking Tub, Vaulted Ceiling(s), Storage
- Flooring: Laminate, Tile
- Windows: Window Coverings
- Has basement: No
- Has fireplace: Yes
- Fireplace features: Wood Burning Stove
- Common walls with other units/homes: No Common Walls
Interior area
- Total structure area: 1,768
- Total interior livable area: 1,768 sqft
Property
Parking
- Total spaces: 2
- Parking features: Garage Door Opener, Attached, Heated Garage, No Carport
- Attached garage spaces: 2
Features
- Patio & porch: Deck/Patio
- Has spa: Yes
- Spa features: Bath
- Has view: Yes
- View description: Unobstructed
- Waterfront features: None, No Access
- Body of water: None
Lot
- Size: 0.92 Acres
- Features: Landscaped
- Topography: Level
Details
- Additional structures: Shed(s)
- Parcel number: 1603B02L013
- Zoning: UNK
- Zoning description: Unknown (re: all MSB)
Construction
Type & style
- Home type: SingleFamily
- Architectural style: Ranch
- Property subtype: Single Family Residence
Materials
- Frame, Wood Siding
- Foundation: Block
- Roof: Composition
Condition
- New construction: No
- Year built: 2007
Utilities & green energy
- Sewer: Septic Tank
- Water: Private, Well
Community & HOA
Location
- Region: Wasilla
Financial & listing details
- Price per square foot: $265/sqft
- Tax assessed value: $391,900
- Annual tax amount: $5,232
- Date on market: 10/8/2026
- Road surface type: Paved
Estimated market value
$465,500
$442,000 - $489,000
$2,696/mo
Price history
| Date | Event | Price |
|---|---|---|
| 10/15/2026 | Listed for sale | $468,000+0.6%$265/sqft |
Source:  AKMLS #26-12899 Report a problem | ||
| 10/5/2026 | Listing removed | $465,000$263/sqft |
Source: eXp Realty #26-9469 Report a problem | ||
| 9/17/2026 | Price change | $465,000-4.1%$263/sqft |
Source: AKMLS #26-9469 Report a problem | ||
| 9/6/2026 | Price change | $485,000-3%$274/sqft |
Source: AKMLS #26-9469 Report a problem | ||
| 8/9/2026 | Price change | $499,999-2%$283/sqft |
Source: AKMLS #26-9469 Report a problem | ||
| 7/29/2026 | Listed for sale | $510,000+20%$288/sqft |
Source: eXp Realty #26-9469 Report a problem | ||
| 7/27/2026 | Listing removed | $3,150$2/sqft |
Source: Zillow Rentals Report a problem | ||
| 7/14/2026 | Listed for rent | $3,150$2/sqft |
Source: Zillow Rentals Report a problem | ||
| 3/3/2026 | Listing removed | $3,150$2/sqft |
Source: Zillow Rentals Report a problem | ||
| 1/14/2026 | Listed for rent | $3,150$2/sqft |
Source: Zillow Rentals Report a problem | ||
| 11/6/2025 | Listing removed | $425,000$240/sqft |
Source: AKMLS #25-11863 Report a problem | ||
| 9/19/2025 | Pending sale | $425,000$240/sqft |
Source: AKMLS #25-11863 Report a problem | ||
| 9/12/2025 | Listed for sale | $425,000$240/sqft |
Source: AKMLS #25-11863 Report a problem | ||
Public tax history
| Year | Property taxes | Tax assessment |
|---|---|---|
| 2025 | $5,232 +0.8% | $391,900 +4.3% |
| 2024 | $5,190 +4.4% | $375,900 +2.7% |
| 2023 | $4,970 +3.2% | $365,900 +10.3% |
| 2022 | $4,818 +1.9% | $331,700 +12.3% |
| 2021 | $4,728 +3% | $295,400 +5.9% |
| 2020 | $4,592 +2.1% | $278,900 +2.9% |
| 2019 | $4,496 +3% | $271,000 +2.5% |
| 2018 | $4,363 +20.5% | $264,300 +2.3% |
| 2017 | $3,620 | $258,400 +0.4% |
| 2016 | $3,620 | $257,400 +3% |
| 2015 | $3,620 | $249,800 +7.7% |
| 2014 | $3,620 | $231,900 +1.5% |
| 2013 | -- | $228,500 +0.9% |
| 2012 | -- | $226,500 -2.4% |
| 2011 | -- | $232,000 -5.4% |
| 2010 | -- | $245,200 +54.7% |
| 2009 | -- | $158,500 |
| 2008 | -- | $158,500 +692.5% |
| 2006 | -- | $20,000 +58.7% |
| 2005 | -- | $12,600 +80% |
| 2003 | -- | $7,000 |
| 2002 | -- | $7,000 |
| 2001 | -- | $7,000 |
| 2000 | -- | $7,000 |
Find assessor info on the county website
Monthly payment
Est. payment
Payment breakdown
Explore the cost of this home by adjusting the details. Changes won't be saved.Climate risks
Neighborhood: Meadow Lakes
Nearby schools
Schools provided by the listing agent
- Elementary: Meadow Lakes
- Middle: Houston
- High: Houston
Source: AKMLS. This data may not be complete. We recommend contacting the local school district to confirm school assignments for this home.

Similar homes
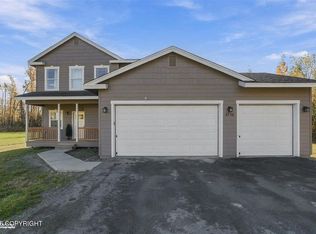
- $475,0003 bd3 ba1.9k sqft4740 W Gold Leaf Cir, Wasilla, AK 99623For Sale
 MLS ID #26-13677, Allisha Sena, Tanner Group Premier Real Estate. AKMLS
- $499,0004 bd2 ba2.2k sqft6960 W Colony Dr, Wasilla, AK 99623For Sale
 MLS ID #26-11609, Patricia O'Neil, Keller Williams Realty Alaska Group of Wasilla. AKMLS
- $499,0003 bd3 ba2k sqft5550 W Limberlost Ave, Wasilla, AK 99623For Sale
 MLS ID #26-957, Dean Nelson, Real Broker - MLSAK.com. AKMLS
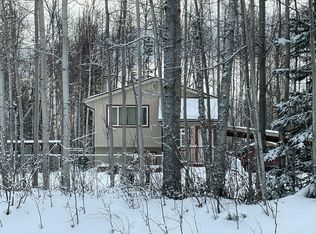
- $--3 bd2 ba1.6k sqft2837 N Backhaus St, Wasilla, AK 99623Auction
 Auction.com 2
- $499,9004 bd2 ba2k sqft9024 W Sanderling Dr, Wasilla, AK 99623For SaleMLS ID #26-11146, Tait Zimmerman, Advantage Alaska Real Estate. AKMLS
- $419,9003 bd2 ba1.8k sqft8080 W Swan Dr, Wasilla, AK 99623For SaleMLS ID #26-12692, David N Meneses, Real Broker Wasilla. AKMLS
- $395,0003 bd2 ba1.3k sqft6183 S Dunlin Cir, Wasilla, AK 99623For SaleMLS ID #26-13862, Andrea Roehl, Jack White Real Estate Mat Su. AKMLS
- $489,9004 bd3 ba2.1k sqft6805 E Kathleen Cir, Palmer, AK 99645For SaleMLS ID #26-13808, Craig K Channer, Real Broker Wasilla. AKMLS
- $499,0004 bd2 ba1.8k sqft1007 W Moose Park Dr, Wasilla, AK 99654For SaleMLS ID #26-11867, Heather J Brinley, EXP Realty, LLC Anchorage. AKMLS
- $365,0003 bd2 ba1.2k sqft1705 S Elizabeth Dr, Wasilla, AK 99623New ConstructionMLS ID #26-13330, David Johnson, Keller Williams Realty Alaska Group of Wasilla. AKMLS
- $499,9004 bd2 ba1.8k sqft3430 S Partch Dr, Wasilla, AK 99654For SaleMLS ID #26-7668, Jordan T Savage, EXP Realty, LLC. AKMLS
- $369,0005 bd2 ba2.1k sqft8320 W Wayne Cir, Wasilla, AK 99623For SaleMLS ID #26-12678, Dominique Park, Keller Williams Realty Alaska Group of Wasilla. AKMLS
- $489,0004 bd2 ba1.8k sqft892 W Jones Dr, Wasilla, AK 99654For SaleMLS ID #26-6078, Lorrie Seward, Real Broker Alaska. AKMLS
- $339,0003 bd4 ba1.5k sqft5870 W Phenix Ave, Wasilla, AK 99623For SaleMLS ID #26-12789, Diana L Bland, Signature Real Estate Alaska. AKMLS
- $505,0003 bd2 ba1.5k sqft5774 W Kathi Dr, Wasilla, AK 99623New ConstructionMLS ID #26-11456, Shannon Parberry, Jack White Real Estate Mat Su. AKMLS
- $350,0003 bd2 ba2k sqft7051 W Cambridge Dr, Wasilla, AK 99623For SaleMLS ID #26-9364, David N Meneses, Real Broker Wasilla. AKMLS
- $469,0003 bd2 ba1.6k sqft7181 W Vandenberg Dr, Wasilla, AK 99623New ConstructionMLS ID #26-11056, Anita Raubeson Group, Keller Williams Realty Alaska Group of Wasilla. AKMLS
- $425,0003 bd2 ba1.4k sqft2620 S Terrace Loop, Wasilla, AK 99623New ConstructionMLS ID #26-4325, Lily Cole, Keller Williams Realty Alaska Group of Wasilla. AKMLS
- $385,0003 bd2 ba1.4k sqft8479 W Bunting St, Wasilla, AK 99623For SaleMLS ID #26-7829, Timothy Whitney, United Country Real Estate Alaskan Properties. AKMLS
- $369,0003 bd2 ba1.6k sqft7966 W Carmel Rd, Wasilla, AK 99623For SaleMLS ID #26-12645, Richard Davids, Sun Properties, LLC. AKMLS
