HUGE 1200 SF shop w/(2) 12 ft overhead doors, storage/workshop space. Practical home w/ lg living spaces. 1.16 acre private, treed lot. Quiet neighborhood in Settlers Bay. Great room w/ large windows & vaulted ceiling. Large kitchen w/tons of storage. New roof on home. New septic tank. New rear back deck w/stairs. New exterior & interior paint, New furnace. New carpet upstairs & new LVP in baths.New shower installed downstairs. The big ticket items are new and waiting for YOU! Lots of parking space for toys and space to turn trailers around IN YARD! Shop is deep enough to fit a trailer. There is a bonus space downstairs that could be used as an office, craft room, den, gaming. New forced air furnace is installed on 9-11-2026. Tons of wonderful space in this home. The large bedrooms are a rare treat as is the privacy of the lot! Carpet downstairs is stained but hasn't had pets on it. If desired, sellers will have it steam cleaned prior to closing. If you have a buyer looking for a true SHOP with a nice size home this is worth checking out! The full size fridge in the garage was bought and used for short time in the home, but is too big to fit into the space. Sellers wanted to leave if buyers wanted to arrange the cabinets different (absolutely possible) to make it fit. It is a SUPER nice fridge. Currently has a fridge in kitchen that fits the space. There is an additional garage fridge as well. If anyone likes to make Costco trips and have space for what they buy or has several people living in the home, this will meet that need.
For sale
$515,000
6960 W Colony Dr, Wasilla, AK 99623
4beds
2,240sqft
Single Family Residence
Built in 1998
1.16 Acres Lot
$511,200 Zestimate®
$230/sqft
$10/mo HOA
What's special
Additional garage fridgeNew furnaceNew roof on homePrivacy of the lotNew carpet upstairsLarge bedroomsNew shower installed downstairs
- 46 days
- 319
- 35
Zillow last checked:
Listing updated:
Listed by:
Patricia O'Neil,
Keller Williams Realty Alaska Group of Wasilla
Source: AKMLS,MLS#: 26-11609
Facts & features
Interior
Bedrooms & bathrooms
- Bedrooms: 4
- Bathrooms: 2
- Full bathrooms: 1
- 3/4 bathrooms: 1
Heating
- Forced Air, Natural Gas
Features
- Basement, BR/BA on Main Level, BR/BA Primary on Main Level, Ceiling Fan(s), Den &/Or Office, Family Room, Laminate Counters, Soaking Tub, Solid Surface Counter, Vaulted Ceiling(s), Wired for Sound, Storage
- Flooring: Carpet, Laminate, Luxury Vinyl
- Windows: Window Coverings
- Basement: Finished
- Common walls with other units/homes: No Common Walls
Interior area
- Total structure area: 2,240
- Total interior livable area: 2,240 sqft
Property
Parking
- Total spaces: 4
- Parking features: Garage Door Opener, RV Access/Parking, Detached, Heated Garage, Other, No Carport
- Garage spaces: 4
Features
- Levels: Split Entry,Two
- Stories: 2
- Patio & porch: Deck/Patio
- Exterior features: Private Yard
- Waterfront features: None, No Access
Lot
- Size: 1.16 Acres
- Features: Covenant/Restriction, Fire Service Area, Landscaped, Corner Lot, Road Service Area
- Topography: Level
Details
- Additional structures: Barn/Shop
- Parcel number: 6657B08L016A
- Zoning: UNZ
- Zoning description: Not Zoned-all MSB but Palmer/Wasilla/Houston
Construction
Type & style
- Home type: SingleFamily
- Property subtype: Single Family Residence
Materials
- Wood Frame - 2x6, Wood Siding
- Foundation: Concrete Perimeter
- Roof: Asphalt,Composition,Shingle
Condition
- New construction: No
- Year built: 1998
- Major remodel year: 2026
Details
- Builder name: Steve Orr
Utilities & green energy
- Sewer: Septic Tank
- Utilities for property: Electric
Community & HOA
HOA
- Has HOA: Yes
- HOA fee: $125 annually
Location
- Region: Wasilla
Financial & listing details
- Price per square foot: $230/sqft
- Tax assessed value: $379,800
- Annual tax amount: $4,694
- Date on market: 9/8/2026
- Road surface type: Paved
Estimated market value
$511,200
$486,000 - $537,000
$2,698/mo
Price history
| Date | Event | Price |
|---|---|---|
| 9/12/2026 | Listed for sale | $515,000$230/sqft |
Source:  AKMLS #26-11609 Report a problem | ||
| 5/28/2010 | Sold | -- |
Source: AKMLS #10-2097 Report a problem | ||
Public tax history
| Year | Property taxes | Tax assessment |
|---|---|---|
| 2025 | $1,281 +13.1% | $379,800 +342% |
| 2024 | $1,132 +10.5% | $85,919 +8.1% |
| 2023 | $1,024 -22.2% | $79,500 -15.6% |
| 2022 | $1,316 +57.5% | $94,200 -65.4% |
| 2021 | $836 +29.7% | $272,100 +5.3% |
| 2020 | $644 +22.5% | $258,500 +3.1% |
| 2019 | $526 +9.5% | $250,800 +1.1% |
| 2018 | $480 -86.1% | $248,100 +4.6% |
| 2017 | $3,443 | $237,100 +2.8% |
| 2016 | $3,443 | $230,700 +4% |
| 2015 | $3,443 | $221,900 -0.5% |
| 2014 | $3,443 | $223,000 -1% |
| 2013 | -- | $225,300 +2.9% |
| 2012 | -- | $218,900 +3.8% |
| 2011 | -- | $210,900 -2.5% |
| 2010 | -- | $216,400 +0.1% |
| 2009 | -- | $216,200 -4.9% |
| 2008 | -- | $227,300 |
| 2007 | -- | $227,300 |
Find assessor info on the county website
Monthly payment
Est. payment
Payment breakdown
Explore the cost of this home by adjusting the details. Changes won't be saved.Climate risks
Neighborhood: Knik-Fairview
Nearby schools
Schools provided by the listing agent
- Elementary: Dena'ina
- Middle: Redington Jr/Sr
- High: Redington Jr/Sr
Source: AKMLS. This data may not be complete. We recommend contacting the local school district to confirm school assignments for this home.

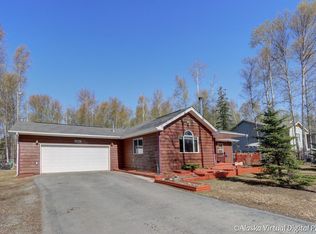
Similar homes
- $599,0004 bd3 ba2.9k sqft6141 S Roosevelt Dr, Wasilla, AK 99623For Sale
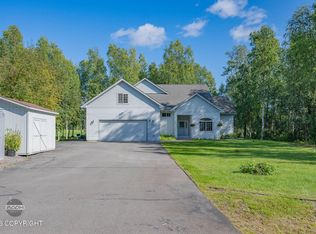
 MLS ID #26-11014, Ariel Boehringer, Keller Williams Realty Alaska Group of Wasilla. AKMLS
- $499,9004 bd2 ba2k sqft9024 W Sanderling Dr, Wasilla, AK 99623For Sale
 MLS ID #26-11146, Tait Zimmerman, Advantage Alaska Real Estate. AKMLS
- $420,0004 bd3 ba2.6k sqft4550 S Philie Dr, Wasilla, AK 99623For Sale
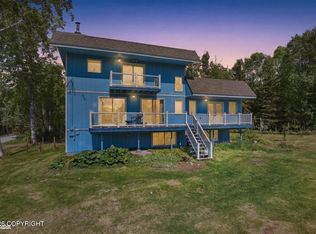 MLS ID #26-6921, Ashley Hayes, EXP Realty, LLC. AKMLS
- $499,0003 bd3 ba2k sqft5550 W Limberlost Ave, Wasilla, AK 99623For Sale
 MLS ID #26-957, Dean Nelson, Real Broker - MLSAK.com. AKMLS
- $459,9004 bd3 ba2.7k sqft1625 S Elizabeth Dr, Wasilla, AK 99623For SaleMLS ID #26-10850, Laura Halverson, RE/MAX Dynamic Properties. AKMLS
- $385,0003 bd2 ba1.8k sqft6960 W Vandenberg Dr, Wasilla, AK 99623For SaleMLS ID #26-10428, Eric Bushnell, Lee Realty, LLC. AKMLS
- $369,0003 bd2 ba1.6k sqft7966 W Carmel Rd, Wasilla, AK 99623For SaleMLS ID #26-12645, Richard Davids, Sun Properties, LLC. AKMLS
- $569,0004 bd2 ba1.9k sqft4290 S Gon Fishin Dr, Wasilla, AK 99623New ConstructionMLS ID #26-10975, Anita M Raubeson, Keller Williams Realty Alaska Group of Wasilla. AKMLS
- $355,0003 bd2 ba2k sqft7051 W Cambridge Dr, Wasilla, AK 99623For SaleMLS ID #26-9364, David N Meneses, Real Broker Wasilla. AKMLS
- $480,0003 bd3 ba2.8k sqft1040 N Sam Snead Loop, Wasilla, AK 99623For SaleMLS ID #26-11119, Jan Deering, CORE Real Estate Group, LLC.. AKMLS
- $355,0003 bd2 ba1.3k sqft6730 W Cambridge Dr, Wasilla, AK 99623For SaleMLS ID #26-11248, Ashley Fox, Real Broker Alaska. AKMLS
- $480,0002 bd2 ba1.9k sqft2765 N Alma Dr, Wasilla, AK 99623For SaleMLS ID #26-11849, Kelci Boe, Signature Real Estate Alaska. AKMLS
- $450,0004 bd3 ba3.2k sqft8681 W Guss Ct, Wasilla, AK 99623For SaleMLS ID #26-6507, Rene' C Kennicott, Real Broker Alaska. AKMLS
- $525,0004 bd3 ba2k sqft5762 W Kathi Dr, Wasilla, AK 99623New ConstructionMLS ID #26-11475, Shannon Parberry, Jack White Real Estate Mat Su. AKMLS
- $499,9004 bd2 ba1.8k sqft3430 S Partch Dr, Wasilla, AK 99654For SaleMLS ID #26-7668, Jordan T Savage, EXP Realty, LLC. AKMLS
- $365,0003 bd2 ba1.2k sqft1705 S Elizabeth Dr, Wasilla, AK 99623New ConstructionMLS ID #26-13330, David Johnson, Keller Williams Realty Alaska Group of Wasilla. AKMLS
- $369,0003 bd2 ba1.4k sqft6395 S Settlers Bay Dr, Wasilla, AK 99654For SaleMLS ID #26-11173, John Denny, Hooligan Real Estate Hub. AKMLS
- $435,0003 bd2 ba1.8k sqft8080 W Swan Dr, Wasilla, AK 99623For SaleMLS ID #26-12692, David N Meneses, Real Broker Wasilla. AKMLS
- $574,9904 bd2 ba1.9k sqft4645 S Viking Rd, Wasilla, AK 99623New ConstructionMLS ID #26-12675, Dustin Renner, Keller Williams Realty Alaska Group of Wasilla. AKMLS
- $505,0003 bd2 ba1.5k sqft5774 W Kathi Dr, Wasilla, AK 99623New ConstructionMLS ID #26-11456, Shannon Parberry, Jack White Real Estate Mat Su. AKMLS
