3.25 VA assumable mortgage. Space to breathe, views to remember. Nearly 1 acre, no HOA, Inlet & mountain views from this 2,918 SF beauty. Vaulted ceilings, double custom entry, formal living/dining, granite eat-in island kitchen, quartz fireplace family room. Primary suite w/jetted tub & tiled shower. 3-car heated garage + RV pad. Move-in ready: home warranty & inspection report included.Some homes give you square footage. This one gives you room to exhale. Set on nearly a full acre of level with no HOA to answer to, 6995 W Moose Ridge Circle pairs the privacy of wide-open Alaska with the polish of a thoughtfully upgraded 2015-built home -- and then adds Inlet and mountain views that turn ordinary mornings into something worth pausing for. Step through the double custom entry doors and the vaulted ceilings immediately set the tone: open, bright, and built for gathering. Formal living and dining rooms flank the entry for the nights that call for something special, while a dedicated bonus room stands ready as a home office, playroom, or creative studio. At the heart of it all, the kitchen delivers granite countertops, an eat-in island, and a breakfast nook made for slow Saturday mornings, all flowing into a family room anchored by a quartz-surround fireplace that becomes the natural center of gravity on long winter evenings. Retreat to the primary suite, where a jetted soaking tub and tiled shower turn daily routines into a ritual. Upgraded lighting and quality flooring carry that same level of care into every room. Outside, a heated 3-car attached garage plus a dedicated RV parking pad mean there's space for every vehicle, project, and adventure Alaska demands. And because this home has already been inspected and comes backed by a home warranty, the hardest part of buying -- trusting what you're getting -- is already done for you. This isn't just a house with a view. It's a place to actually live in one.
For sale
Price cut: $10K (8/31)
$625,000
6995 W Moose Ridge Cir, Wasilla, AK 99623
4beds
2,918sqft
Single Family Residence
Built in 2015
0.96 Acres Lot
$624,000 Zestimate®
$214/sqft
$-- HOA
What's special
Inlet and mountain viewsDouble custom entry doorsVaulted ceilingsUpgraded lightingDedicated rv parking padQuality flooringGranite eat-in island kitchen
- 103 days
- 609
- 77
Zillow last checked:
Listing updated:
Listed by:
Jason Adkins,
Elite Real Estate Group,
Karl Soderstrom,
Elite Real Estate Group
Source: AKMLS,MLS#: 26-7110
Facts & features
Interior
Bedrooms & bathrooms
- Bedrooms: 4
- Bathrooms: 3
- Full bathrooms: 2
- 1/2 bathrooms: 1
Heating
- Forced Air, Natural Gas
Appliances
- Laundry: Washer &/Or Dryer Hookup
Features
- Ceiling Fan(s), Den &/Or Office, Family Room, Granite Counters, Pantry, Vaulted Ceiling(s)
- Flooring: Carpet, Ceramic Tile, Laminate
- Windows: Window Coverings
- Has basement: No
- Has fireplace: Yes
- Fireplace features: Gas
- Common walls with other units/homes: No Common Walls
Interior area
- Total structure area: 2,918
- Total interior livable area: 2,918 sqft
Video & virtual tour
Property
Parking
- Total spaces: 3
- Parking features: Garage Door Opener, Paved, RV Access/Parking, Attached, Heated Garage, No Carport
- Attached garage spaces: 3
- Has uncovered spaces: Yes
Features
- Levels: Two
- Stories: 2
- Exterior features: Private Yard
- Has spa: Yes
- Spa features: Bath
- Has view: Yes
- View description: Inlet, Mountain(s), Partial
- Has water view: Yes
- Water view: Inlet
- Waterfront features: None, No Access
Lot
- Size: 0.96 Acres
- Features: Covenant/Restriction, Fire Service Area, Views
- Topography: Level
Details
- Parcel number: 5538B02L008
- Zoning: UNK
- Zoning description: Unknown (re: all MSB)
Construction
Type & style
- Home type: SingleFamily
- Property subtype: Single Family Residence
Materials
- Frame, Wood Siding
- Foundation: Block
- Roof: Asphalt,Composition,Shingle
Condition
- New construction: No
- Year built: 2015
Utilities & green energy
- Sewer: Septic Tank
- Water: Private, Well
Community & HOA
Location
- Region: Wasilla
Financial & listing details
- Price per square foot: $214/sqft
- Tax assessed value: $631,300
- Annual tax amount: $4,499
- Date on market: 6/15/2026
- Road surface type: Paved
Estimated market value
$624,000
$593,000 - $655,000
$3,133/mo
Price history
| Date | Event | Price |
|---|---|---|
| 8/31/2026 | Price change | $625,000-1.6%$214/sqft |
Source:  AKMLS #26-7110 Report a problem AKMLS #26-7110 Report a problem | ||
| 8/12/2026 | Price change | $635,000-2.2%$218/sqft |
Source: AKMLS #26-7110 Report a problem | ||
| 7/16/2026 | Price change | $649,000-1.7%$222/sqft |
Source: AKMLS #26-7110 Report a problem | ||
| 6/30/2026 | Price change | $660,000-1.5%$226/sqft |
Source: AKMLS #26-7110 Report a problem | ||
| 6/17/2026 | Listed for sale | $670,000+62.8%$230/sqft |
Source: AKMLS #26-7110 Report a problem | ||
| 2/14/2020 | Sold | -- |
Source: AKMLS #19-17404 Report a problem | ||
| 1/1/2020 | Pending sale | $411,500$141/sqft |
Source: Military Movers Real Estate LLC #19-17404 Report a problem | ||
| 12/27/2019 | Listed for sale | $411,500$141/sqft |
Source: Military Movers Real Estate LLC #19-17404 Report a problem | ||
| 11/10/2019 | Pending sale | $411,500$141/sqft |
Source: Military Movers Real Estate LLC #19-17404 Report a problem | ||
| 10/25/2019 | Listed for sale | $411,500$141/sqft |
Source: Military Movers Real Estate LLC #19-17404 Report a problem | ||
| 8/31/2019 | Listing removed | $411,500$141/sqft |
Source: Keller Williams Realty Alaska Group #19-1102 Report a problem | ||
| 7/20/2019 | Price change | $411,500-0.6%$141/sqft |
Source: Keller Williams Realty Alaska Group #19-1102 Report a problem | ||
| 6/12/2019 | Price change | $413,900-0.3%$142/sqft |
Source: Keller Williams Realty Alaska Group #19-1102 Report a problem | ||
| 1/27/2019 | Listed for sale | $415,000$142/sqft |
Source: Keller Williams Realty Alaska Group #19-1102 Report a problem | ||
| 5/16/2006 | Sold | -- |
Source: AKMLS #06-868 Report a problem | ||
Public tax history
| Year | Property taxes | Tax assessment |
|---|---|---|
| 2025 | $4,499 -3.4% | $631,300 +78.5% |
| 2024 | $4,659 +9.2% | $353,619 +6.8% |
| 2023 | $4,266 -4.6% | $331,100 +3.4% |
| 2022 | $4,472 +12.3% | $320,100 -32.7% |
| 2021 | $3,981 -43.2% | $475,800 +7.9% |
| 2020 | $7,010 +1.1% | $440,800 +1.9% |
| 2019 | $6,936 +0.4% | $432,700 -0.1% |
| 2018 | $6,909 +1407% | $433,200 -0.1% |
| 2017 | $458 | $433,500 +0.5% |
| 2016 | $458 | $431,500 +1338.3% |
| 2015 | $458 | $30,000 +20% |
| 2006 | -- | $25,000 +47.1% |
| 2005 | -- | $17,000 |
Find assessor info on the county website
Monthly payment
Est. payment
Payment breakdown
Explore the cost of this home by adjusting the details. Changes won't be saved.Climate risks
Neighborhood: Knik-Fairview
Nearby schools
Schools provided by the listing agent
- Elementary: Knik
- Middle: Redington Jr/Sr
- High: Redington Jr/Sr
Source: AKMLS. This data may not be complete. We recommend contacting the local school district to confirm school assignments for this home.
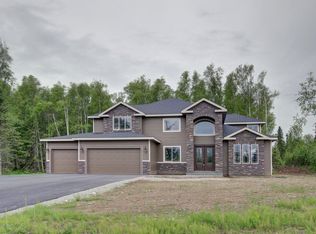
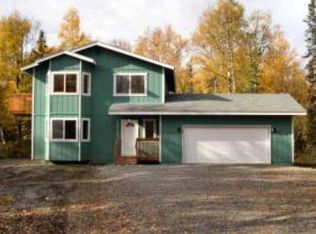
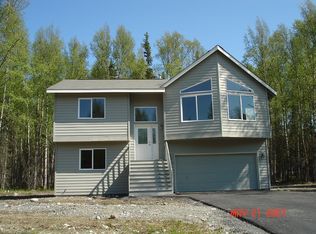
Similar homes
- $579,5005 bd3 ba2.5k sqft6620 W Kinsington Ave, Wasilla, AK 99623For Sale

 MLS ID #26-9818, Hailee Rahm, Signature Real Estate Alaska. AKMLS
 - $599,9004 bd3 ba2.1k sqft7078 S Hayfield Rd, Wasilla, AK 99623For Sale
 MLS ID #26-11698, Kelsie McKnight, Keller Williams Realty Alaska Group of Wasilla. AKMLS
 - $665,0004 bd4 ba3.1k sqft6121 S Roosevelt Dr, Wasilla, AK 99623For Sale
 MLS ID #26-4209, Jared Andrew English, Congress Realty, Inc. AKMLS
 - $679,0005 bd4 ba3.4k sqft6980 W Gruening Pl, Wasilla, AK 99623For Sale
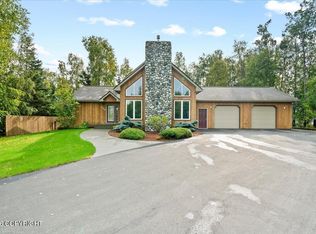 MLS ID #26-11791, Amanda Charles, Keller Williams Realty Alaska Group of Wasilla. AKMLS
 - $575,0004 bd3 ba2.2k sqft3956 W Rayne Ave, Wasilla, AK 99623For SaleMLS ID #26-6430, Cory J Stanley, Elite Real Estate Group. AKMLS
- $498,5004 bd3 ba2.5k sqft6781 W Leckwold Dr, Wasilla, AK 99623For SaleMLS ID #26-11271, Lee Mitchell, Elite Real Estate Group. AKMLS
- $735,0004 bd3 ba3.9k sqft4412 S Timberland Loop, Wasilla, AK 99623For SaleMLS ID #26-10352, Jeremy J. Burke, Real Broker Wasilla. AKMLS
- $595,0003 bd3 ba2.1k sqft3369 N Alma Dr, Wasilla, AK 99623For SaleMLS ID #26-11619, Jamin Goecker, Keller Williams Realty Alaska Group of Eagle River. AKMLS
- $689,0004 bd4 ba2.7k sqft4715 Monument Cir, Wasilla, AK 99654For SaleMLS ID #26-9098, Tammy Ervin, Keller Williams Realty Alaska Group of Wasilla. AKMLS
- $635,0003 bd3 ba2.4k sqft521 E Lochcarron Dr, Wasilla, AK 99654For SaleMLS ID #26-11442, Kelsey McLeod, Jack White Real Estate Mat Su. AKMLS
- $599,9004 bd3 ba2k sqft1245 S Endeavor St, Wasilla, AK 99654For SaleMLS ID #26-11389, Joline J Millon, EXP Realty, LLC. AKMLS
- $465,0004 bd2 ba1.7k sqft1480 S Kittiwake St, Wasilla, AK 99623For SaleMLS ID #26-9469, Sabrina Medyanikov, EXP Realty, LLC. AKMLS
- $575,0003 bd2 ba2.3k sqft3650 S Hillrise Cir, Wasilla, AK 99623For SaleMLS ID #26-7934, Zachary Pearson, EXP Realty, LLC. AKMLS
- $445,0003 bd3 ba1.5k sqft7441 S Territorial Dr, Wasilla, AK 99623For SaleMLS ID #26-11070, Jennifer Eason, RMG Real Estate Valley Office. AKMLS
- $650,0004 bd3 ba2.8k sqft1300 E Glenwood Ave, Wasilla, AK 99654For SaleMLS ID #26-11498, Jesse Tanner, Tanner Group Premier Real Estate. AKMLS
- $524,9004 bd3 ba2.2k sqft2944 S Ambers Cir, Wasilla, AK 99654For SaleMLS ID #26-10218, Kibe Lucas, The Kibe Lucas Team Keller Williams Alaska Advisors. AKMLS
- $472,0003 bd3 ba1.9k sqft4603 S Preston Hills Dr, Wasilla, AK 99623For SaleMLS ID #26-11737, Staci Beauvais, Jack White Real Estate Mat Su. AKMLS
- $439,9993 bd3 ba1.7k sqft1859 S Hidden View Rd, Wasilla, AK 99623For SaleMLS ID #26-10759, Jerrett Chambers, Chambers Real Estate Services. AKMLS
- $685,0003 bd3 ba1.9k sqft1641 S Rushing Stream Cir, Wasilla, AK 99623New ConstructionMLS ID #26-8957, Tyson Kroon, Real Broker Wasilla. AKMLS
- $875,0004 bd4 ba2.4k sqft3751 N Crossover Dr, Wasilla, AK 99623For SaleMLS ID #26-10433, Theresa Stimac, RE/MAX Dynamic Properties. AKMLS
