Set on 1.93 acres, this home is close to town and also in a good commuter location. Livestock and poultry allowed for those wanting a ''mini farm!'' Features include 3,428 sq ft, 3 bedrooms (4-bedroom septic), 3 bathrooms, and a large bonus room. The main living area features an open living concept with vaulted ceiling, tiled floors and a wood stove for additional heat. The spacious kitchenincludes a large island and is ideal for entertaining. The lower level is set up for an additional living space with its own kitchen and separate entrance designed for multi-generational living, guests, or potential rental use. Outdoor features include a covered front porch, 16' x 16' back deck, circular driveway with RV parking, and established perennials. The oversized 768 sq ft 2-car garage provides plenty of room for vehicles and projects. Additional features are a generator with transfer switch, and rain gutters.
For sale
Price cut: $10K (7/4)
$589,000
2630 E Whispering Woods Dr, Wasilla, AK 99654
3beds
3,428sqft
Single Family Residence
Built in 1983
1.93 Acres Lot
$586,000 Zestimate®
$172/sqft
$-- HOA
What's special
Open living conceptVaulted ceilingTiled floorsSpacious kitchenCovered front porchLarge bonus roomRain gutters
- 96 days
- 269
- 12
Zillow last checked:
Listing updated:
Listed by:
Laurie Miller,
Jack White Real Estate Mat Su,
Christopher Miller,
Jack White Real Estate Mat Su
Source: AKMLS,MLS#: 26-5924
Facts & features
Interior
Bedrooms & bathrooms
- Bedrooms: 3
- Bathrooms: 3
- Full bathrooms: 2
- 3/4 bathrooms: 1
Heating
- Baseboard, Natural Gas, Radiant Floor, Wood, Wood Stove
Appliances
- Laundry: Washer &/Or Dryer Hookup
Features
- Arctic Entry, Basement, BR/BA on Main Level, BR/BA Primary on Main Level, Ceiling Fan(s), Family Room, In-Law Floorplan, Laminate Counters, Vaulted Ceiling(s)
- Flooring: Carpet, Linoleum, Tile
- Basement: Finished
- Has fireplace: Yes
- Fireplace features: Wood Burning Stove, Fire Pit
- Common walls with other units/homes: No Common Walls
Interior area
- Total structure area: 3,428
- Total interior livable area: 3,428 sqft
Property
Parking
- Total spaces: 2
- Parking features: Circular Driveway, Garage Door Opener, Paved, RV Access/Parking, Attached, No Carport
- Attached garage spaces: 2
- Has uncovered spaces: Yes
Features
- Patio & porch: Deck/Patio
- Exterior features: Kennel, Private Yard
- Waterfront features: None, No Access
Lot
- Size: 1.93 Acres
- Features: Covenant/Restriction, Fire Service Area, Horse Property, Landscaped, Poultry Allowed, Road Service Area
- Topography: Level,Sloping
Details
- Parcel number: 1248B01L01
- Zoning: UNZ
- Zoning description: Not Zoned-all MSB but Palmer/Wasilla/Houston
- Horses can be raised: Yes
Construction
Type & style
- Home type: SingleFamily
- Architectural style: Hlsd Rnch/Dlt Bsmnt
- Property subtype: Single Family Residence
Materials
- Frame, Wood Siding
- Foundation: Block
- Roof: Asphalt,Composition,Shingle
Condition
- New construction: No
- Year built: 1983
Utilities & green energy
- Sewer: Septic Tank
- Water: Well
- Utilities for property: Electric
Community & HOA
Location
- Region: Wasilla
Financial & listing details
- Price per square foot: $172/sqft
- Tax assessed value: $434,600
- Annual tax amount: $1,929
- Date on market: 5/23/2026
- Road surface type: Paved
Estimated market value
$586,000
$557,000 - $615,000
$2,933/mo
Price history
| Date | Event | Price |
|---|---|---|
| 7/4/2026 | Price change | $589,000-1.7%$172/sqft |
Source:  AKMLS #26-5924 Report a problem AKMLS #26-5924 Report a problem | ||
| 6/3/2026 | Price change | $599,000-2.6%$175/sqft |
Source: AKMLS #26-5924 Report a problem | ||
| 5/23/2026 | Listed for sale | $615,000$179/sqft |
Source: AKMLS #26-5924 Report a problem | ||
| 2/3/1996 | Sold | -- |
Source: AKMLS #95-276266 Report a problem | ||
Public tax history
| Year | Property taxes | Tax assessment |
|---|---|---|
| 2025 | $1,929 -0.4% | $434,600 +187.6% |
| 2024 | $1,936 +7% | $151,119 +5.1% |
| 2023 | $1,809 -15.4% | $143,800 -6.6% |
| 2022 | $2,138 +24.2% | $154,000 -53.4% |
| 2021 | $1,722 +17.6% | $330,500 +6.3% |
| 2020 | $1,464 +12.3% | $310,900 +3.6% |
| 2019 | $1,304 +14.6% | $300,100 +3.5% |
| 2018 | $1,138 -24.4% | $290,000 +5.6% |
| 2017 | $1,505 | $274,500 -1.8% |
| 2016 | $1,505 | $279,500 +5.1% |
| 2015 | $1,505 | $266,000 +0.5% |
| 2014 | $1,505 | $264,800 -1.7% |
| 2013 | -- | $269,400 +0.7% |
| 2012 | -- | $267,400 -1% |
| 2011 | -- | $270,200 +4.9% |
| 2010 | -- | $257,700 -4.2% |
| 2009 | -- | $268,900 -4.3% |
| 2008 | -- | $281,100 |
| 2007 | -- | $281,100 +5.2% |
| 2006 | -- | $267,200 +8.8% |
| 2005 | -- | $245,600 +9.3% |
| 2004 | -- | $224,700 +4.9% |
| 2003 | -- | $214,200 +2.8% |
| 2002 | -- | $208,300 +0.5% |
| 2001 | -- | $207,200 +2.6% |
| 2000 | -- | $201,900 |
Find assessor info on the county website
Monthly payment
Est. payment
Payment breakdown
Explore the cost of this home by adjusting the details. Changes won't be saved.Climate risks
Neighborhood: South Lakes
Nearby schools
Schools provided by the listing agent
- Elementary: Cottonwood Creek
- Middle: Teeland
- High: Colony
Source: AKMLS. This data may not be complete. We recommend contacting the local school district to confirm school assignments for this home.
- $452,100-- bd-- ba4.1k sqft2660 E Whispering Woods Dr, Wasilla, AK 99654Off Market
- $426,800-- bd-- ba2.9k sqft2600 E Whispering Woods Dr, Wasilla, AK 99654Off Market

- $672,8004 bd3 ba3.5k sqft801 E Hermon Rd, Wasilla, AK 99654Off Market

- $507,300-- bd-- ba3.8k sqft2550 E Whispering Woods Dr, Wasilla, AK 99654Off Market
Similar homes
- $599,9004 bd3 ba3k sqft3801 E Palmdale Dr, Wasilla, AK 99654For Sale
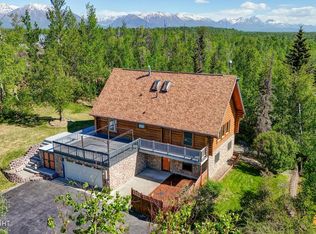
 MLS ID #26-6864, Cora Carleson, Keller Williams Realty Alaska Group of Wasilla. AKMLS
 - $589,0003 bd2 ba2.2k sqft911 E Fairview Loop, Wasilla, AK 99654For Sale
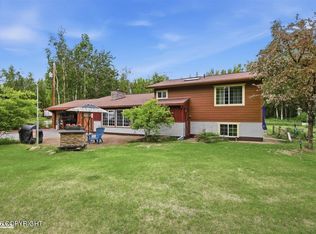 MLS ID #26-7902, Kibe Lucas, The Kibe Lucas Team Keller Williams Alaska Advisors. AKMLS
 - $625,0003 bd3 ba3.5k sqft865 W Wilder Ave, Wasilla, AK 99654For Sale
 MLS ID #26-9113, Timothy Whitney, United Country Real Estate Alaskan Properties. AKMLS
 - $599,0005 bd2 ba2.7k sqft620 E Susitna Dr, Wasilla, AK 99654For Sale
 MLS ID #26-6964, Cynthia Small, Valley Market Real Estate. AKMLS
 - $549,9003 bd3 ba2.5k sqft2000 S Togiak Ave, Wasilla, AK 99654For SaleMLS ID #26-7357, Dustin Renner, Keller Williams Realty Alaska Group of Wasilla. AKMLS
- $684,5004 bd4 ba3.7k sqft3945 E Country Field Cir, Wasilla, AK 99654For SaleMLS ID #26-8343, Alisa A Parrent, Firebird Realty, LLC. AKMLS
- $655,0005 bd3 ba3.1k sqft2004 N Saddle Horse Dr, Wasilla, AK 99654For SaleMLS ID #26-3786, Nikolaus A Cox, Keller Williams Realty Alaska Group of Wasilla. AKMLS
- $650,0004 bd3 ba2.3k sqft4701 S Redoubt Dr, Wasilla, AK 99654For SaleMLS ID #26-9788, Kevin Crozier, Elite Real Estate Group The Crozier Team Branch Office. AKMLS
- $589,9004 bd3 ba2.2k sqft5920 E Summit Cir, Wasilla, AK 99654For SaleMLS ID #26-9518, Kelly Kuzina, Valley Market Real Estate. AKMLS
- $648,0005 bd4 ba3.1k sqft3872 N Charley Dr, Wasilla, AK 99654For SaleMLS ID #26-7428, Sean Williams, EXP Realty, LLC - Downtown Anchorage. AKMLS
- $514,9003 bd3 ba3k sqft3231 S Caryshea St, Wasilla, AK 99654For SaleMLS ID #26-8622, Giacinto P Paoletti, Alaska Realty & Investments. AKMLS
- $574,9004 bd2 ba2.2k sqft2741 S Duck Cir, Wasilla, AK 99654For SaleMLS ID #26-8200, Bryan J Trombley, RE/MAX Dynamic Properties - Eagle River Branch. AKMLS
- $599,0004 bd3 ba3.4k sqft7385 W Rodney Cir, Wasilla, AK 99654For SaleMLS ID #26-3074, Sherry M Zimmerman, Discover Alaska Real Estate, LLC. AKMLS
- $579,0004 bd4 ba2.5k sqft7300 N Sebastian Dr, Wasilla, AK 99654For SaleMLS ID #26-8151, Theresa Stimac, RE/MAX Dynamic Properties. AKMLS
- $470,0004 bd3 ba2.7k sqft1491 N Aspen Pl, Wasilla, AK 99654For SaleMLS ID #26-7368, Jacob A Scott, EXP Realty, LLC. AKMLS
- $670,0003 bd4 ba3.5k sqft4870 N Sandburg Cir, Wasilla, AK 99654For SaleMLS ID #26-9615, David N Meneses, Real Broker Wasilla. AKMLS
- $449,0003 bd2 ba1.9k sqft2200 N Claridge Ct, Wasilla, AK 99654For SaleMLS ID #26-10667, Nikolaus A Cox, Keller Williams Realty Alaska Group of Wasilla. AKMLS
- $499,0003 bd2 ba2.3k sqft2491 W Stonebridge Dr, Wasilla, AK 99654For SaleMLS ID #26-10308, Bethany M Mitchell, True North Real Estate Solutions LLC. AKMLS
- $455,0003 bd2 ba1.7k sqft3556 E Serendipity Loop, Wasilla, AK 99654For SaleMLS ID #26-8115, Avonlea R Guthrie, DBL Eagle Real Estate & Inv, LTD. AKMLS
- $500,0004 bd2 ba2.2k sqft1516 W Mollybrianne Cir, Wasilla, AK 99654For SaleMLS ID #26-5622, Jeremy J. Burke, Real Broker Wasilla. AKMLS
