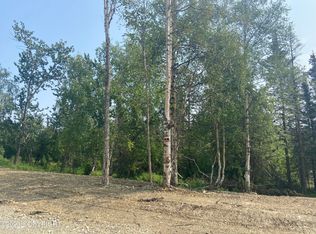
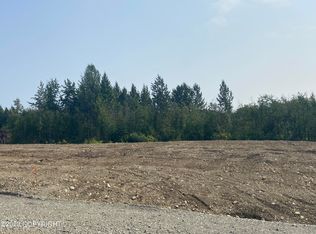
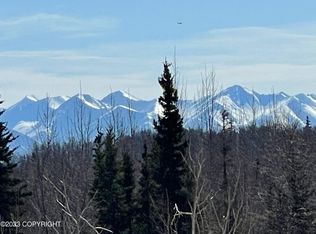
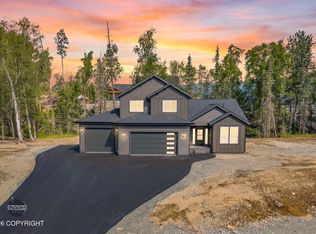
Thoughtfully designed with both style and functionality in mind by Falcon Construction, this stunning new construction home offers 4 bedrooms, 2.5 bathrooms, and 2,110 square feet of beautifully finished living space. Soaring 10-foot ceilings, luxury vinyl plank flooring throughout the main living areas, and plush carpet in the bedrooms create a warm, inviting atmosphere. Enjoy year-round comfort with in-floor heat, an HRV system, and a cozy electric fireplace, while the spa-inspired primary suite features a freestanding soaking tub perfect for unwinding. Step outside to the covered deck overlooking a peaceful pond at the back of the property, providing a serene backdrop and added privacy. The impressive 877-square-foot, 3-car garage offers plenty of room for vehicles, toys, and storage. Best of all, there's still time to personalize your finishes and make this home uniquely yours. Photos are of floorpan and may be similar.
New construction
$635,000
2676 W Longview Cir, Wasilla, AK 99654
4beds
2,110sqft
Single Family Residence
Built in 2026
2 Acres Lot
$634,700 Zestimate®
$301/sqft
$-- HOA
What's special
Cozy electric fireplaceHrv systemFreestanding soaking tubSpa-inspired primary suite
- 62 days
- 186
- 7
Zillow last checked:
Listing updated:
Listed by:
Kelsea A Doucakis,
Keller Williams Realty Alaska Group of Wasilla
Source: AKMLS,MLS#: 26-9566
Facts & features
Interior
Bedrooms & bathrooms
- Bedrooms: 4
- Bathrooms: 3
- Full bathrooms: 2
- 1/2 bathrooms: 1
Heating
- Natural Gas, Radiant Floor
Features
- BR/BA on Main Level, Ceiling Fan(s), Soaking Tub
- Flooring: Carpet, Luxury Vinyl
- Has basement: No
- Common walls with other units/homes: No Common Walls
Interior area
- Total structure area: 2,110
- Total interior livable area: 2,110 sqft
Property
Parking
- Total spaces: 3
- Parking features: RV Access/Parking, Attached, No Carport
- Attached garage spaces: 3
Features
- Patio & porch: Deck/Patio
- Waterfront features: None, No Access
Lot
- Size: 2 Acres
Details
- Parcel number: 8350B03L003
- Zoning: UNZ
- Zoning description: Not Zoned-all MSB but Palmer/Wasilla/Houston
Construction
Type & style
- Home type: SingleFamily
- Architectural style: Ranch
- Property subtype: Single Family Residence
Materials
- Wood Siding
- Foundation: Concrete Perimeter
- Roof: Asphalt,Shingle
Condition
- New Construction
- New construction: Yes
- Year built: 2026
Details
- Builder name: Falcon Construction CLL
Utilities & green energy
- Sewer: Septic Tank
- Water: Well
Community & HOA
Location
- Region: Wasilla
Financial & listing details
- Price per square foot: $301/sqft
- Date on market: 7/31/2026
Estimated market value
$634,700
$603,000 - $666,000
$3,275/mo
Price history
| Date | Event | Price |
|---|---|---|
| 7/31/2026 | Listed for sale | $635,000$301/sqft |
Source:  AKMLS #26-9566 Report a problem AKMLS #26-9566 Report a problem | ||
Public tax history
Tax history is unavailable.
Monthly payment
Est. payment
Payment breakdown
Explore the cost of this home by adjusting the details. Changes won't be saved.Climate risks
Neighborhood: Meadow Lakes

Similar homes
- $635,0003 bd3 ba2.4k sqft521 E Lochcarron Dr, Wasilla, AK 99654For Sale

 MLS ID #26-11442, Kelsey McLeod, Jack White Real Estate Mat Su. AKMLS
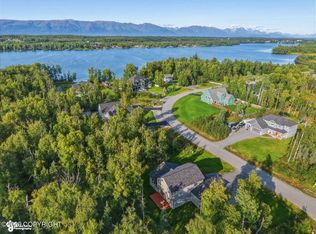
 - $589,9004 bd3 ba2k sqft1245 S Endeavor St, Wasilla, AK 99654For Sale
 MLS ID #26-11389, Joline J Millon, EXP Realty, LLC. AKMLS
 - $725,0004 bd3 ba2.5k sqft1771 W Valley Ridge Dr, Wasilla, AK 99654New Construction
 MLS ID #26-12112, Liz Steele, Keller Williams Realty Alaska Group. AKMLS
 - $539,0004 bd3 ba1.9k sqft3081 W Kale Cir, Wasilla, AK 99654New Construction
 MLS ID #26-9543, Anita M Raubeson, Keller Williams Realty Alaska Group of Wasilla. AKMLS
 - $629,9004 bd3 ba2.1k sqft6000 E Menke Cir, Wasilla, AK 99654New ConstructionMLS ID #26-11783, Matt Arndt, Keller Williams Realty Alaska Group of Wasilla. AKMLS
- $699,0004 bd4 ba2.5k sqft1031 W Balboa Dr, Wasilla, AK 99654For SaleMLS ID #26-6933, Kelsea A Doucakis, Keller Williams Realty Alaska Group of Wasilla. AKMLS
- $699,0003 bd3 ba2.2k sqft1910 W Cameron Dr, Wasilla, AK 99654New ConstructionMLS ID #26-11736, Devon Doran, Signature Real Estate Alaska. AKMLS
- $729,5004 bd3 ba2.4k sqft3190 E Olga Cir, Wasilla, AK 99654For SaleMLS ID #26-7352, Kerry Berry, Jack White Real Estate Mat Su. AKMLS
- $500,0004 bd3 ba2.3k sqft2998 N Woodfield Park Cir, Wasilla, AK 99654For SaleMLS ID #26-8946, Kaitlin Hotchkiss, Signature Real Estate Alaska. AKMLS
- $575,0004 bd3 ba2.2k sqft3956 W Rayne Ave, Wasilla, AK 99623For SaleMLS ID #26-6430, Cory J Stanley, Elite Real Estate Group. AKMLS
- $459,9004 bd3 ba1.8k sqft191 E Glen Cir, Wasilla, AK 99654For SaleMLS ID #26-10101, Brian Sherburne, Keller Williams Realty Alaska Group of Wasilla. AKMLS
- $689,0004 bd4 ba2.7k sqft4715 Monument Cir, Wasilla, AK 99654For SaleMLS ID #26-9098, Tammy Ervin, Keller Williams Realty Alaska Group of Wasilla. AKMLS
- $560,0004 bd3 ba2.3k sqft2798 S Barnyard Cir, Wasilla, AK 99654For SaleMLS ID #26-9585, Michael V Pannone, Real Broker Alaska. AKMLS
- $479,9003 bd2 ba1.7k sqft703 Birdnest Dr, Wasilla, AK 99654For SaleMLS ID #26-12348, Valeria P Carter, Real Broker - MLSAK.com. AKMLS
- $625,0004 bd3 ba2.9k sqft6995 W Moose Ridge Cir, Wasilla, AK 99623For SaleMLS ID #26-7110, Jason Adkins, Elite Real Estate Group. AKMLS
- $849,0004 bd3 ba2.5k sqft2030 W Cameron Dr, Wasilla, AK 99654New ConstructionMLS ID #26-12310, Lily Cole, Keller Williams Realty Alaska Group of Wasilla. AKMLS
- $519,0004 bd3 ba1.7k sqft4827 E Alder Dr, Wasilla, AK 99654For SaleMLS ID #26-11866, Sarah Palenske, Signature Real Estate Alaska. AKMLS
- $495,0003 bd3 ba2.1k sqft125 S Vix Way, Wasilla, AK 99654For SaleMLS ID #26-8077, Melissa Flint, Century 21 Realty Solutions - Eagle River. AKMLS
- $650,0004 bd2 ba2.3k sqft7365 E Boar Ave, Wasilla, AK 99654New ConstructionMLS ID #26-2859, Craig K Channer, Real Broker Wasilla. AKMLS
- $479,9004 bd3 ba1.6k sqft613 W Birdnest Dr, Wasilla, AK 99654New ConstructionMLS ID #26-11024, David Muzechuk, Keller Williams Realty Alaska Group of Wasilla. AKMLS
