To Be Built - Up/Down duplex with in-floor heat. Both units feature a split floor plan with primary suite on one side, 2 additional bedrooms and a bath on the other. The heart of each in unit is open living with a large kitchen, complete with a pantry, and open dining/living with washer and dryer in each unit! All appliances will be included. Take in the lake views across the street and enjoy thecreek that runs through this lot! Expected completion 10/31/26. Photos are of a similar build - finishes will be the same or similar and have already been selected.
New construction
$525,000
B2 L1a Scott Lake Addtn 2, Wasilla, AK 99623
6beds
2,368sqft
:
Get pre-qualified$3,405/mo
Duplex
Built in 2026
-- sqft lot
$-- Zestimate®
$222/sqft
$-- HOA
What's special
Open livingLarge kitchen
- 9 hours |
- 65 |
- 3 |
Zillow last checked:
Listing updated:
Listed by:
Tania Jensen,
Keller Williams Realty Alaska Group of Wasilla
Source: AKMLS,MLS#: 26-9801
Facts & features
Interior
Bedrooms & bathrooms
- Bedrooms: 6
- Bathrooms: 4
- Full bathrooms: 4
Heating
- Natural Gas, Radiant Floor
Appliances
- Included: Washer/Dryer
- Laundry: Washer/Dryer HkUp
Features
- Flooring: Luxury Vinyl
- Has basement: No
Interior area
- Total structure area: 2,368
- Total interior livable area: 2,368 sqft
Property
Parking
- Parking features: No Carport, No Garage
Features
- Has view: Yes
- View description: Lake, Partial
- Has water view: Yes
- Water view: Lake
- Waterfront features: Creek Access, Creek
- Body of water: Little Meadow Creek
Lot
- Size: 1.4 Acres
- Topography: Level
Details
- Parcel number: 51203B02L001
- Zoning: UNK
- Zoning description: Unknown (re: all MSB)
Construction
Type & style
- Home type: MultiFamily
- Property subtype: Duplex
Materials
- Wood Siding, Wood Frame - 2x6
- Foundation: Concrete Perimeter, Slab
- Roof: Asphalt,Composition,Shingle
Condition
- New Construction
- New construction: Yes
- Year built: 2026
Details
- Builder name: Ficklin Construction
Utilities & green energy
- Sewer: Septic Tank
- Water: Private, Well
Community & HOA
Location
- Region: Wasilla
Financial & listing details
- Price per square foot: $222/sqft
- Date on market: 8/4/2026
- Road surface type: Gravel, Paved
Estimated market value
Not available
Estimated sales range
Not available
Not available
Price history
| Date | Event | Price |
|---|---|---|
| 8/4/2026 | Listed for sale | $525,000$222/sqft |
Source:  AKMLS #26-9801 Report a problem AKMLS #26-9801 Report a problem | ||
Public tax history
Tax history is unavailable.
Monthly payment
Est. payment
Payment breakdown
Explore the cost of this home by adjusting the details. Changes won't be saved.Climate risks
Neighborhood: Meadow Lakes
Nearby schools
GreatSchools rating
- 5/10Meadow Lakes Elementary SchoolGrades: PK-5Distance: 0.9 mi
- 4/10Houston Middle SchoolGrades: 6-8Distance: 4.5 mi
- 4/10Houston High SchoolGrades: 9-12Distance: 4.3 mi
Schools provided by the listing agent
- Elementary: Knik
- Middle: Houston
- High: Houston
Source: AKMLS. This data may not be complete. We recommend contacting the local school district to confirm school assignments for this home.
- $389,100-- bd-- ba1.7k sqft2974 N Melton Ln, Houston, AK 99623Off Market
- $596,3003 bd2 ba3.3k sqft7781 W Dean Dr, Wasilla, AK 99623Off Market
- $562,4003 bd2 ba3.3k sqft7781 W Dean Dr, Wasilla, AK 99654Off Market
- $465,400-- bd-- ba2.2k sqft3090 N Meadow Lakes Loop, Wasilla, AK 99623Off Market
- $291,700-- bd-- ba1.3k sqft7705 W Dean Dr, Wasilla, AK 99623Off Market
- $289,200-- bd-- ba1.1k sqft7683 W Dean Dr, Wasilla, AK 99623Off Market
- $248,700-- bd-- ba1.9k sqft2991 N Edgewater Dr, Wasilla, AK 99623Off Market
- $301,0002 bd2 ba1.1k sqft7683 W Dean Dr, Wasilla, AK 99654Off Market
A local agent can set up tours, give advice and negotiate with sellers.
Similar homes
- $534,9006 bd4 ba2.5k sqft2631 N Prospect Dr, Wasilla, AK 99654New Construction

 MLS ID #26-7326, Dustin Renner, Keller Williams Realty Alaska Group of Wasilla. AKMLS
 - $539,9005 bd3 ba2.3k sqft6775 W Wellington Dr, Wasilla, AK 99623For Sale
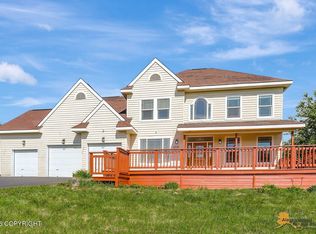 MLS ID #26-6883, Tristan Smith, Real Broker Alaska. AKMLS
 - $549,0005 bd3 ba3.2k sqft3060 S Red Birch Dr, Wasilla, AK 99623For Sale
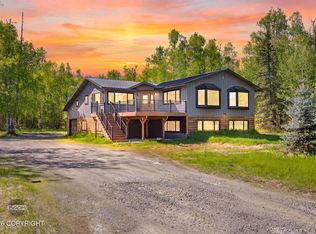 MLS ID #26-6531, Anita M Raubeson, Keller Williams Realty Alaska Group of Wasilla. AKMLS
 - $565,0004 bd3 ba1.9k sqft3081 W Kale Cir, Wasilla, AK 99654New Construction
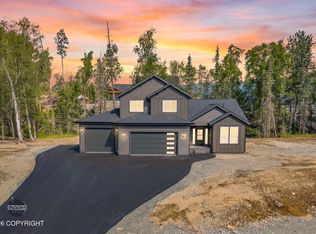 MLS ID #26-9543, Anita M Raubeson, Keller Williams Realty Alaska Group of Wasilla. AKMLS
 - $540,0004 bd3 ba2k sqft5343 W Jaxton Cir, Wasilla, AK 99623For SaleMLS ID #26-6124, D'Ette M Owen, Realty ONE Group Aurora. AKMLS
- $399,0003 bd2 ba1.4k sqftL1 B2 W Como Cir, Wasilla, AK 99623New ConstructionMLS ID #26-9534, Anita M Raubeson, Keller Williams Realty Alaska Group of Wasilla. AKMLS
- $520,0004 bd2 ba2.2k sqft1516 W Mollybrianne Cir, Wasilla, AK 99654For SaleMLS ID #26-5622, Jeremy J. Burke, Real Broker Wasilla. AKMLS
- $489,9006 bd4 ba3.4k sqft2161 S Cotten Dr, Wasilla, AK 99654For SaleMLS ID #26-5662, Daniel Potts, RealtySimple. AKMLS
- $549,9004 bd3 ba2k sqft1961 W Vaunda Ave, Wasilla, AK 99654For SaleMLS ID #26-8241, Ariel Boehringer, Keller Williams Realty Alaska Group of Wasilla. AKMLS
- $375,0003 bd2 ba1.2k sqft9193 S Twilight Dr, Wasilla, AK 99623For SaleMLS ID #26-9635, Jesse Tanner, Tanner Group Premier Real Estate. AKMLS
- $565,0004 bd2 ba2k sqft1814 S Berlin Rose St, Wasilla, AK 99623For SaleMLS ID #26-6561, Lorrie Seward, Real Broker Alaska. AKMLS
- $375,0004 bd2 ba1.7k sqft6028 Dandy Cir, Wasilla, AK 99654For SaleMLS ID #26-9767, Valerie A Ritz, Real Broker Alaska. AKMLS
- $455,0003 bd3 ba2.2k sqft3860 N Engstrom Rd, Wasilla, AK 99654For SaleMLS ID #26-9776, Tristan Smith, Real Broker Alaska. AKMLS
- $472,5003 bd2 ba1.7k sqft460 N Klouda Cir, Wasilla, AK 99654For SaleMLS ID #26-9696, Timothy Whitney, United Country Real Estate Alaskan Properties. AKMLS
- $420,0003 bd3 ba1.5k sqft6184 S Egret St, Wasilla, AK 99654For SaleMLS ID #26-9823, Kathleen Kowalczuk, RE/MAX Dynamic Properties. AKMLS
- $370,0003 bd2 ba2k sqft7051 W Cambridge Dr, Wasilla, AK 99623For SaleMLS ID #26-9364, David N Meneses, Real Broker Wasilla. AKMLS
- $405,0003 bd2 ba1.5k sqft4520 S Doubletree Rd, Wasilla, AK 99654For SaleMLS ID #26-9812, Amanda Charles, Keller Williams Realty Alaska Group of Wasilla. AKMLS
- $477,0004 bd2 ba1.6k sqft9379 W Palermo Cir, Wasilla, AK 99623New ConstructionMLS ID #26-6057, Anita M Raubeson, Keller Williams Realty Alaska Group of Wasilla. AKMLS
- $589,0004 bd3 ba2.1k sqft1500 W Patricia Ave, Wasilla, AK 99654For SaleMLS ID #26-9359, Alisa A Parrent, Firebird Realty, LLC. AKMLS
- $549,0004 bd3 ba1.9k sqft4768 S Gon Fishin Dr, Wasilla, AK 99654New ConstructionMLS ID #26-8473, Wendy Stevens, Herrington and Company, LLC. AKMLS
