Better than new construction with upgrades, landscaping and fence done! Discover the perfect blend of refined style, modern comfort, and exceptional functionality in this beautifully appointed 3 bedroom, 2 bath ranch style home. Nestled on a quiet cul-de-sac, this impressive property offers an elevated living experience with high-end finishes, inviting spaces, and room to enjoy the lifestyle you deserve. The kitchen with quartz countertops and sleek stainless steel appliances is situated perfectly off the inviting living room. Featuring large sun drenched windows and plenty of space for lounging or entertainment. The oversized 3-car garage offers exceptional space for vehicles, hobbies, and additional storage. Outside, the nearly half-acre lot provides a private setting with a fully fenced backyard, a spacious deck ideal for outdoor entertaining, and a convenient storage shed. Additional parking offers plenty of room for your boat, RV, recreational vehicles, and all your outdoor adventure essentials. Enjoy the freedom of expansive outdoor space paired with the convenience of a peaceful neighborhood setting. Whether you're hosting summer gatherings on the deck, unwinding beside the fireplace, or taking advantage of the generous parking and storage options, this property delivers a rare combination of luxury, comfort, and versatility
For sale
$475,000
4110 E Zircon Cir, Wasilla, AK 99654
3beds
1,624sqft
Single Family Residence
Built in 2023
0.46 Acres Lot
$474,300 Zestimate®
$292/sqft
$-- HOA
What's special
Exceptional functionalityPrivate settingLarge sun drenched windowsUnwinding beside the fireplaceFully fenced backyardConvenient storage shedNearly half-acre lot
- 28 days
- 694
- 98
Likely to sell faster than
Zillow last checked:
Listing updated:
Listed by:
Theresa Stimac,
RE/MAX Dynamic Properties
Source: AKMLS,MLS#: 26-13252
Facts & features
Interior
Bedrooms & bathrooms
- Bedrooms: 3
- Bathrooms: 2
- Full bathrooms: 2
Heating
- Fireplace(s), Forced Air, Natural Gas
Appliances
- Laundry: Washer &/Or Dryer Hookup
Features
- BR/BA on Main Level, BR/BA Primary on Main Level, Pantry, Quartz Counters, Vaulted Ceiling(s), Wired for Data, Storage
- Flooring: Carpet, Luxury Vinyl
- Windows: Window Coverings
- Has basement: No
- Has fireplace: Yes
- Common walls with other units/homes: No Common Walls
Interior area
- Total structure area: 1,624
- Total interior livable area: 1,624 sqft
Property
Parking
- Total spaces: 3
- Parking features: Garage Door Opener, RV Access/Parking, Attached, Heated Garage, No Carport
- Attached garage spaces: 3
Features
- Patio & porch: Deck/Patio
- Exterior features: Private Yard
- Fencing: Fenced
- Has view: Yes
- View description: Mountain(s)
- Waterfront features: None, No Access
Lot
- Size: 0.46 Acres
- Features: Covenant/Restriction, Fire Service Area, Landscaped, Road Service Area, Views
- Topography: Level
Details
- Additional structures: Shed(s)
- Parcel number: 8252B01L006
- Zoning: UNK
- Zoning description: Unknown (re: all MSB)
Construction
Type & style
- Home type: SingleFamily
- Architectural style: Ranch
- Property subtype: Single Family Residence
Materials
- Frame, Wood Siding
- Foundation: Block
- Roof: Asphalt,Composition,Shingle
Condition
- New construction: No
- Year built: 2023
Utilities & green energy
- Sewer: Septic Tank
- Water: Public
Community & HOA
Location
- Region: Wasilla
Financial & listing details
- Price per square foot: $292/sqft
- Tax assessed value: $421,600
- Annual tax amount: $4,982
- Date on market: 10/19/2026
- Road surface type: Paved
Estimated market value
$474,300
$451,000 - $498,000
$2,791/mo
Price history
| Date | Event | Price |
|---|---|---|
| 10/22/2026 | Listed for sale | $475,000+3.7%$292/sqft |
Source:  AKMLS #26-13252 Report a problem | ||
| 2/16/2024 | Sold | -- |
Source: AKMLS #23-7845 Report a problem | ||
| 7/7/2023 | Pending sale | $458,155$282/sqft |
Source: AKMLS #23-7845 Report a problem | ||
Public tax history
| Year | Property taxes | Tax assessment |
|---|---|---|
| 2025 | $5,074 +3.9% | $421,600 +6.8% |
| 2024 | $4,885 +910.8% | $394,800 +887% |
| 2023 | $483 | $40,000 |
Find assessor info on the county website
Monthly payment
Est. payment
Payment breakdown
Explore the cost of this home by adjusting the details. Changes won't be saved.Climate risks
Neighborhood: North Lakes
Nearby schools
Schools provided by the listing agent
- Elementary: Finger Lake
- Middle: Teeland
- High: Colony
Source: AKMLS. This data may not be complete. We recommend contacting the local school district to confirm school assignments for this home.


Similar homes
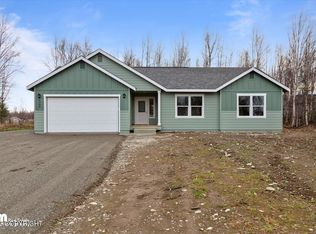
- $485,0003 bd3 ba2k sqft4386 E Kilo Dr, Wasilla, AK 99654For Sale
 MLS ID #26-11888, Reginald E Carney, Ark Realty. AKMLS
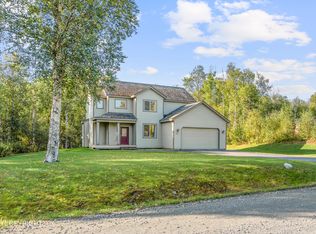
- $524,5003 bd2 ba1.6k sqft6112 Wolf Ridge St, Wasilla, AK 99654For Sale
 MLS ID #26-13822, Anita M Raubeson, Keller Williams Realty Alaska Group of Wasilla. AKMLS
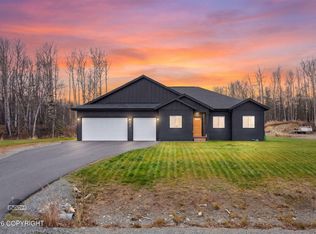
- $475,0003 bd2 ba1.7k sqft1910 S Paddock Dr, Wasilla, AK 99654For Sale
 MLS ID #26-7313, Jeremy J. Burke, Real Broker Wasilla. AKMLS
- $525,0003 bd3 ba2k sqft1990 S Paddock Dr, Wasilla, AK 99654For Sale
 MLS ID #26-13416, Heidi M Whitworth, Real Broker Wasilla. AKMLS
- $399,9004 bd2 ba1.8k sqft6005 N Little Rock Cir, Wasilla, AK 99654For SaleMLS ID #26-12574, William Kendig, Top of the World Realty LLC. AKMLS
- $475,0003 bd2 ba1.4k sqftL7 B1 E Yorkshire Rd, Wasilla, AK 99654New ConstructionMLS ID #26-13649, Craig K Channer, Real Broker Wasilla. AKMLS
- $489,0004 bd2 ba1.8k sqft892 W Jones Dr, Wasilla, AK 99654For SaleMLS ID #26-6078, Lorrie Seward, Real Broker Alaska. AKMLS
- $489,9004 bd3 ba2.1k sqft6805 E Kathleen Cir, Palmer, AK 99645For SaleMLS ID #26-13808, Craig K Channer, Real Broker Wasilla. AKMLS
- $489,9004 bd3 ba2k sqft850 N Back Eddy Cir, Palmer, AK 99645For SaleMLS ID #26-13168, Jean Santiago, Elite Real Estate Group. AKMLS
- $450,0003 bd2 ba1.4k sqftL1 B1 E Yorkshire Rd, Wasilla, AK 99654New ConstructionMLS ID #26-13316, Craig K Channer, Real Broker Wasilla. AKMLS
- $490,0004 bd3 ba2.2k sqft706 E Sage Rd, Wasilla, AK 99654For SaleMLS ID #26-9624, Jeremy J. Burke, Real Broker Wasilla. AKMLS
- $377,0005 bd3 ba1.9k sqft2900 N Mountain Crest Dr, Wasilla, AK 99654For SaleMLS ID #26-13825, Tila Hooven, Keller Williams Realty Alaska Group of Wasilla. AKMLS
- $380,0003 bd2 ba1.3k sqft460 E McAdoo Way, Wasilla, AK 99654For SaleMLS ID #26-11583, Hondo Vizzerra, Signature Real Estate Alaska. AKMLS
- $475,0004 bd3 ba2.3k sqft1051 N Old Trunk Rd, Palmer, AK 99645For SaleMLS ID #26-12640, Joslyn N Blanchard, Jack White Real Estate. AKMLS
- $570,9004 bd3 ba2.2k sqft5920 E Summit Cir, Wasilla, AK 99654For SaleMLS ID #26-9518, Kelly Kuzina, Valley Market Real Estate. AKMLS
- $460,0003 bd2 ba1.4k sqft1554 E Hidden Ranch Loop, Palmer, AK 99645For SaleMLS ID #26-9854, Jeb D. Ritchie, Real Broker Wasilla. AKMLS
