Nestled on a spacious .53-acre corner lot in the desirable Settlers Bay Subdivision, this inviting 1,556-square-foot home offers comfort, character, and versatility. Featuring 2 bedrooms, 2 bathrooms, and an attached 2-car garage, the home's warm wood accents and vaulted ceilings create an open, welcoming atmosphere. The bright living room is enhanced by a loft overlooking the main living area,adding charm and flexible space. The spacious primary suite is a true retreat, complete with a walk-in closet, private deck, jetted soaking tub, walk-in shower, and an adjoining bonus room perfect for a home office, nursery, sewing room, fitness space, or quiet reading nook. The efficient U-shaped kitchen is designed for both functionality and entertaining, featuring newer appliances, a breakfast bar, a separate prep sink, and plenty of workspace. A cozy wood stove provides supplemental heat, while the oversized Arctic entry offers practical storage for Alaska living. Whether you're relaxing on the private deck, enjoying the generous yard, or taking advantage of the nearby amenities and recreation that Settlers Bay has to offer, this home is ready to welcome its next owners.
Pending
$299,000
7151 W Sandvik Dr, Wasilla, AK 99623
2beds
1,556sqft
Single Family Residence
Built in 1984
0.53 Acres Lot
$298,900 Zestimate®
$192/sqft
$-- HOA
What's special
- 88 days
- 745
- 76
Zillow last checked:
Listing updated:
Listed by:
Tammy Ervin,
Keller Williams Realty Alaska Group of Wasilla,
Carson LeCren,
Keller Williams Realty Alaska Group of Wasilla
Source: AKMLS,MLS#: 26-9493
Facts & features
Interior
Bedrooms & bathrooms
- Bedrooms: 2
- Bathrooms: 2
- Full bathrooms: 2
Heating
- Forced Air, Natural Gas
Appliances
- Laundry: Washer &/Or Dryer Hookup
Features
- Arctic Entry, BR/BA on Main Level, Laminate Counters, Vaulted Ceiling(s)
- Flooring: Carpet, Tile, Vinyl
- Windows: Window Coverings
- Has basement: No
- Has fireplace: Yes
- Fireplace features: Wood Burning Stove
- Common walls with other units/homes: No Common Walls
Interior area
- Total structure area: 1,556
- Total interior livable area: 1,556 sqft
Property
Parking
- Total spaces: 2
- Parking features: Attached, No Carport
- Attached garage spaces: 2
Features
- Levels: Two
- Stories: 2
- Patio & porch: Deck/Patio
- Has spa: Yes
- Spa features: Bath
- Waterfront features: None, No Access
Lot
- Size: 0.53 Acres
- Features: Fire Service Area, Corner Lot, Road Service Area
- Topography: Level
Details
- Parcel number: 6612B21L001
- Zoning: UNZ
- Zoning description: Not Zoned-all MSB but Palmer/Wasilla/Houston
Construction
Type & style
- Home type: SingleFamily
- Property subtype: Single Family Residence
Materials
- Frame, Wood Siding
- Foundation: Block
- Roof: Asphalt,Shingle
Condition
- New construction: No
- Year built: 1984
Utilities & green energy
- Sewer: Septic Tank
- Utilities for property: Electric
Community & HOA
HOA
- Has HOA: Yes
Location
- Region: Wasilla
Financial & listing details
- Price per square foot: $192/sqft
- Tax assessed value: $277,100
- Annual tax amount: $3,546
- Date on market: 7/29/2026
- Road surface type: Paved
Estimated market value
$298,900
$284,000 - $314,000
$1,989/mo
Price history
| Date | Event | Price |
|---|---|---|
| 10/8/2026 | Pending sale | $299,000$192/sqft |
Source:  AKMLS #26-9493 Report a problem AKMLS #26-9493 Report a problem | ||
| 10/1/2026 | Listed for sale | $299,000$192/sqft |
Source: AKMLS #26-9493 Report a problem | ||
| 8/10/2026 | Pending sale | $299,000$192/sqft |
Source: AKMLS #26-9493 Report a problem | ||
| 8/7/2026 | Listed for sale | $299,000+37.8%$192/sqft |
Source: AKMLS #26-9493 Report a problem | ||
| 5/15/2020 | Sold | -- |
Source: AKMLS #20-2983 Report a problem | ||
| 3/24/2020 | Pending sale | $217,000$139/sqft |
Source: Keller Williams Realty Alaska Group of Wasilla #20-2983 Report a problem | ||
| 3/6/2020 | Listed for sale | $217,000-5.6%$139/sqft |
Source: Keller Williams Realty Alaska Group of Wasilla #20-2983 Report a problem | ||
| 8/16/2019 | Listing removed | $229,950$148/sqft |
Source: 360 N. Realty LLC #19-5565 Report a problem | ||
| 7/1/2019 | Price change | $229,950-6.1%$148/sqft |
Source: 360 N. Realty LLC #19-5565 Report a problem | ||
| 4/16/2019 | Listed for sale | $245,000$157/sqft |
Source: 360 N. Realty LLC #19-5565 Report a problem | ||
| 2/10/2012 | Sold | -- |
Source: AKMLS #438001_11-14735 Report a problem | ||
Public tax history
| Year | Property taxes | Tax assessment |
|---|---|---|
| 2025 | $3,546 +1.3% | $277,100 +4.3% |
| 2024 | $3,502 +5.3% | $265,800 +3% |
| 2023 | $3,325 +1.3% | $258,100 +9.8% |
| 2022 | $3,283 +0.2% | $235,000 +10.7% |
| 2021 | $3,277 -6.1% | $212,200 -3.3% |
| 2020 | $3,489 +2.3% | $219,400 +3.1% |
| 2019 | $3,409 -1.6% | $212,700 -2.1% |
| 2018 | $3,464 +13.3% | $217,200 +1.3% |
| 2017 | $3,058 | $214,500 +1.2% |
| 2016 | $3,058 | $211,900 +4.6% |
| 2015 | $3,058 | $202,600 -2.5% |
| 2014 | $3,058 | $207,900 +3.9% |
| 2013 | -- | $200,100 -0.9% |
| 2012 | -- | $201,900 +3.4% |
| 2011 | -- | $195,200 -1.3% |
| 2010 | -- | $197,700 -5.7% |
| 2009 | -- | $209,700 -7.1% |
| 2008 | -- | $225,800 |
| 2007 | -- | $225,800 +7% |
| 2006 | -- | $211,100 +11.6% |
| 2005 | -- | $189,100 +5.6% |
| 2004 | -- | $179,000 +4.2% |
| 2003 | -- | $171,800 +2.7% |
| 2002 | -- | $167,300 +5.1% |
| 2001 | -- | $159,200 +0.7% |
| 2000 | -- | $158,100 |
Find assessor info on the county website
Monthly payment
Est. payment
Payment breakdown
Explore the cost of this home by adjusting the details. Changes won't be saved.Climate risks
Neighborhood: Knik-Fairview

Similar homes
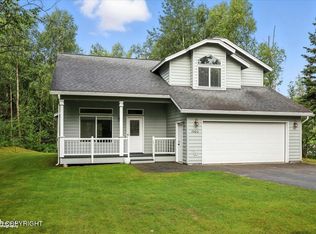
- $335,0003 bd2 ba1.1k sqft7852 Lahti Cir, Wasilla, AK 99623For Sale

 MLS ID #26-12505, Tyler Hughes, Alaska Realty & Investments. AKMLS
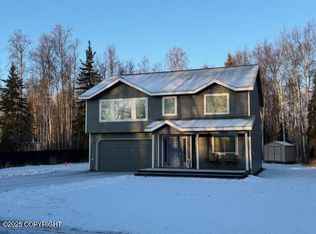
 - $339,0003 bd4 ba1.5k sqft5870 W Phenix Ave, Wasilla, AK 99623For Sale
 MLS ID #26-12789, Diana L Bland, Signature Real Estate Alaska. AKMLS
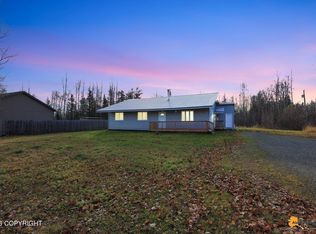
 - $350,0003 bd2 ba1.2k sqft7738 W Carmel Rd, Wasilla, AK 99623For Sale
 MLS ID #26-10882, Jeremy J. Burke, Real Broker Wasilla. AKMLS
 - $355,0003 bd2 ba2k sqft7051 W Cambridge Dr, Wasilla, AK 99623For Sale
 MLS ID #26-9364, David N Meneses, Real Broker Wasilla. AKMLS
 - $309,0003 bd2 ba1.1k sqft3431 W Wren St, Wasilla, AK 99623For SaleMLS ID #26-13287, Aaron W King, RE/MAX Dynamic Properties Mat-Su Branch. AKMLS
- $305,0003 bd1 ba960 sqft3510 S Bel Aire Dr, Wasilla, AK 99623For SaleMLS ID #26-11695, Shelby Emmert, Real Broker Alaska. AKMLS
- $439,0005 bd3 ba1.8k sqft6921 W Gruening Pl, Wasilla, AK 99623For SaleMLS ID #26-12733, Nate Castle, Castle Realty Group LLC. AKMLS
- $305,0003 bd2 ba1.2k sqft6951 W Captain Hook Dr, Wasilla, AK 99623For SaleMLS ID #26-11434, Vivian E Wilson, CORE Real Estate Group, LLC.. AKMLS
- $399,0003 bd2 ba1.5k sqft7539 W Hentila St, Wasilla, AK 99623New ConstructionMLS ID #26-13305, Anita M Raubeson, Keller Williams Realty Alaska Group of Wasilla. AKMLS
- $369,0005 bd2 ba2.1k sqft8320 W Wayne Cir, Wasilla, AK 99623For SaleMLS ID #26-12678, Dominique Park, Keller Williams Realty Alaska Group of Wasilla. AKMLS
- $365,0003 bd2 ba1.2k sqft1705 S Elizabeth Dr, Wasilla, AK 99623New ConstructionMLS ID #26-13330, David Johnson, Keller Williams Realty Alaska Group of Wasilla. AKMLS
- $445,0003 bd3 ba1.5k sqft7441 S Territorial Dr, Wasilla, AK 99623For SaleMLS ID #26-11070, Jennifer Eason, RMG Real Estate Valley Office. AKMLS
- $413,0003 bd2 ba1.5k sqft7575 W Hentila St, Wasilla, AK 99623New ConstructionMLS ID #26-13300, Anita M Raubeson, Keller Williams Realty Alaska Group of Wasilla. AKMLS
- $355,0002 bd2 ba1.4k sqft8250 W Swan Dr, Wasilla, AK 99623For SaleMLS ID #26-10053, Kristan Cole, Keller Williams Alaska Advisors. AKMLS
- $439,9004 bd3 ba2k sqft6821 W Rasmussen Pl, Wasilla, AK 99623For SaleMLS ID #26-10322, Mary Lee Knight, Real Broker Wasilla. AKMLS
- $378,0003 bd2 ba1.3k sqft6361 W Commadore Ln, Wasilla, AK 99623For SaleMLS ID #26-11137, Sarah Palenske, Signature Real Estate Alaska. AKMLS
- $299,0002 bd2 ba1.8k sqft5455 E Aspen St, Wasilla, AK 99654For SaleMLS ID #26-12105, Jesse Tanner, Tanner Group Premier Real Estate. AKMLS
- $385,0003 bd2 ba1.4k sqft8479 W Bunting St, Wasilla, AK 99623For SaleMLS ID #26-7829, Timothy Whitney, United Country Real Estate Alaskan Properties. AKMLS
- $375,0003 bd2 ba1.4k sqft2825 N Byron Nelson Dr, Wasilla, AK 99623For SaleMLS ID #26-13248, Theresa Stimac, RE/MAX Dynamic Properties. AKMLS
- $350,0003 bd2 ba1.1k sqft2029 S Leora Dr, Wasilla, AK 99623For SaleMLS ID #26-8069, Jeremy J. Burke, Real Broker Wasilla. AKMLS
