New floor plan by Choice Homes. Designed for tons of usable space in an affordable home. Quality features throughout: vinyl plank flooring on both floors (including full stair tread planks), quartz countertops, solid wood cabinetry, raised floating kitchen bar, added and built out closet shelving, fireplace with floating mantel, and various other touches to upgrade the interior. primary suiteencompasses a vaulted ceiling with fan, and a large primary bathroom with large vanity, toiletries shelving, water closet, custom tiled shower (including a custom built and tiled mud pan, along with an adjacent quartz windowsill). Primary closet built-ins for maximized clothing space. The exterior was designed with multiple siding styles. Trex decking upgrade on both the front and rear! Home was positioned for increased parking, so the property space can easily accommodate many vehicles, RV, boat, shed, and more.
Sold
Price Unknown
7380 S Brimstone Dr, Wasilla, AK 99623
4beds
1,555sqft
Single Family Residence
Built in 2026
0.46 Acres Lot
$428,300 Zestimate®
$--/sqft
$2,972 Estimated rent
Home value
$428,300
$394,000 - $467,000
$2,972/mo
Zestimate® history
Owner options
List your home for rent
$2,972/mo
Rent Zestimate®
Find your next renter with Zillow Rental Manager. Plus, with online applications, you can quickly screen prospective tenants – for free.
$2,972/mo
Rent Zestimate®
Refinance and save
$125/mo
Est. payment
Refinancing to a lower rate could help reduce your monthly payments and save thousands over the life of the loan.
$125/mo
Est. payment
Explore your selling options
Work with a Zillow partner agent
Leverage their expertise and Zillow's premium Showcase listings to get your home seen by more buyers.
Get startedList with your own agent
Get your home in front of millions of buyers by listing it on Zillow.
Learn how to do itSell it yourself
Take full control of how buyers see your home on Zillow by listing For Sale by Owner (FSBO).
List your homeWhat's special
Water closetRaised floating kitchen barFireplace with floating mantelToiletries shelvingQuartz countertopsAdjacent quartz windowsillSolid wood cabinetry
Zillow last checked:
Listing updated:
Listed by:
David Muzechuk,
Keller Williams Realty Alaska Group of Wasilla
Bought with:
Alaska Realty Experts
EXP Realty LLC - Midtown Anchorage
Source: AKMLS,MLS#: 25-14563
Facts & features
Interior
Bedrooms & bathrooms
- Bedrooms: 4
- Bathrooms: 3
- Full bathrooms: 1
- 3/4 bathrooms: 1
- 1/2 bathrooms: 1
Heating
- Fireplace(s), Forced Air, Natural Gas
Appliances
- Laundry: Washer &/Or Dryer Hookup
Features
- Ceiling Fan(s), Family Room, Pantry, Quartz Counters, Vaulted Ceiling(s)
- Flooring: Luxury Vinyl
- Has basement: No
- Has fireplace: Yes
- Common walls with other units/homes: No Common Walls
Interior area
- Total structure area: 1,555
- Total interior livable area: 1,555 sqft
Property
Parking
- Total spaces: 2
- Parking features: Garage Door Opener, Paved, RV Access/Parking, Attached, Heated Garage, No Carport
- Attached garage spaces: 2
- Has uncovered spaces: Yes
Features
- Levels: Two
- Stories: 2
- Patio & porch: Deck/Patio
- Exterior features: Private Yard
- Waterfront features: None, Access Unknown BTV
Lot
- Size: 0.46 Acres
- Features: Covenant/Restriction, Fire Service Area, Road Service Area
Details
- Parcel number: 6612B21L004
- Zoning: UNK
- Zoning description: Unknown (re: all MSB)
Construction
Type & style
- Home type: SingleFamily
- Property subtype: Single Family Residence
Materials
- Concrete, Frame
- Foundation: Block, Concrete Perimeter
- Roof: Shingle
Condition
- New Construction
- New construction: Yes
- Year built: 2026
Details
- Builder name: Choice Homes
Utilities & green energy
- Sewer: Septic Tank
- Utilities for property: Electric, Phone Connected, Cable Available
Community & HOA
HOA
- Has HOA: Yes
- HOA fee: $125 annually
Location
- Region: Wasilla
Financial & listing details
- Date on market: 12/5/2025
- Road surface type: Paved
Price history
| Date | Event | Price |
|---|---|---|
| 3/31/2026 | Sold | -- |
Source:  AKMLS #25-14563 Report a problem AKMLS #25-14563 Report a problem | ||
| 2/25/2026 | Pending sale | $419,800$270/sqft |
Source: AKMLS #25-14563 Report a problem | ||
| 12/5/2025 | Listed for sale | $419,800$270/sqft |
Source: AKMLS #25-14563 Report a problem | ||
| 12/5/2025 | Listing removed | $419,800$270/sqft |
Source: AKMLS #25-5011 Report a problem | ||
| 6/20/2025 | Price change | $419,800-5.7%$270/sqft |
Source: AKMLS #25-5011 Report a problem | ||
| 5/16/2025 | Listed for sale | $445,000+947.1%$286/sqft |
Source: AKMLS #25-5011 Report a problem | ||
| 5/8/2023 | Sold | -- |
Source: AKMLS #23-567 Report a problem | ||
| 3/31/2023 | Pending sale | $42,500$27/sqft |
Source: AKMLS #23-567 Report a problem | ||
| 1/21/2023 | Listed for sale | $42,500$27/sqft |
Source: AKMLS #23-567 Report a problem | ||
| 12/31/2022 | Listing removed | -- |
Source: AKMLS #21-18203 Report a problem | ||
| 1/1/2022 | Listed for sale | $42,500$27/sqft |
Source: AKMLS #21-18203 Report a problem | ||
Public tax history
Tax history is unavailable.
Neighborhood: Knik-Fairview
Nearby homes
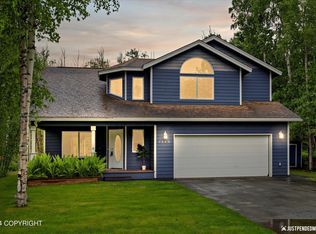
- $--3 bd3 ba1.8k sqft7360 S Brimstone Dr, Wasilla, AK 99623Sold
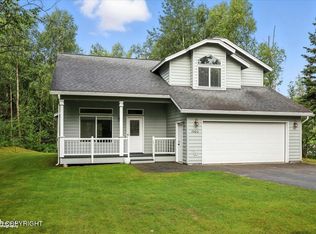
- $--3 bd3 ba1.7k sqft7400 S Brimstone Dr, Wasilla, AK 99654Sold
- $363,7003 bd2 ba1.6k sqft7340 S Brimstone Dr, Wasilla, AK 99623Off Market
- $299,0002 bd2 ba1.5k sqft7151 W Sandvik Dr, Wasilla, AK 99623Pending

- $--3 bd1 ba1.2k sqft7379 S Timberview Dr, Wasilla, AK 99654Sold
- $--3 bd3 ba1.8k sqft7191 Sandvik Dr, Wasilla, AK 99623Sold
- $--3 bd2 ba1.6k sqft7409 S Timberview Dr, Wasilla, AK 99623Sold
- $361,6003 bd2 ba1.4k sqft7320 S Brimstone Dr, Wasilla, AK 99654Off Market
Nearby schools
GreatSchools rating
- 8/10Dena?Ina Elementary SchoolGrades: PK-5Distance: 2.1 mi
- 6/10Joe Redington Senior Jr Sr High SchoolGrades: 6-12Distance: 2.5 mi
Sell for more on Zillow
Get a Zillow Showcase℠ listing at no additional cost and you could sell for .
$428,300
2% more
+$8,566
With Zillow Showcase(estimated)
$436,866
- Alaska
- Matanuska Susitna Borough
- Wasilla
- 99623
- Knik-Fairview
- 7380 S Brimstone Dr
Nearby cities
Nearby neighborhoods
Nearby zip codes
Other Wasilla Topics
