Skip main navigation
Sold
  • Price Unknown

    7472 N Paw St, Wasilla, AK 99654

    6beds
    2,784sqft
    Single Family Residence
    Built in 2025
    0.92 Acres Lot
    $687,500 Zestimate®
    $--/sqft
    $3,847 Estimated rent

    Home value

    $687,500

    $633,000 - $749,000

    $3,847/mo

    Zestimate® history
    Loading
    Loading...

    Owner options

    List your home for rent

    $3,847/mo

    Rent Zestimate®

    Find your next renter with Zillow Rental Manager. Plus, with online applications, you can quickly screen prospective tenants – for free.

    Learn more

    $3,847/mo

    Rent Zestimate®

    Refinance and save

    Refinancing to a lower rate could help reduce your monthly payments and save thousands over the life of the loan.

    See today's rates

    Explore your selling options

    Work with a Zillow partner agent

    Leverage their expertise and Zillow's premium Showcase listings to get your home seen by more buyers.

    Get started

    List with your own agent

    Get your home in front of millions of buyers by listing it on Zillow.

    Learn how to do it

    Sell it yourself

    Take full control of how buyers see your home on Zillow by listing For Sale by Owner (FSBO).

    List your home

    What's special

    Open conceptTiled walk-in showersQuartz countertops
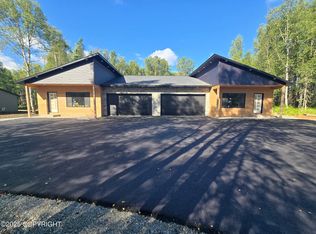
    NEW CONSTRUCTION DUPLEX, IN A GREAT NEIGHBORHOOD!!Explore the Emerson Duplex plan, presented by award winning builder Sockeye Homes! This open concept duplex showcases 3 bedrooms, 2 bathrooms and a 2 car garage, per side! Some upgrades include; LVP throughout, quartz countertops and window sills, tiled walk-in showers and concrete back patios!There is still time to choose some selections, you don't want to miss the opportunity to make this a home or add to your portfolio!

    Zillow last checked:

    Listing updated:

    Listed by:

    Zachary Boyer,

    Solstice Realty,

    Anita Raubeson Group,

    Keller Williams Realty Alaska Group of Wasilla

    Bought with:

    Zachary Boyer

    Solstice Realty

    Anita Raubeson Group

    Source: AKMLS,MLS#: 25-7178MLS Logo

    Facts & features

    Interior

    Bedrooms & bathrooms
    • Bedrooms: 6
    • Bathrooms: 4
    • Full bathrooms: 4
    Heating
    • Forced Air, Natural Gas
    Appliances
    • Laundry: Washer &/Or Dryer Hookup
    Features
    • Ceiling Fan(s), Quartz Counters
    • Flooring: Luxury Vinyl
    • Has basement: No
    • Common walls with other units/homes: No Common Walls
    Interior area
    • Total structure area: 2,784
    • Total interior livable area: 2,784 sqft

    Property

    Parking
    • Total spaces: 4
    • Parking features: Garage Door Opener, Attached, Heated Garage, No Carport
    • Attached garage spaces: 4
    Features
    • Patio & porch: Deck/Patio
    • Has view: Yes
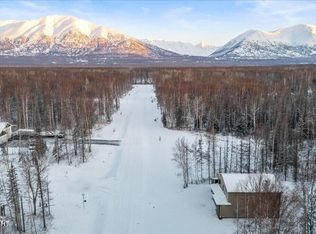
    • View description: Mountain(s)
    • Waterfront features: None, No Access
    Lot
    • Size: 0.92 Acres
    • Topography: Level
    Details
    • Parcel number: 8589B06L019
    • Zoning: UNZ
    • Zoning description: Not Zoned-all MSB but Palmer/Wasilla/Houston

    Construction

    Type & style
    • Home type: SingleFamily
    • Architectural style: Ranch
    • Property subtype: Single Family Residence
    Materials
    • Wood Frame - 2x6, Vinyl Siding
    • Foundation: Block
    • Roof: Asphalt,Shingle
    Condition
    • New Construction
    • New construction: Yes
    • Year built: 2025
    Details
    • Builder name: Sockeye Homes,sockeye Homes, LLC

    Utilities & green energy

    • Sewer: Septic Tank
    • Water: Private, Well

    Community & neighborhood

    Location
    • Region: Wasilla

    Other

    Other facts
    • Road surface type: Paved

    Price history

    DateEventPrice
    3/6/2026Sold--
    Source: AKMLS #25-7178 Report a problem
    9/15/2025Pending sale$679,000$244/sqft
    Source: AKMLS #25-7178 Report a problem
    6/12/2025Listed for sale$679,000$244/sqft
    Source: AKMLS #25-7178 Report a problem

    Public tax history

    Tax history is unavailable.

    Neighborhood: 99654

    Nearby schools

    GreatSchools rating
    Schools provided by the listing agent
    • Elementary: Shaw
    • Middle: Colony
    • High: Colony

    Source: AKMLS. This data may not be complete. We recommend contacting the local school district to confirm school assignments for this home.