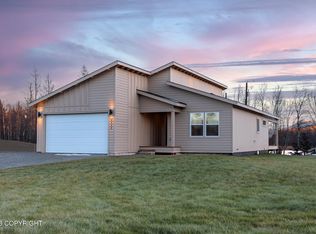
Craftsman Two Story with 3 bedrooms and 2.5 bathrooms! The Thompson plan offers an airy open concept with large windows, 9' 1st floor ceilings, quartz counters, 1st floor bedroom, cozy gas fireplace, U shaped kitchen, 3 bedrooms on the 2nd floor.Pre sold with numerous upgrades. Schedule a discovery meeting with the builder today and start planning your dream home! Multiple lots available throughout the Mat-Su Valley!
Pending
$522,600
L12 B5 E Boar Ave, Wasilla, AK 99654
3beds
2,000sqft
:
Get pre-qualified$3,355/mo
Single Family Residence
Built in 2026
0.92 Acres Lot
$522,700 Zestimate®
$261/sqft
$-- HOA
What's special
Cozy gas fireplaceAiry open conceptLarge windowsU shaped kitchenQuartz counters
- 149 days |
- 0 |
- 0 |
Zillow last checked:
Listing updated:
Listed by:
Craig K Channer,
Real Broker Wasilla
Source: AKMLS,MLS#: 26-1778
Facts & features
Interior
Bedrooms & bathrooms
- Bedrooms: 3
- Bathrooms: 3
- Full bathrooms: 2
- 1/2 bathrooms: 1
Heating
- Forced Air, Natural Gas
Appliances
- Laundry: Washer &/Or Dryer Hookup
Features
- BR/BA on Main Level, Ceiling Fan(s), Pantry, Quartz Counters, Soaking Tub, Vaulted Ceiling(s), Wired for Data
- Flooring: Carpet, Luxury Vinyl
- Has basement: No
- Has fireplace: Yes
- Fireplace features: Gas
- Common walls with other units/homes: No Common Walls
Interior area
- Total structure area: 2,000
- Total interior livable area: 2,000 sqft
Property
Parking
- Total spaces: 2
- Parking features: Garage Door Opener, Paved, Attached, Heated Garage, No Carport
- Attached garage spaces: 2
- Has uncovered spaces: Yes
Features
- Levels: Two
- Stories: 2
- Waterfront features: None, No Access
Lot
- Size: 0.92 Acres
- Features: Covenant/Restriction, Views
- Topography: Level
Details
- Parcel number: 8589B05L012
- Zoning: UNK
- Zoning description: Unknown (re: all MSB)
Construction
Type & style
- Home type: SingleFamily
- Property subtype: Single Family Residence
Materials
- Wood Frame - 2x6, Wood Siding
- Foundation: Block
- Roof: Asphalt,Shingle
Condition
- New Construction
- New construction: Yes
- Year built: 2026
Details
- Builder name: WM Construction, LLC
Utilities & green energy
- Sewer: Septic Tank
- Water: Private, Well
- Utilities for property: Electric
Community & HOA
Location
- Region: Wasilla
Financial & listing details
- Price per square foot: $261/sqft
- Date on market: 2/26/2026
- Road surface type: Paved
Estimated market value
$522,700
$497,000 - $549,000
$3,060/mo
Price history
| Date | Event | Price |
|---|---|---|
| 2/27/2026 | Pending sale | $522,600$261/sqft |
Source:  AKMLS #26-1778 Report a problem AKMLS #26-1778 Report a problem | ||
| 2/26/2026 | Listed for sale | $522,600$261/sqft |
Source: AKMLS #26-1778 Report a problem | ||
Public tax history
Tax history is unavailable.
Monthly payment
Est. payment
Payment breakdown
Explore the cost of this home by adjusting the details. Changes won't be saved.Climate risks
Neighborhood: 99654
Nearby schools
GreatSchools rating
- 7/10Colony Middle SchoolGrades: PK-8Distance: 4.1 mi
- 8/10Colony High SchoolGrades: 9-12Distance: 4.3 mi
- 7/10John Shaw Elementary SchoolGrades: PK-5Distance: 4.2 mi
Schools provided by the listing agent
- Elementary: Shaw
- Middle: Colony
- High: Colony
Source: AKMLS. This data may not be complete. We recommend contacting the local school district to confirm school assignments for this home.
- $--3 bd3 ba1.7k sqft7325 N Paw St, Wasilla, AK 99654Sold

- $--1 AcresL7 B 5 #4, Wasilla, AK 99654Sold
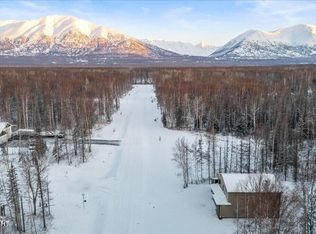
- $--3 bd2 ba1.7k sqft7297 N Paw St, Wasilla, AK 99654Sold
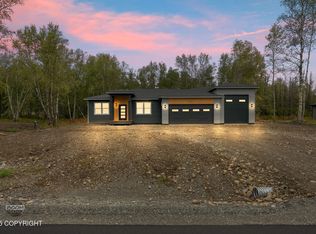
- $--6 bd4 ba2.7k sqft7472 N Paw St, Wasilla, AK 99654Sold

- $--6 bd4 ba2.9k sqft7490 N Paw St, Wasilla, AK 99654Sold
- $--3 bd2 ba1.6k sqft7284 N Paw St, Wasilla, AK 99654Sold
- $659,0005 bd4 ba2.7k sqft7404 N Paw St, Wasilla, AK 99654Pending
- $--3 bd2 ba1.8k sqft7368 N Paw St, Wasilla, AK 99654Sold
A local agent can set up tours, give advice and negotiate with sellers.
Similar homes
- $528,9004 bd3 ba1.8k sqftL9 B5 E Boar Ave, Wasilla, AK 99654New Construction
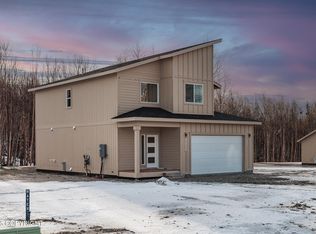
 MLS ID #26-3334, Craig K Channer, Real Broker Wasilla. AKMLS
 - $509,9003 bd2 ba1.4k sqftL10 B5 E Boar Ave, Wasilla, AK 99654New Construction
 MLS ID #26-8334, Craig K Channer, Real Broker Wasilla. AKMLS
 - $433,7003 bd2 ba1.2k sqftL15 B6 N Ursa Major Cir, Wasilla, AK 99654New Construction
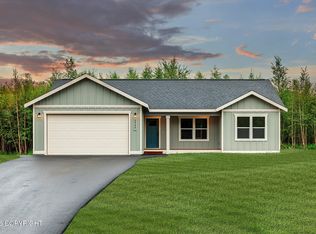 MLS ID #26-7476, Craig K Channer, Real Broker Wasilla. AKMLS
 - $424,8002 bd2 ba1.2k sqftL6 B6 N Ursa Major Cir, Wasilla, AK 99654New Construction
 MLS ID #26-7594, Craig K Channer, Real Broker Wasilla. AKMLS
 - $498,0003 bd3 ba1.8k sqft4725 E Dimond Way, Wasilla, AK 99654For SaleMLS ID #26-7534, Rachel M Cunha, Elite Real Estate Group. AKMLS
- $585,0004 bd3 ba1.9k sqft678 W Birdnest Dr, Wasilla, AK 99654For SaleMLS ID #26-9237, Todd K Ferris, Ferris Group LLC. AKMLS
- $650,0004 bd2 ba2.2k sqft7365 E Boar Ave, Wasilla, AK 99654New ConstructionMLS ID #26-2859, Craig K Channer, Real Broker Wasilla. AKMLS
- $464,5003 bd3 ba2.2k sqft6030 N Little Rock Cir, Wasilla, AK 99654For SaleMLS ID #26-6280, Marquita George, EXP Realty, LLC. AKMLS
- $495,0003 bd2 ba1.7k sqft703 W Birdnest Dr, Wasilla, AK 99654For SaleMLS ID #26-5715, Valeria P Carter, Real Broker - MLSAK.com. AKMLS
- $525,0003 bd2 ba1.6k sqft1893 W Cashatt Ave, Wasilla, AK 99654New ConstructionMLS ID #26-9187, Liz Steele, Keller Williams Realty Alaska Group. AKMLS
- $479,9004 bd2 ba1.6k sqft5327 N Suslositna St, Wasilla, AK 99654For SaleMLS ID #26-6426, Jenna Stivers, Empire Realty South. AKMLS
- $480,0003 bd2 ba1.6k sqft4112 N Paradise Dr, Wasilla, AK 99654For SaleMLS ID #26-7130, Jeremy J. Burke, Real Broker Wasilla. AKMLS
- $437,0004 bd2 ba1.8k sqft6005 N Little Rock Cir, Wasilla, AK 99654For SaleMLS ID #25-15088, William Kendig, Top of the World Realty LLC. AKMLS
- $455,0003 bd2 ba1.7k sqft3556 E Serendipity Loop, Wasilla, AK 99654For SaleMLS ID #26-8115, Avonlea R Guthrie, DBL Eagle Real Estate & Inv, LTD. AKMLS
- $560,0004 bd3 ba2k sqft1961 W Vaunda Ave, Wasilla, AK 99654For SaleMLS ID #26-8241, Ariel Boehringer, Keller Williams Realty Alaska Group of Wasilla. AKMLS
- $499,9003 bd2 ba1.6k sqft696 W Wood Star Dr, Wasilla, AK 99654New ConstructionMLS ID #26-3646, David Muzechuk, Keller Williams Realty Alaska Group of Wasilla. AKMLS
- $499,0004 bd2 ba1.8k sqft892 W Jones Dr, Wasilla, AK 99654For SaleMLS ID #26-6078, Lorrie Seward, Real Broker Alaska. AKMLS
- $450,0003 bd2 ba1.2k sqft7805 E Star Garnet, Wasilla, AK 99654New ConstructionHall Quality Homes
- from $521,0004 bd3 ba2.6k sqftAshcroft Stone Creek Plan, Stone Creek, Wasilla, AK 99654New ConstructionHall Quality Homes
- $549,0004 bd3 ba1.9k sqft4768 S Gon Fishin Dr, Wasilla, AK 99654New ConstructionMLS ID #26-8473, Wendy Stevens, Herrington and Company, LLC. AKMLS
