Skip main navigation
Sold
  • Price Unknown

    1893 W Cashatt Ave, Wasilla, AK 99654

    3beds
    1,602sqft
    Single Family Residence
    Built in 2026
    0.78 Acres Lot
    $524,600 Zestimate®
    $--/sqft
    $2,744 Estimated rent

    Home value

    $524,600

    $498,000 - $551,000

    $2,744/mo

    Zestimate® history
    Loading
    Loading...

    Owner options

    List your home for rent

    $2,744/mo

    Rent Zestimate®

    Find your next renter with Zillow Rental Manager. Plus, with online applications, you can quickly screen prospective tenants – for free.

    Learn more

    $2,744/mo

    Rent Zestimate®

    Refinance and save

    Refinancing to a lower rate could help reduce your monthly payments and save thousands over the life of the loan.

    See today's rates

    Explore your selling options

    Work with a Zillow partner agent

    Leverage their expertise and Zillow's premium Showcase listings to get your home seen by more buyers.

    Get started

    List with your own agent

    Get your home in front of millions of buyers by listing it on Zillow.

    Learn how to do it

    Sell it yourself

    Take full control of how buyers see your home on Zillow by listing For Sale by Owner (FSBO).

    List your home

    What's special

    Custom tile workQuartz countertopsCarpet upstairs
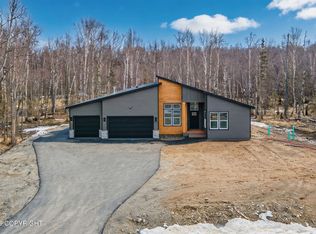
    The Mount Grace II is one of Mountain ridge's most sought after plans. It features 10ft ceilings and 8ft doors offering an open and larger living space. The back wall of massive windows throughout let in a generous amount of natural sunlight. The primary suite is on the opposite side of the ranch home than the other bedrooms for a mix of privacy and comfort. This home is move in readyThe Mount Grace II is one of Mountain ridge's most sought after plans. It features 10ft ceilings and 8ft doors offering an open and larger living space. The back wall of massive windows throughout let in a generous amount of natural sunlight. The primary suite is on the opposite side of the ranch home than the other bedrooms for a mix of privacy and comfort. This home is move in ready! Ask about our builder incentives! Using the builder's preferred lender qualifies you for a $5,000 closing cost credit. This home qualifies as 5*+ energy rated and is eligible for the AHFC $10,000 rebate. Client to apply. Standard features include LVP Flooring in the main living spaces, carpet upstairs, Quartz Countertops, & Custom Tile Work. Don't miss the impressive primary suite with spacious bathroom & walk-in closet. If this home isn't exactly what you are looking for, we have several other lots and plans to choose from. Contact us today to make your new home vision come to life.

    Zillow last checked:

    Listing updated:

    Listed by:

    Alpenglow Realty,

    Keller Williams Realty Alaska Group

    Bought with:

    Johanna M Mack

    Elite Real Estate Group

    Source: AKMLS,MLS#: 26-9187MLS Logo

    Facts & features

    Interior

    Bedrooms & bathrooms
    • Bedrooms: 3
    • Bathrooms: 2
    • Full bathrooms: 2
    Heating
    • Fireplace(s), Forced Air, Natural Gas
    Appliances
    • Laundry: Washer &/Or Dryer Hookup
    Features
    • BR/BA on Main Level, BR/BA Primary on Main Level, Ceiling Fan(s), Pantry, Quartz Counters
    • Flooring: Carpet, Luxury Vinyl
    • Has basement: No
    • Has fireplace: Yes
    • Common walls with other units/homes: No Common Walls
    Interior area
    • Total structure area: 1,602
    • Total interior livable area: 1,602 sqft

    Property

    Parking
    • Total spaces: 2
    • Parking features: Garage Door Opener, Paved, Attached, No Carport
    • Attached garage spaces: 2
    • Has uncovered spaces: Yes
    Features
    • Patio & porch: Deck/Patio
    • Waterfront features: None, No Access
    Lot
    • Size: 0.78 Acres
    • Features: Fire Service Area, Road Service Area
    • Topography: Level
    Details
    • Parcel number: 8545B03L009
    • Zoning: UNK
    • Zoning description: Unknown (re: all MSB)

    Construction

    Type & style
    • Home type: SingleFamily
    • Architectural style: Ranch
    • Property subtype: Single Family Residence
    Materials
    • Wood Frame - 2x6, Wood Siding
    • Foundation: Concrete Perimeter
    • Roof: Asphalt,Composition,Shingle
    Condition
    • New Construction
    • New construction: Yes
    • Year built: 2026
    Details
    • Builder name: Mountain Ridge Construction In

    Utilities & green energy

    • Sewer: Septic Tank
    • Water: Private

    Community & HOA

    Location
    • Region: Wasilla

    Financial & listing details

    • Date on market: 7/23/2026
    • Road surface type: Paved

    Price history

    DateEventPrice
    9/29/2026Sold--
    Source: AKMLS #26-9187 Report a problem
    8/13/2026Pending sale$525,000$328/sqft
    Source: AKMLS #26-9187 Report a problem
    7/23/2026Listed for sale$525,000$328/sqft
    Source: AKMLS #26-9187 Report a problem
    7/23/2026Listing removed$525,000$328/sqft
    Source: AKMLS #26-4565 Report a problem
    4/29/2026Listed for sale$525,000$328/sqft
    Source: AKMLS #26-4565 Report a problem

    Public tax history

    Tax history is unavailable.

    Neighborhood: 99654

    Nearby schools

    GreatSchools rating
    Schools provided by the listing agent
    • Elementary: Iditarod
    • Middle: Wasilla
    • High: Wasilla

    Source: AKMLS. This data may not be complete. We recommend contacting the local school district to confirm school assignments for this home.

    Sell for more on Zillow
    Get a Zillow Showcase℠ listing at no additional cost and you could sell for .
    $524,600
    2% more
    +$10,492
    With Zillow Showcase(estimated)

    $535,092

    Sell for more on Zillow
    Get a Zillow Showcase℠ listing at no additional cost and you could sell for .
    $524,600
    2% more
    +$10,492
    With Zillow Showcase(estimated)

    $535,092