HUGE RV BAY 20x48! Another beautifully crafted build brought to you by the renowned North Ridge Homes. With 2,731 square feet of living space, this 5-bedroom, 4-bath, you will love what this home has to offer. The main level is open between the kitchen, dining, and living areas, with a large island and walk-in pantry. It flows right out to a covered back deck, making it easyfor everyday living or having people over. The primary suite is on the main floor set apart for privacy, with a walk-in closet, double vanities, and a soaking tub. There's also an office up front (can be used as a bedroom) that works well for remote work or a flex space. Upstairs you'll find three additional bedrooms, a full bath, and a second living area, which is great for kids, guests, or just having a separate hangout space. The garage size is a huge plus, almost 1700 sqft a standard 2-car plus the deep RV garage (could even be considered a shop!) for all the extra vehicles, toys, or storage. You've also got a solid laundry/mudroom setup and a covered front porch to round it out. You will love the clean layout, good separation of space, and hard-to-find garage capacity along with contemporary finishes and modern touches that only a North Ridge home can deliver.
Pending
$899,000
2231 W Cameron Dr, Wasilla, AK 99654
5beds
2,731sqft
:
Get pre-qualified$5,773/mo
Single Family Residence
Built in 2026
0.99 Acres Lot
$897,900 Zestimate®
$329/sqft
$-- HOA
What's special
Walk-in closetCovered front porchCovered back deckLarge islandWalk-in pantryClean layoutSoaking tub
- 87 days |
- 27 |
- 0 |
Zillow last checked:
Listing updated:
Listed by:
Lily Cole,
Keller Williams Realty Alaska Group of Wasilla,
Anita M Raubeson,
Keller Williams Realty Alaska Group of Wasilla
Source: AKMLS,MLS#: 26-4687
Facts & features
Interior
Bedrooms & bathrooms
- Bedrooms: 5
- Bathrooms: 4
- Full bathrooms: 4
Heating
- Forced Air, Natural Gas
Appliances
- Laundry: Washer &/Or Dryer Hookup
Features
- Ceiling Fan(s), Pantry, Quartz Counters
- Flooring: Luxury Vinyl
- Has basement: No
- Common walls with other units/homes: No Common Walls
Interior area
- Total structure area: 2,731
- Total interior livable area: 2,731 sqft
Property
Parking
- Total spaces: 4
- Parking features: Attached, No Carport
- Attached garage spaces: 4
Features
- Levels: Two
- Stories: 2
- Patio & porch: Deck/Patio
- Waterfront features: None, No Access
Lot
- Size: 0.99 Acres
- Features: Fire Service Area, Road Service Area
Details
- Parcel number: 8653B02L001
- Zoning: UNK
- Zoning description: Unknown (re: all MSB)
Construction
Type & style
- Home type: SingleFamily
- Property subtype: Single Family Residence
Materials
- Wood Frame - 2x6, Wood Siding
- Foundation: Block
- Roof: Asphalt,Shingle
Condition
- New Construction
- New construction: Yes
- Year built: 2026
Details
- Builder name: North Ridge Homes, LLC
Utilities & green energy
- Sewer: Septic Tank
- Water: Private, Well
Community & HOA
Location
- Region: Wasilla
Financial & listing details
- Price per square foot: $329/sqft
- Date on market: 5/1/2026
- Road surface type: Paved
Estimated market value
$897,900
$853,000 - $943,000
$3,582/mo
Price history
| Date | Event | Price |
|---|---|---|
| 6/6/2026 | Pending sale | $899,000$329/sqft |
Source:  AKMLS #26-4687 Report a problem AKMLS #26-4687 Report a problem | ||
| 5/1/2026 | Listed for sale | $899,000$329/sqft |
Source: AKMLS #26-4687 Report a problem | ||
Public tax history
Tax history is unavailable.
Monthly payment
Est. payment
Payment breakdown
Explore the cost of this home by adjusting the details. Changes won't be saved.Climate risks
Neighborhood: 99654
Nearby schools
GreatSchools rating
- 5/10Iditarod Elementary SchoolGrades: PK-5Distance: 2.4 mi
- 6/10Wasilla Middle SchoolGrades: 6-8Distance: 2.4 mi
- 2/10Burchell High SchoolGrades: 9-12Distance: 0.8 mi
Schools provided by the listing agent
- Elementary: Iditarod
- Middle: Wasilla
- High: Wasilla
Source: AKMLS. This data may not be complete. We recommend contacting the local school district to confirm school assignments for this home.
- $--4 bd2 ba2.2k sqft1942 W Cashatt Ave, Wasilla, AK 99654Sold

- $--3 bd2 ba1.8k sqft1989 W Cashatt Ave, Wasilla, AK 99654Sold
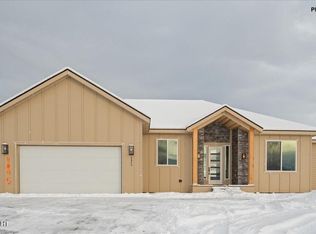
- $659,0004 bd3 ba1.8k sqft1910 W Cameron Dr, Wasilla, AK 99654New Construction
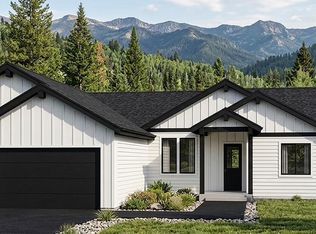
- $795,7004 bd3 ba2.5k sqft1950 W Cameron Dr, Wasilla, AK 99654New Construction

- $525,0003 bd2 ba1.6k sqft1893 W Cashatt Ave, Wasilla, AK 99654New Construction
- $--4 bd2 ba2k sqft1869 W Cashatt Ave, Wasilla, AK 99654Sold
- $--3 bd3 ba2k sqft1929 W Cashatt Ave, Wasilla, AK 99654Sold
- $--1.1 AcresL3 W B St #4, Palmer, AK 99645Sold
A local agent can set up tours, give advice and negotiate with sellers.
Similar homes
- $845,0004 bd3 ba2.6k sqft1906 W Cashatt Ave, Wasilla, AK 99654New Construction
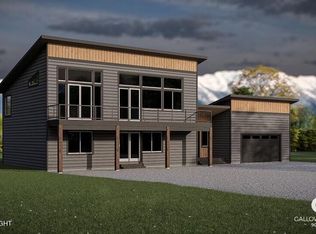
 MLS ID #25-11927, Bonnie F Leonard, Signature Real Estate Alaska. AKMLS
 - $850,0004 bd3 ba2.5k sqft2030 W Cameron Dr, Wasilla, AK 99654New Construction
 MLS ID #26-1781, Lily Cole, Keller Williams Realty Alaska Group of Wasilla. AKMLS
 - $659,0004 bd3 ba1.8k sqft1910 W Cameron Dr, Wasilla, AK 99654New ConstructionMLS ID #26-9100, Devon Doran, Signature Real Estate Alaska. AKMLS
- $735,7504 bd3 ba2.5k sqft1771 W Valley Ridge Dr, Wasilla, AK 99654New Construction
 MLS ID #26-5713, Liz Steele, Keller Williams Realty Alaska Group. AKMLS
 - $669,0004 bd3 ba2.2k sqft1966 W Cashatt Ave, Wasilla, AK 99654New ConstructionMLS ID #26-4453, Liz Steele, Keller Williams Realty Alaska Group. AKMLS
- $525,0003 bd2 ba1.6k sqft1893 W Cashatt Ave, Wasilla, AK 99654New ConstructionMLS ID #26-9187, Liz Steele, Keller Williams Realty Alaska Group. AKMLS
- $827,4955 bd3 ba2.4k sqft1340 E Fairview Loop, Wasilla, AK 99654For SaleMLS ID #26-7683, Joseph Geschke, Jack White Real Estate Mat Su. AKMLS
- $749,0004 bd4 ba3.1k sqft2440 W Longview Cir, Wasilla, AK 99654New ConstructionMLS ID #26-6093, Anita M Raubeson, Keller Williams Realty Alaska Group of Wasilla. AKMLS
- $699,0005 bd3 ba2.8k sqft2421 W Sunlight Ln, Wasilla, AK 99654New ConstructionMLS ID #26-7295, Polly B Reutov, Frontier Realty. AKMLS
- $1,199,3695 bd5 ba3.7k sqft1690 W Valley Ridge Dr, Wasilla, AK 99654New ConstructionMLS ID #26-5431, Lily Cole, Keller Williams Realty Alaska Group of Wasilla. AKMLS
- $1,100,0004 bd5 ba2.7k sqft7769 W Sun Ridge Cir, Wasilla, AK 99654For SaleMLS ID #26-8208, Richard W Ellis, EXP Realty, LLC Anchorage. AKMLS
- $705,0004 bd4 ba2.4k sqft3208 S Barn Gable Loop, Wasilla, AK 99654For SaleMLS ID #26-7269, Nathan Schmidling, RMG Real Estate Valley Office. AKMLS
- $595,0003 bd4 ba2.9k sqft735 W Winter Ave, Wasilla, AK 99654For SaleMLS ID #26-7796, Jay Van Diest, Valley Market Real Estate. AKMLS
- $741,0004 bd3 ba2.6k sqft4751 W Monument Cir, Wasilla, AK 99654New ConstructionMLS ID #26-1627, Nate Baer, LPT Realty. AKMLS
- $625,0003 bd3 ba2.3k sqft2588 W Angela Dr, Wasilla, AK 99654For SaleMLS ID #26-3428, Ariel Valenzuela, Jack White Commercial. AKMLS
- $460,0004 bd3 ba1.9k sqft3395 S Donovan Dr, Wasilla, AK 99623For SaleMLS ID #26-9164, Richard Davids, Sun Properties, LLC. AKMLS
- $459,9003 bd3 ba1.9k sqft174 E Leota St, Wasilla, AK 99654For SaleMLS ID #26-8869, Harmony Chadwick, Hometown Realty. AKMLS
- $729,0004 bd3 ba2.4k sqft2154 S Sanctuary Dr, Wasilla, AK 99654For SaleMLS ID #26-8097, Angie Ferris, Ferris Group LLC. AKMLS
- $475,0003 bd2 ba1.7k sqft2825 S Donnas Way, Wasilla, AK 99654For SaleMLS ID #26-7464, Viki L Kaas, Homes Unlimited. AKMLS
- $1,100,0004 bd4 ba3k sqft3480 S Barn Gable Loop, Wasilla, AK 99654New ConstructionMLS ID #26-1763, Elena Novitsky-Mabeus, Berkshire Hathaway HomeServices Alaska Realty. AKMLS
