
Showstopper! Walk in to Nature with Unobstructed Bluff / Inlet Views. .9 Acre lot. Undeniable Quality you know and feel the moment you walk in. High Ceiings, 8' doors. Dream Kitchen. Dream Master Suite, Dream Office, Flex /workout room off garage..Its all right here.All Photos for New Construction may be ''similar' Front photo is accurate
New construction
$1,100,000
3480 S Barn Gable Loop, Wasilla, AK 99654
4beds
3,020sqft
Single Family Residence
Built in 2026
0.9 Acres Lot
$1,098,500 Zestimate®
$364/sqft
$6/mo HOA
What's special
Dream master suiteDream kitchenDream office
- 218 days
- 310
- 3
Zillow last checked:
Listing updated:
Listed by:
Elena Novitsky-Mabeus,
Berkshire Hathaway HomeServices Alaska Realty
Source: AKMLS,MLS#: 26-1763
Facts & features
Interior
Bedrooms & bathrooms
- Bedrooms: 4
- Bathrooms: 4
- Full bathrooms: 3
- 1/2 bathrooms: 1
Heating
- Fireplace(s), Forced Air, Natural Gas
Appliances
- Laundry: Washer &/Or Dryer Hookup
Features
- BR/BA on Main Level, Ceiling Fan(s), Den &/Or Office, Family Room, Pantry, Quartz Counters, SBOS Reqd-See Rmks, Vaulted Ceiling(s)
- Flooring: Carpet, Luxury Vinyl, Tile
- Has basement: No
- Has fireplace: Yes
- Fireplace features: Gas
- Common walls with other units/homes: No Common Walls
Interior area
- Total structure area: 3,020
- Total interior livable area: 3,020 sqft
Property
Parking
- Total spaces: 3
- Parking features: Garage Door Opener, Paved, Attached, Heated Garage, No Carport
- Attached garage spaces: 3
- Has uncovered spaces: Yes
Features
- Levels: Two
- Stories: 2
- Patio & porch: Deck/Patio
- Exterior features: Private Yard
- Has view: Yes
- View description: Inlet, Mountain(s), Unobstructed
- Has water view: Yes
- Water view: Inlet
- Waterfront features: None, No Access
Lot
- Size: 0.9 Acres
- Features: Covenant/Restriction, Cul-De-Sac, Fire Service Area, City Lot, Road Service Area, SBOS Reqd-See Rmrks, Views
- Topography: Level,Sloping
Details
- Parcel number: 7675B03L096
- Zoning: R1
- Zoning description: Single Family Res (re: Cities Palmer/Wasilla)
Construction
Type & style
- Home type: SingleFamily
- Property subtype: Single Family Residence
Materials
- Wood Frame - 2x6, See Remarks, Wood Siding
- Foundation: Concrete Perimeter
- Roof: Asphalt,Composition,Shingle
Condition
- New Construction
- New construction: Yes
- Year built: 2026
Details
- Builder name: DROBNKO INVESTMENTS, LLC,Drobenko Investments LLC
Utilities & green energy
- Sewer: Septic Tank
- Water: Public
- Utilities for property: Electric, Cable Available
Community & HOA
HOA
- Has HOA: Yes
- HOA fee: $75 annually
Location
- Region: Wasilla
Financial & listing details
- Price per square foot: $364/sqft
- Date on market: 2/26/2026
- Road surface type: Paved
Estimated market value
$1,098,500
$1.04M - $1.15M
$4,010/mo
Price history
| Date | Event | Price |
|---|---|---|
| 4/28/2026 | Price change | $1,100,000+4.8%$364/sqft |
Source:  AKMLS #26-1763 Report a problem AKMLS #26-1763 Report a problem | ||
| 2/26/2026 | Listed for sale | $1,050,000+337.7%$348/sqft |
Source: AKMLS #26-1763 Report a problem | ||
| 9/24/2025 | Sold | -- |
Source: AKMLS #25-2286 Report a problem | ||
| 9/9/2025 | Pending sale | $239,900$79/sqft |
Source: AKMLS #25-2286 Report a problem | ||
| 7/18/2025 | Price change | $239,900-15.8%$79/sqft |
Source: AKMLS #25-2286 Report a problem | ||
| 3/7/2025 | Listed for sale | $285,000$94/sqft |
Source: AKMLS #25-2286 Report a problem | ||
Public tax history
Tax history is unavailable.
Monthly payment
Est. payment
Payment breakdown
Explore the cost of this home by adjusting the details. Changes won't be saved.Climate risks
Neighborhood: Knik-Fairview
Nearby schools
Schools provided by the listing agent
- Elementary: Machetanz
- Middle: Colony
- High: Colony
Source: AKMLS. This data may not be complete. We recommend contacting the local school district to confirm school assignments for this home.
Similar homes
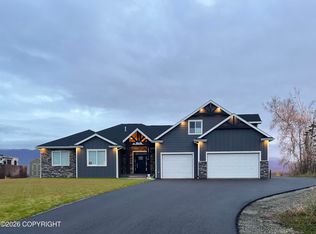
- $869,0004 bd3 ba3k sqft1825 S Creekside Dr, Wasilla, AK 99654For Sale

 MLS ID #26-9399, Manny S Escobedo, Elite Real Estate Group. AKMLS
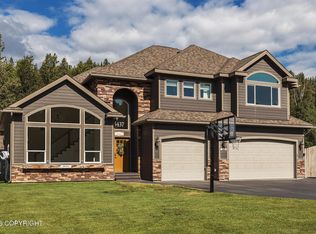
 - $685,0004 bd3 ba2.5k sqft5437 E Fetlock Dr, Wasilla, AK 99654For Sale
 MLS ID #26-11084, Mary Lee Knight, Real Broker Wasilla. AKMLS
 - $560,0004 bd3 ba2.3k sqft2798 S Barnyard Cir, Wasilla, AK 99654For Sale
 MLS ID #26-9585, Michael V Pannone, Real Broker Alaska. AKMLS
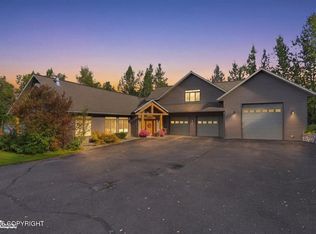
 - $1,249,0003 bd3 ba3.3k sqft131 E Lake View Ave, Wasilla, AK 99654For Sale
 MLS ID #26-11996, Giacinto P Paoletti, Alaska Realty & Investments. AKMLS
 - $699,0005 bd3 ba3.2k sqft4864 E Trot Dr, Wasilla, AK 99654For SaleMLS ID #26-5182, Stephanie Wright, Elite Real Estate Group. AKMLS
- $650,0004 bd3 ba2.8k sqft1300 E Glenwood Ave, Wasilla, AK 99654For SaleMLS ID #26-11498, Jesse Tanner, Tanner Group Premier Real Estate. AKMLS
- $575,0004 bd3 ba3k sqft1950 N Cottonwood Loop, Wasilla, AK 99654For SaleMLS ID #26-10801, Lanna Ferguson, RE/MAX Dynamic Properties Mat-Su Branch. AKMLS
- $729,5004 bd3 ba2.4k sqft3190 E Olga Cir, Wasilla, AK 99654For SaleMLS ID #26-7352, Kerry Berry, Jack White Real Estate Mat Su. AKMLS
- $845,0004 bd3 ba2.6k sqft1906 W Cashatt Ave, Wasilla, AK 99654New ConstructionMLS ID #25-11927, Bonnie F Leonard, Signature Real Estate Alaska. AKMLS
- $599,0004 bd3 ba3.9k sqft5500 E Wolverine Ave, Wasilla, AK 99654For SaleMLS ID #26-3784, Cory J Stanley, Elite Real Estate Group. AKMLS
- $725,0004 bd3 ba2.5k sqft1771 W Valley Ridge Dr, Wasilla, AK 99654New ConstructionMLS ID #26-12112, Liz Steele, Keller Williams Realty Alaska Group. AKMLS
- $615,0003 bd3 ba2.3k sqft2588 W Angela Dr, Wasilla, AK 99654For SaleMLS ID #26-12415, Amanda Ingrim, Jack White Real Estate. AKMLS
- $765,0004 bd3 ba2.7k sqft2497 S Sanctuary Dr, Wasilla, AK 99654New ConstructionMLS ID #26-9821, Liz Steele, Keller Williams Realty Alaska Group. AKMLS
- $635,0003 bd3 ba2.4k sqft521 E Lochcarron Dr, Wasilla, AK 99654For SaleMLS ID #26-11442, Kelsey McLeod, Jack White Real Estate Mat Su. AKMLS
- $670,0005 bd3 ba2.5k sqft7764 E Obsidian Loop, Wasilla, AK 99654For SaleMLS ID #26-11816, Desiree M Baxter, Real Broker Wasilla. AKMLS
- $739,9005 bd3 ba3.6k sqft6047 E Sun Crest Dr, Wasilla, AK 99654For SaleMLS ID #26-10874, Andrew Ellis, 360 N. Realty LLC. AKMLS
- $689,0004 bd4 ba2.7k sqft4715 Monument Cir, Wasilla, AK 99654For SaleMLS ID #26-9098, Tammy Ervin, Keller Williams Realty Alaska Group of Wasilla. AKMLS
- $950,0005 bd3 ba2.6k sqft2683 S Rainbow View Cir, Wasilla, AK 99645New ConstructionMLS ID #26-11461, Liz Steele, Keller Williams Realty Alaska Group. AKMLS
- $795,7004 bd3 ba2.5k sqft1950 W Cameron Dr, Wasilla, AK 99654New ConstructionMLS ID #26-9188, Ariel Boehringer, Keller Williams Realty Alaska Group of Wasilla. AKMLS
- $875,0005 bd4 ba3k sqft8967 E Wolf Creek Rd, Wasilla, AK 99654For SaleMLS ID #25-11641, Dave Johnson, Elite Real Estate Group. AKMLS
