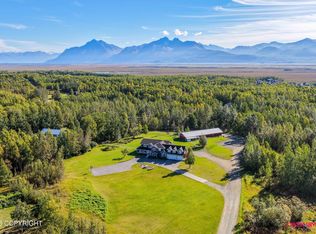
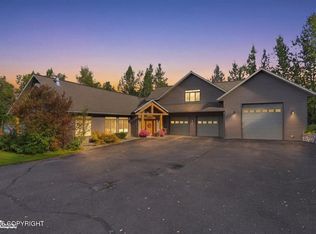
A truly exceptional Alaskan property situated on 1.61 acres, offering refined living, income potential, and extraordinary space for vehicles, aircraft, and recreational toys. The estate features a 3,413-square-foot primary residence with an attached 820-square-foot three-car garage, a detached 814-square-foot accessory dwelling unit with an impressive 1,977-square-foot three-car garage completewith kitchenette and three-quarter bath, a 1,232-square-foot hangar/shop, and an 18-by-20-foot heated greenhouse. The elegant primary residence offers four bedrooms and three-and-a-half bathrooms, with a thoughtfully designed main level featuring the primary suite, laundry room, private office, formal dining room, inviting living area, and spacious eat-in kitchen. In-floor heat adds comfort throughout the main level. Upstairs, two bedrooms share a Jack-and-Jill bathroom, while the fourth bedroom includes a private ensuite. The detached ranch-style ADU offers open-concept living, a gas fireplace, in-floor heat, two bedrooms, and a full bathroom. With its own septic system and separate gas and electric meters, the ADU has operated as a successful income-producing rental. The attached garage also includes a separate laundry area and an additional three-quarter bathroom, creating exceptional flexibility for guests, tenants, hobbies, or workspace. The hangar/shop is equipped with sliding doors, extensive shelving, and electricity. Just outside, a paved landing pad provides space for helicopter takeoffs and landings. Beautifully established grounds showcase remarkable views of Pioneer Peak, mature landscaping, abundant parking, and an 18-by-20-foot heated greenhouse. There is ample room for RVs, boats, trailers, and nearly every recreational toy imaginable. Other updates include a generator, new carpet and some fresh paint.
For sale
Price cut: $74K (9/16)
$1,225,000
3318 S Charming Valley Loop, Wasilla, AK 99654
6beds
4,227sqft
Single Family Residence
Built in 2004
1.61 Acres Lot
$-- Zestimate®
$290/sqft
$-- HOA
What's special
Gas fireplaceFormal dining roomSpacious eat-in kitchenIn-floor heatMature landscapingFresh paintJack-and-jill bathroom
- 80 days
- 617
- 28
Zillow last checked:
Listing updated:
Listed by:
Cher R Shaw,
RE/MAX Dynamic Properties
Source: AKMLS,MLS#: 26-9168
Facts & features
Interior
Bedrooms & bathrooms
- Bedrooms: 6
- Bathrooms: 6
- Full bathrooms: 4
- 3/4 bathrooms: 1
- 1/2 bathrooms: 1
Heating
- Forced Air, Natural Gas, Radiant Floor
Appliances
- Laundry: Washer &/Or Dryer Hookup
Features
- BR/BA on Main Level, BR/BA Primary on Main Level, In-Law Floorplan, Vaulted Ceiling(s), Storage
- Has basement: No
- Has fireplace: Yes
- Fireplace features: Gas
- Common walls with other units/homes: No Common Walls
Interior area
- Total structure area: 4,227
- Total interior livable area: 4,227 sqft
Video & virtual tour
Property
Parking
- Total spaces: 6
- Parking features: Garage Door Opener, Paved, RV Access/Parking, Attached, No Carport
- Attached garage spaces: 6
- Has uncovered spaces: Yes
Features
- Levels: Two
- Stories: 2
- Patio & porch: Deck/Patio
- Exterior features: Private Yard
- Has view: Yes
- View description: Mountain(s)
- Waterfront features: None, No Access
Lot
- Size: 1.61 Acres
- Features: Covenant/Restriction, Fire Service Area, City Lot, Landscaped, Road Service Area, SBOS Reqd-See Rmrks, Views
- Topography: Level
Details
- Additional structures: Workshop, Barn/Shop, Airplane Hangar
- Parcel number: 5399B01L025
- Zoning: UNK
- Zoning description: Unknown (re: all MSB)
- Special conditions: Relo/Corp Owned
Construction
Type & style
- Home type: SingleFamily
- Architectural style: Ranch
- Property subtype: Single Family Residence
Materials
- Frame, Wood Siding
- Foundation: Block
- Roof: Asphalt,Composition,Shingle
Condition
- New construction: No
- Year built: 2004
- Major remodel year: 2026
Details
- Builder name: Kappen Homes
Utilities & green energy
- Sewer: Septic Tank
- Water: Private, Well
- Utilities for property: Electric, Cable Available
Community & HOA
Location
- Region: Wasilla
Financial & listing details
- Price per square foot: $290/sqft
- Annual tax amount: $13,837
- Date on market: 7/23/2026
- Road surface type: Paved
Estimated market value
Not available
Estimated sales range
Not available
$4,041/mo
Price history
| Date | Event | Price |
|---|---|---|
| 9/16/2026 | Price change | $1,225,000-5.7%$290/sqft |
Source:  AKMLS #26-9168 Report a problem AKMLS #26-9168 Report a problem | ||
| 8/16/2026 | Price change | $1,299,000-3.4%$307/sqft |
Source: AKMLS #26-9168 Report a problem | ||
| 7/25/2026 | Listed for sale | $1,345,000+17%$318/sqft |
Source: AKMLS #26-9168 Report a problem | ||
| 10/15/2022 | Listing removed | -- |
Source:  RE/MAX International Report a problem RE/MAX International Report a problem | ||
| 8/16/2022 | Listed for sale | $1,150,000-4.2%$272/sqft |
Source: RE/MAX International #22-6321 Report a problem | ||
| 8/1/2022 | Listing removed | -- |
Source: RE/MAX International Report a problem | ||
| 5/19/2022 | Listed for sale | $1,200,000$284/sqft |
Source: RE/MAX International #22-6321 Report a problem | ||
Public tax history
Tax history is unavailable.
Monthly payment
Est. payment
Payment breakdown
Explore the cost of this home by adjusting the details. Changes won't be saved.Climate risks
Neighborhood: 99654
Nearby schools
Schools provided by the listing agent
- Elementary: Machetanz
- Middle: Teeland
- High: Colony
Source: AKMLS. This data may not be complete. We recommend contacting the local school district to confirm school assignments for this home.
- $1,298,1006 bd5 ba4.1k sqft3318 S Charming Valley Loop, Wasilla, AK --Off Market

- $1,195,600-- bd-- ba2.8k sqft3318 S Charming Valley Loop, Palmer, AK 99645Off Market
- $707,800-- bd-- ba3.5k sqft3338 S Charming Valley Loop, Palmer, AK 99645Off Market
- $--4 bd3 ba2.4k sqft6528 E Exquisite Dr, Wasilla, AK 99645Sold

Similar homes
- $1,150,0005 bd4 ba4.6k sqft1398 W Clydesdale Dr, Wasilla, AK 99654For Sale
 MLS ID #26-12957, Carson LeCren, Keller Williams Realty Alaska Group of Wasilla. AKMLS
 - $1,249,0003 bd3 ba3.3k sqft131 E Lake View Ave, Wasilla, AK 99654For Sale
 MLS ID #26-11996, Giacinto P Paoletti, Alaska Realty & Investments. AKMLS
 - $985,0004 bd3 ba5.8k sqft4994 N Skyvan Cir, Wasilla, AK 99654For Sale
 MLS ID #26-12917, Stewart Smith, SSS Commercial Real Estate. AKMLS
 - $635,0005 bd3 ba3.1k sqft3872 N Charley Dr, Wasilla, AK 99654For Sale
 MLS ID #26-13007, Elise E Buchholz, Living Alaska Style Real Estate. AKMLS
 - $639,0003 bd3 ba2.7k sqft5970 E Fetlock Dr, Wasilla, AK 99654For SaleMLS ID #26-12252, Barbara Huntley, Keller Williams Realty Alaska Group. AKMLS
- $869,0004 bd3 ba3k sqft1825 S Creekside Dr, Wasilla, AK 99654For SaleMLS ID #26-9399, Manny S Escobedo, Elite Real Estate Group. AKMLS
- $975,0004 bd3 ba3.5k sqft4650 E Birch Dr, Wasilla, AK 99654For SaleMLS ID #26-10998, Andrew Ellis, 360 N. Realty LLC. AKMLS
- $764,0004 bd3 ba2.7k sqft2497 S Sanctuary Dr, Wasilla, AK 99654New ConstructionMLS ID #26-9821, Liz Steele, Keller Williams Realty Alaska Group. AKMLS
- $685,0004 bd3 ba2.5k sqft5437 E Fetlock Dr, Wasilla, AK 99654For SaleMLS ID #26-11084, Mary Lee Knight, Real Broker Wasilla. AKMLS
- $750,0005 bd3 ba2.5k sqft6672 E Gateway Dr, Wasilla, AK 99654New ConstructionMLS ID #26-8480, Liz Steele, Keller Williams Realty Alaska Group. AKMLS
- $684,5004 bd4 ba3.7k sqft3945 E Country Field Cir, Wasilla, AK 99654For SaleMLS ID #26-8343, Alisa A Parrent, Firebird Realty, LLC. AKMLS
- $1,450,0005 bd4 ba4.3k sqft2547 E Julia May Circle, Wasilla, AK 99654For SaleMLS ID #26-6342, Kevin Crozier, Elite Real Estate Group The Crozier Team Branch Office. AKMLS
- $699,0005 bd3 ba3.2k sqft4864 E Trot Dr, Wasilla, AK 99654For SaleMLS ID #26-5182, Stephanie Wright, Elite Real Estate Group. AKMLS
- $995,0004 bd3 ba2.7k sqft7240 E Refuge View Dr, Palmer, AK 99645New ConstructionMLS ID #26-11878, Liz Steele, Keller Williams Realty Alaska Group. AKMLS
- $935,0004 bd4 ba3.1k sqft4624 E Birch Dr, Wasilla, AK 99654For SaleMLS ID #26-7252, Andy Zywot, 360 N. Realty LLC. AKMLS
- $699,0004 bd4 ba3.7k sqft3350 E Palmdale Dr, Wasilla, AK 99654For SaleMLS ID #26-11250, Gary Cox, Real Broker Alaska. AKMLS
- $1,550,0005 bd4 ba4.3k sqft2547 E Julia May Cir, Wasilla, AK 99654For SaleMLS ID #26-11408, Kevin Crozier, Elite Real Estate Group The Crozier Team Branch Office. AKMLS
- $799,0004 bd5 ba3.8k sqft1711 E Colt Cir, Wasilla, AK 99654For SaleMLS ID #26-11074, Tristan Smith, Real Broker Alaska. AKMLS
- $950,0005 bd3 ba2.6k sqft2683 S Rainbow View Cir, Wasilla, AK 99645New ConstructionMLS ID #26-11461, Liz Steele, Keller Williams Realty Alaska Group. AKMLS
- $675,0004 bd3 ba2.2k sqft2656 S Scenery Cir, Wasilla, AK 99654New ConstructionMLS ID #26-870, Liz Steele, Keller Williams Realty Alaska Group. AKMLS
