SELLER CREDIT- $8,000!!! Buyer to use credit towards rate buy down, Buyer's closing costs, or any lender allowable expenses.Welcome to The Ranch- The Valley's best commute location. Come see why this is the most desirable neighborhood. Tucked back on a large, private corner lot at the intersection of two cul-de-sacs, this property offers one of the largest lots in the neighborhood at 0.63 acres.Featuring meticulously manicured lawns, stunning landscaping, and many amenities. Landscaped firepit, fully fenced backyard with two rolling gates, a swing gate, 10×20 shed, RV parking pad with 30-amp RV hookup on an exterior breaker, a spacious driveway, rock garden, covered front porch, and craftsman-style pillars. Step inside to the grand foyer, which boasts an abundance of natural light. Off the foyer is a versatile space designed as a formal dining room, which can also serve as an office, library, or fourth sitting room. With three additional living areas, you will never lack entertainment space. The spacious, well-laid-out kitchen is perfect for entertaining and features all stainless steel appliances, including a new dishwasher, and granite countertops. The pass-through butler's pantry provides ideal prep space for holiday gatherings. The thoughtfully designed laundry room, located off the garage interior door, is perfect for tossing Alaskan gear straight into the wash. The 900 sq. ft., three-car garage with 11-foot ceilings includes additional outlets, workbench shelving, a 220-volt outlet to power a small welder, making it ideal for carpenters, mechanics, or any handy person. Ascending the grand staircase, you'll find an entirely newly carpeted second floor of five spacious bedrooms, all offering stunning mountain views. The primary suite features a private balcony for morning coffee, a spa-like bathroom with a jetted tub, double vanities, and an impressive walk-in closet. The fifth bedroom is ideal for guests or in-laws, with the option of an exclusive private living area that can be closed for added privacy. The backyard is an oasis, with manicured lawns, mature trees, and a spacious deck featuring natural gas hookups for barbecuing, as well as a privately screened hot tub area, pre-wired and ready for your jacuzzi. Thoughtfulness and attention to detail were prioritized when the original homeowners built this house as a true home. Enjoy a short, scenic walk to Swan Lake and Wasilla Creek Boardwalk, with Rabbit Slough just a short drive away. Reach JBER in 35-40 minutes and downtown Anchorage in 45 minutes. Come see your new home today!
For sale
Price cut: $2K (7/8)
$740,000
4864 E Trot Dr, Wasilla, AK 99654
5beds
3,200sqft
:
Get pre-qualified$4,763/mo
Single Family Residence
Built in 2012
0.63 Acres Lot
$736,200 Zestimate®
$231/sqft
$10/mo HOA
What's special
Landscaped firepitMeticulously manicured lawnsGranite countertopsImpressive walk-in closetSpacious drivewayLarge private corner lotStunning landscaping
- 80 days |
- 381 |
- 28 |
Likely to sell faster than
Zillow last checked:
Listing updated:
Listed by:
Stephanie Wright,
Elite Real Estate Group
Source: AKMLS,MLS#: 26-5182
Facts & features
Interior
Bedrooms & bathrooms
- Bedrooms: 5
- Bathrooms: 3
- Full bathrooms: 2
- 1/2 bathrooms: 1
Heating
- Forced Air
Features
- Family Room, Pantry
- Flooring: Carpet, Luxury Vinyl, Tile
- Has basement: No
- Has fireplace: Yes
- Fireplace features: Gas
- Common walls with other units/homes: No Common Walls
Interior area
- Total structure area: 3,200
- Total interior livable area: 3,200 sqft
Video & virtual tour
Property
Parking
- Total spaces: 3
- Parking features: RV Access/Parking, Attached, Heated Garage, No Carport
- Attached garage spaces: 3
Features
- Levels: Two
- Stories: 2
- Patio & porch: Deck/Patio
- Fencing: Fenced
- Has view: Yes
- View description: Mountain(s)
- Waterfront features: None, Slough/Estuary Access
Lot
- Size: 0.63 Acres
- Features: Covenant/Restriction
Details
- Additional structures: Shed(s)
- Parcel number: 7109B18L047
- Zoning: UNK
- Zoning description: Unknown (re: all MSB)
Construction
Type & style
- Home type: SingleFamily
- Property subtype: Single Family Residence
Materials
- Foundation: Concrete Perimeter
- Roof: Asphalt,Shingle
Condition
- New construction: No
- Year built: 2012
Utilities & green energy
- Sewer: Septic Tank
- Water: Public
Green energy
- Green verification: BEES
Community & HOA
HOA
- Has HOA: Yes
- HOA fee: $120 annually
Location
- Region: Wasilla
Financial & listing details
- Price per square foot: $231/sqft
- Tax assessed value: $620,000
- Annual tax amount: $7,534
- Date on market: 5/10/2026
- Road surface type: Paved
Estimated market value
$736,200
$699,000 - $773,000
$3,508/mo
Price history
| Date | Event | Price |
|---|---|---|
| 7/8/2026 | Price change | $740,000-0.3%$231/sqft |
Source:  AKMLS #26-5182 Report a problem AKMLS #26-5182 Report a problem | ||
| 5/16/2026 | Listed for sale | $742,000$232/sqft |
Source: AKMLS #26-5182 Report a problem | ||
Public tax history
| Year | Property taxes | Tax assessment |
|---|---|---|
| 2025 | $7,534 -4.6% | $620,000 -2.1% |
| 2024 | $7,897 +5.9% | $633,100 +3.5% |
| 2023 | $7,455 +3.4% | $611,900 +10.2% |
| 2022 | $7,212 +2% | $555,500 +13% |
| 2021 | $7,069 +3.4% | $491,800 +6.7% |
| 2020 | $6,835 +1.4% | $460,800 +2.3% |
| 2019 | $6,738 +0.5% | $450,400 -0.1% |
| 2018 | $6,706 +23.9% | $450,700 +2.5% |
| 2017 | $5,414 | $439,800 -0.9% |
| 2016 | $5,414 | $443,700 +6.1% |
| 2015 | $5,414 | $418,000 +3.1% |
| 2014 | $5,414 | $405,300 +5.8% |
| 2013 | -- | $383,100 |
Find assessor info on the county website
Monthly payment
Est. payment
Payment breakdown
Explore the cost of this home by adjusting the details. Changes won't be saved.Climate risks
Neighborhood: 99654
Nearby schools
GreatSchools rating
- 8/10Machetanz Elementary SchoolGrades: PK-5Distance: 0.3 mi
- 7/10Teeland Middle SchoolGrades: PK-8Distance: 4.2 mi
- 8/10Colony High SchoolGrades: 9-12Distance: 5.4 mi
Schools provided by the listing agent
- Elementary: Machetanz
- Middle: Teeland
- High: Colony
Source: AKMLS. This data may not be complete. We recommend contacting the local school district to confirm school assignments for this home.
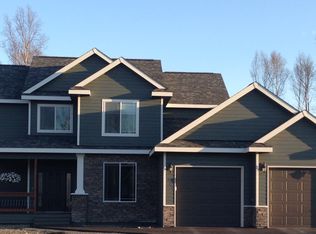
- $580,6003 bd3 ba2k sqft4900 E Trot Dr, Wasilla, AK 99654Off Market
- $698,9005 bd3 ba3.5k sqft2625 S Prance Cir, Wasilla, AK 99654Off Market

- $608,4004 bd3 ba2.5k sqftL39 B13 S Prance Cir, Wasilla, AK 99654Off Market

- $635,0004 bd3 ba2.7k sqft2544 S Goose Cir, Wasilla, AK 99654Off Market

- $716,4004 bd3 ba2.8k sqft2578 S Prance Cir, Wasilla, AK 99654Off Market
- $617,4004 bd3 ba2.5k sqft2604 S Prance Cir, Wasilla, AK 99654Off Market
- $--4 bd3 ba2.3k sqft2535 S Gallop Cir, Wasilla, AK 99654Sold
- $710,800-- bd-- ba3.8k sqft2651 S Prance Cir, Wasilla, AK 99654Off Market
A local agent can set up tours, give advice and negotiate with sellers.
Similar homes
- $664,0004 bd3 ba2.4k sqft4949 E Chick Cir, Wasilla, AK 99654For Sale

 MLS ID #26-2784, Angie Ferris, Ferris Group LLC. AKMLS
 - $750,0005 bd3 ba3.3k sqft401 N Westcove Dr, Wasilla, AK 99654For Sale
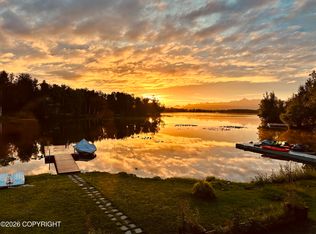 MLS ID #26-5894, Joslyn N Blanchard, Jack White Real Estate. AKMLS
 - $719,7004 bd3 ba2.9k sqft3673 S Barn Gable Loop, Wasilla, AK 99645For Sale
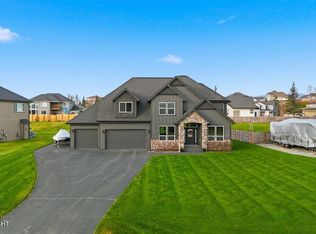 MLS ID #26-4989, Ralphie Morel, RMG Real Estate. AKMLS
 - $684,5004 bd4 ba3.7k sqft3945 E Country Field Cir, Wasilla, AK 99654For Sale
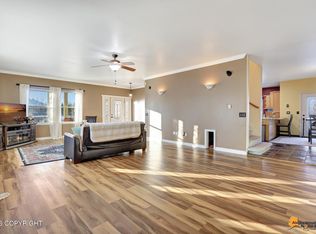 MLS ID #26-8343, Alisa A Parrent, Firebird Realty, LLC. AKMLS
 - $739,9005 bd3 ba3.6k sqft6047 E Sun Crest Dr, Wasilla, AK 99654For SaleMLS ID #26-2361, Jesse Tanner, Tanner Group Premier Real Estate. AKMLS
- $759,0004 bd3 ba2.7k sqft5038 W Pinnacle Ridge Cir, Wasilla, AK 99654For SaleMLS ID #26-7785, Laurie Miller, Jack White Real Estate Mat Su. AKMLS
- $589,9004 bd2 ba2.2k sqft2741 S Duck Cir, Wasilla, AK 99654For SaleMLS ID #26-8200, Bryan J Trombley, RE/MAX Dynamic Properties - Eagle River Branch. AKMLS
- $679,0005 bd3 ba3.1k sqft2004 N Saddle Horse Dr, Wasilla, AK 99654For SaleMLS ID #26-3786, Nikolaus A Cox, Keller Williams Realty Alaska Group of Wasilla. AKMLS
- $729,0004 bd3 ba2.4k sqft2154 S Sanctuary Dr, Wasilla, AK 99654For SaleMLS ID #26-8097, Angie Ferris, Ferris Group LLC. AKMLS
- $700,0003 bd3 ba3.5k sqft865 W Wilder Ave, Wasilla, AK 99654For SaleMLS ID #26-9113, Timothy Whitney, United Country Real Estate Alaskan Properties. AKMLS
- $648,0005 bd4 ba3.1k sqft3872 N Charley Dr, Wasilla, AK 99654For SaleMLS ID #26-7428, Sean Williams, EXP Realty, LLC - Downtown Anchorage. AKMLS
- $725,0004 bd3 ba2.3k sqft3338 S Charming Valley Loop, Palmer, AK 99645For SaleMLS ID #26-7976, Vickie L Ayala, Realty ONE Group Aurora. AKMLS
- $720,0004 bd2 ba2.6k sqft8348 E Fork Cir, Wasilla, AK 99654For SaleMLS ID #26-3909, Jeremy J. Burke, Real Broker Wasilla. AKMLS
- $735,7504 bd3 ba2.5k sqft1771 W Valley Ridge Dr, Wasilla, AK 99654New ConstructionMLS ID #26-5713, Liz Steele, Keller Williams Realty Alaska Group. AKMLS
- $599,0004 bd4 ba2.5k sqft7300 N Sebastian Dr, Wasilla, AK 99654For SaleMLS ID #26-8151, Theresa Stimac, RE/MAX Dynamic Properties. AKMLS
- $649,0004 bd3 ba2.4k sqft7726 W Overview Cir, Wasilla, AK 99654For SaleMLS ID #26-8289, Valeria P Carter, Real Broker - MLSAK.com. AKMLS
- $850,0003 bd4 ba3.4k sqft3579 N Inspiration Loop, Wasilla, AK 99654For SaleMLS ID #26-4039, Brandy B Pennington, Brandy Pennington Anchorage Real Estate. AKMLS
- $589,0003 bd3 ba3.4k sqft2630 E Whispering Woods Dr, Wasilla, AK 99654For SaleMLS ID #26-5924, Laurie Miller, Jack White Real Estate Mat Su. AKMLS
- $950,0004 bd4 ba3.1k sqft4624 E Birch Dr, Wasilla, AK 99654For SaleMLS ID #26-7252, Andy Zywot, 360 N. Realty LLC. AKMLS
- $485,0003 bd2 ba1.7k sqft1910 S Paddock Dr, Wasilla, AK 99654For SaleMLS ID #26-7313, Jeremy J. Burke, Real Broker Wasilla. AKMLS
