Better than new, this impeccably upgraded View Pointe home blends luxury w/ functionality. Traditional floor plan offers 4 beds & laundry upstairs, while mountain views enhance the office, upper-level den, & serene primary suite. The oversized garage includes a 12' RV bay w/ 14' ceilings, providing premium space for recreational vehicles, storage, or hobbies. Excellent commutable location!
For sale
$729,000
2154 S Sanctuary Dr, Wasilla, AK 99654
4beds
2,486sqft
:
Get pre-qualified$4,687/mo
Single Family Residence
Built in 2022
0.46 Acres Lot
$723,800 Zestimate®
$293/sqft
$6/mo HOA
What's special
- 24 days |
- 459 |
- 29 |
Zillow last checked:
Listing updated:
Listed by:
Angie Ferris,
Ferris Group LLC
Source: AKMLS,MLS#: 26-8097
Facts & features
Interior
Bedrooms & bathrooms
- Bedrooms: 4
- Bathrooms: 3
- Full bathrooms: 2
- 1/2 bathrooms: 1
Heating
- Forced Air, Natural Gas
Features
- Has basement: No
- Common walls with other units/homes: No Common Walls
Interior area
- Total structure area: 2,486
- Total interior livable area: 2,486 sqft
Property
Parking
- Total spaces: 4
- Parking features: Garage Door Opener, Paved, RV Access/Parking, Attached, No Carport
- Attached garage spaces: 4
- Has uncovered spaces: Yes
Features
- Levels: Two
- Stories: 2
- Patio & porch: Deck/Patio
- Has view: Yes
- View description: Mountain(s)
- Waterfront features: None, Creek Access, Slough/Estuary Access
Lot
- Size: 0.46 Acres
- Features: Covenant/Restriction, Landscaped
- Topography: Level
Details
- Parcel number: 8049B01L019
- Zoning: R2
- Zoning description: Residential (re: City Wasilla)
Construction
Type & style
- Home type: SingleFamily
- Property subtype: Single Family Residence
Materials
- Wood Frame - 2x6, Wood Siding
- Foundation: Block
- Roof: Shingle
Condition
- New construction: No
- Year built: 2022
Details
- Builder name: Drobenko Investments LLC
Utilities & green energy
- Sewer: Septic Tank
Community & HOA
HOA
- Has HOA: Yes
- HOA fee: $75 annually
Location
- Region: Wasilla
Financial & listing details
- Price per square foot: $293/sqft
- Annual tax amount: $7,180
- Date on market: 7/2/2026
- Road surface type: Paved
Estimated market value
$723,800
$688,000 - $760,000
$3,557/mo
Price history
| Date | Event | Price |
|---|---|---|
| 7/9/2026 | Listed for sale | $729,000+17.6%$293/sqft |
Source:  AKMLS #26-8097 Report a problem AKMLS #26-8097 Report a problem | ||
| 8/8/2023 | Sold | -- |
Source: AKMLS #23-786 Report a problem | ||
| 2/28/2023 | Pending sale | $620,000$249/sqft |
Source: AKMLS #23-786 Report a problem | ||
| 1/30/2023 | Listed for sale | $620,000$249/sqft |
Source: AKMLS #23-786 Report a problem | ||
Public tax history
Tax history is unavailable.
Monthly payment
Est. payment
Payment breakdown
Explore the cost of this home by adjusting the details. Changes won't be saved.Climate risks
Neighborhood: 99654
Nearby schools
GreatSchools rating
- 8/10Machetanz Elementary SchoolGrades: PK-5Distance: 1.6 mi
- 7/10Colony Middle SchoolGrades: PK-8Distance: 4 mi
- 8/10Colony High SchoolGrades: 9-12Distance: 4.1 mi
Schools provided by the listing agent
- Elementary: Machetanz
- Middle: Teeland
- High: Colony
Source: AKMLS. This data may not be complete. We recommend contacting the local school district to confirm school assignments for this home.
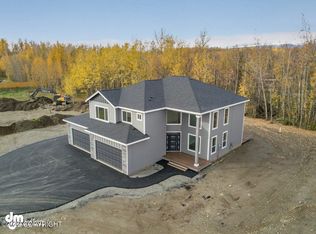
- $--5 bd3 ba2.7k sqft2132 S Sanctuary Dr, Wasilla, AK 99654Sold
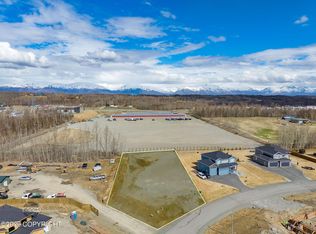
- $135,0000.53 Acres2176 S Sanctuary Dr, Wasilla, AK 99654Pending
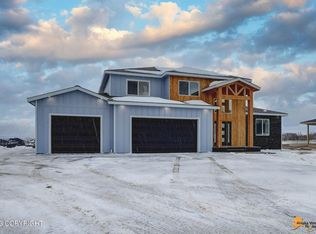
- $862,8004 bd4 ba3.1k sqft2071 S Sanctuary Dr, Palmer, AK 99645Off Market
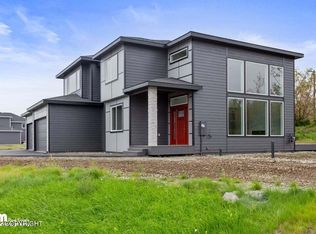
- $757,3004 bd3 ba2.6k sqft2026 S Sanctuary Dr, Palmer, AK 99645Off Market
- $--5 bd3 ba2.5k sqft2096 S Sanctuary Dr, Wasilla, AK 99654Sold
- $769,900-- bd-- ba-- sqft2096 S Sanctuary Dr, Wasilla, AK 99654Off Market
- $897,800-- bd-- ba-- sqft2103 S Sanctuary Dr, Wasilla, AK 99654Off Market
- $---- sqftLOT 1 N Block Cir #3, Palmer, AK 99645Off Market
A local agent can set up tours, give advice and negotiate with sellers.
Similar homes
- $725,0004 bd3 ba2.3k sqft3338 S Charming Valley Loop, Palmer, AK 99645For Sale
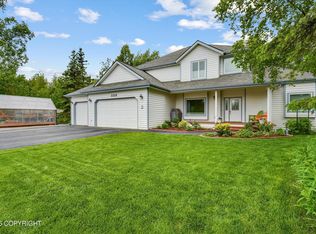
 MLS ID #26-7976, Vickie L Ayala, Realty ONE Group Aurora. AKMLS
 - $710,0004 bd3 ba2.5k sqft2222 S Sanctuary Dr, Palmer, AK 99645For Sale
 MLS ID #26-833, Barbara Huntley, Keller Williams Realty Alaska Group. AKMLS
 - $680,0004 bd3 ba2.4k sqft6650 E Preservation Dr, Palmer, AK 99645For Sale
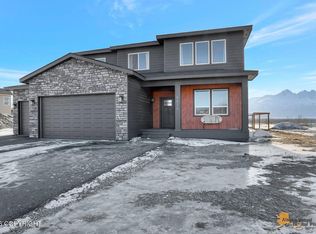 MLS ID #26-2968, Jesse Tanner, Tanner Group Premier Real Estate. AKMLS
 - $705,0004 bd4 ba2.4k sqft3208 S Barn Gable Loop, Wasilla, AK 99654For Sale
 MLS ID #26-7269, Nathan Schmidling, RMG Real Estate Valley Office. AKMLS
 - $599,9004 bd2 ba2.2k sqft2741 S Duck Cir, Wasilla, AK 99654For SaleMLS ID #26-8200, Bryan J Trombley, RE/MAX Dynamic Properties - Eagle River Branch. AKMLS
- $740,0005 bd3 ba3.2k sqft4864 E Trot Dr, Wasilla, AK 99654For SaleMLS ID #26-5182, Stephanie Wright, Elite Real Estate Group. AKMLS
- $669,0004 bd3 ba2.4k sqft4949 E Chick Cir, Wasilla, AK 99654For SaleMLS ID #26-2784, Angie Ferris, Ferris Group LLC. AKMLS
- $720,0004 bd2 ba2.6k sqft8348 E Fork Cir, Wasilla, AK 99654For SaleMLS ID #26-3909, Jeremy J. Burke, Real Broker Wasilla. AKMLS
- $595,0004 bd3 ba1.8k sqft2510 S Sanctuary Dr, Wasilla, AK 99654New ConstructionMLS ID #26-5601, Liz Steele, Keller Williams Realty Alaska Group. AKMLS
- $684,5004 bd4 ba3.7k sqft3945 E Country Field Cir, Wasilla, AK 99654For SaleMLS ID #26-8343, Alisa A Parrent, Firebird Realty, LLC. AKMLS
- $659,0004 bd3 ba2.4k sqft2206 S Sanctuary Dr, Palmer, AK 99645New ConstructionMLS ID #25-13987, Elena Novitsky-Mabeus, Berkshire Hathaway HomeServices Alaska Realty. AKMLS
- $599,0004 bd4 ba2.5k sqft7300 N Sebastian Dr, Wasilla, AK 99654For SaleMLS ID #26-8151, Theresa Stimac, RE/MAX Dynamic Properties. AKMLS
- $700,0003 bd3 ba3.5k sqft865 W Wilder Ave, Wasilla, AK 99654For SaleMLS ID #26-9113, Timothy Whitney, United Country Real Estate Alaskan Properties. AKMLS
- $739,9005 bd3 ba3.6k sqft6047 E Sun Crest Dr, Wasilla, AK 99654For SaleMLS ID #26-2361, Jesse Tanner, Tanner Group Premier Real Estate. AKMLS
- $750,0005 bd3 ba3.3k sqft401 N Westcove Dr, Wasilla, AK 99654For SaleMLS ID #26-5894, Joslyn N Blanchard, Jack White Real Estate. AKMLS
- $749,0004 bd2 ba2.3k sqft10263 E Boyd Rd, Palmer, AK 99645For SaleMLS ID #26-7768, Mary Lee Knight, Real Broker Wasilla. AKMLS
- $585,0004 bd3 ba1.9k sqft678 W Birdnest Dr, Wasilla, AK 99654For SaleMLS ID #26-9237, Todd K Ferris, Ferris Group LLC. AKMLS
- $775,0004 bd3 ba2.7k sqft5038 W Pinnacle Ridge Cir, Wasilla, AK 99654For SaleMLS ID #26-7785, Laurie Miller, Jack White Real Estate Mat Su. AKMLS
- $592,5003 bd2 ba1.8k sqft2529 S Sanctuary Dr, Wasilla, AK 99654New ConstructionMLS ID #26-958, Liz Steele, Keller Williams Realty Alaska Group. AKMLS
- $709,5004 bd3 ba2.5k sqft8913 E Windy Woods Loop, Palmer, AK 99645For SaleMLS ID #26-7133, Janice Lobaugh, Real Estate Brokers of Alaska. AKMLS
