Saint Pierre 5 bedroom open concept floor plan, 2 family rooms, soaring ceilings in great room, kitchen w/large island, quartz counters, fridge & dbl. oven incl., master BR suite w/ soaking tub, dbl. shower, spacious 4 car garage, water softener, RV pad, ext. generator & RV plug ins. Private backyard w/trees. Large front & back Trex decks. Fast commute location to JBER-Anchorage.Elisha Custom Homes, LLC - Saint Pierre open concept floor plan, 2 family rooms, soaring ceilings in great room, kitchen w/large island, quartz counters, fridge & double ovens included., master bedroom suite w/ soaking tub & shower, spacious 4 car garage, RV pad, ext. generator & 50 amp RV plug ins. Private backyard w/trees. Fast commute location. Three open houses every week: Wednesdays from 1 to 4pm and Saturday and Sunday from noon to 4pm at View Pointe Pointe at the Ranch off of Trunk Road South. Great video - see pictures. Realtor host will physically be at 2132 S. Sanctuary Drive Lot 20 Block 1 at View Pointe at the Ranch. Three five bedroom homes are move in ready and available to tour. View home at the top of E. Gateway Drive with amazing views of the Knik Glacier Valley, State Game Refuge (Palmer Hay Flats), and Chugiak mountains. Come visit the newest View Point at the Ranch community. The Saint Pierre - Elisha Custom Homes, LLC open concept floor plan is the previous winner of the Mat-Su Home Owners Associations Fall Parade of Homes Golden Spike Award competition for: 1) Best Street Appeal 2) Best Kitchen 3) Best Workmanship Close to award winning S.T.E.M. Machetanz Elementary school. Two (2) family rooms Great room is two stories high with walls of extra tall windows to enjoy the views. Programable electric fire place that produces heat. One bedroom on the first floor Full first floor bathroom Four bedrooms upstairs with large master bath and shared full bathroom. Private back yard with mature trees. Kitchen w/large island, quartz counters, refrigerator, double ovens, under counter lighting and pantry. Also includes matching stainless steel farm sink, microwave and dishwasher. Walk in pantry with built in shelves. Master bed room suite with crown molding, ceiling fan and programable colored rope lighting. Master bathroom has soaking tub, shower, double vanity and a spacious walk in closet. Roomy large finished 4 car garage with two floor drains. Water softener included in the purchase price in addition to the unit heater, on demand water heater and home water filtration system. Fastest commute location to Joint Base Elmendorf Richardson, Eagle River and Anchorage from the Wasilla/Palmer area. Move in Ready. The View Pointe subdivision offers street lights, community well, bike trails, hiking trails to Swan Lake, nesting eagles and the sounds of all the birds including Eagles and the Sand Hill Cranes! Short commute by walking, biking or car to Machetanz Elementary School an award winning S.T.E.M. school. The home faces east towards the Chugach Mountains with views of the Knik Glacier Valley and State Game Refuge. If you like sun this home gets the sun all day long! The modified Saint Pierre floor plan provides large Alpine windows with excellent natural light to enjoy the spectacular views from the top of the subdivision. This custom home includes the following: Luxury waterproof vinyl flooring. Quartz countertops and some window sills near sinks & tubs Three (3) large ceiling fans Elegant two story entrance with a covered Trex deck. Extra large Trex deck in the backyard facing mature trees. Textured and painted 4 car garage interior with two floor drains with unit heater and water softener. Extra heavy duty garage doors Hand textured finish on walls and ceilings 45 degree drywall corners through out the home High quality Alpine double pane windows All closets have ceiling lights Five (5) star energy rating Upgraded high efficiency double stage furnace with on demand water heater Custom tiled showers (floors and walls) with upgraded wide drains and two shower heads in master bath. Exterior generator plug-in and 50amp RV plug on the south side of the home off the RV pad. If you like luxury and great workmanship this is the home for you! Need a larger custom home or garage? Come see Peter's 2,800 or 3,760 RES-SF custom floor plans with the six car garages with RV door! Many more view lots are available in all sized lots for the 2023 building season. Schedule a tour and a builders meeting today. Builders book is available upon request. Call for details.
Sold
Price Unknown
2132 S Sanctuary Dr, Wasilla, AK 99654
5beds
2,700sqft
Single Family Residence
Built in 2022
0.51 Acres Lot
$770,000 Zestimate®
$--/sqft
$3,655 Estimated rent
Home value
$770,000
$732,000 - $809,000
$3,655/mo
Zestimate® history
Owner options
List your home for rent
$3,655/mo
Rent Zestimate®
Find your next renter with Zillow Rental Manager. Plus, with online applications, you can quickly screen prospective tenants – for free.
$3,655/mo
Rent Zestimate®
Refinance and save
Refinancing to a lower rate could help reduce your monthly payments and save thousands over the life of the loan.
Explore your selling options
Work with a Zillow partner agent
Leverage their expertise and Zillow's premium Showcase listings to get your home seen by more buyers.
Get startedList with your own agent
Get your home in front of millions of buyers by listing it on Zillow.
Learn how to do itSell it yourself
Take full control of how buyers see your home on Zillow by listing For Sale by Owner (FSBO).
List your homeWhat's special
Large frontEagle riverView homeCustom homeOpen concept floor planLarger custom homeExterior generator plug-in
Zillow last checked:
Listing updated:
Listed by:
Huntley & Associates,
Keller Williams Realty Alaska Group
Bought with:
The Walden Team
Keller Williams Realty Alaska Group
Keller Williams Realty Alaska Group
Source: AKMLS,MLS#: 22-13253
Facts & features
Interior
Bedrooms & bathrooms
- Bedrooms: 5
- Bathrooms: 3
- Full bathrooms: 3
Heating
- Fireplace(s), Forced Air
Appliances
- Included: Dishwasher, Double Oven, Microwave, Down Draft, Refrigerator, Water Purifier, Water Softener
- Laundry: Washer &/Or Dryer Hookup
Features
- BR/BA on Main Level, BR/BA Primary on Main Level, Ceiling Fan(s), Family Room, Pantry, Quartz Counters, Soaking Tub, Vaulted Ceiling(s), Wired for Data
- Flooring: Carpet, Ceramic Tile, Luxury Vinyl
- Has basement: No
- Has fireplace: Yes
- Common walls with other units/homes: No Common Walls
Interior area
- Total structure area: 2,700
- Total interior livable area: 2,700 sqft
Property
Parking
- Total spaces: 4
- Parking features: Garage Door Opener, Paved, RV Access/Parking, Attached, Heated Garage, No Carport
- Attached garage spaces: 4
- Has uncovered spaces: Yes
Features
- Levels: Two
- Stories: 2
- Patio & porch: Deck/Patio
- Exterior features: Private Yard
- Has view: Yes
- View description: Glacier, Inlet, Mountain(s), Wetlands
- Has water view: Yes
- Water view: Inlet,Wetlands
- Waterfront features: None, Creek Access, Inlet Access, Lake Privileges, Slough/Estuary Access
Lot
- Size: 0.51 Acres
- Features: Covenant/Restriction, Fire Service Area, City Lot, Road Service Area, Views
- Topography: Level,Sloping
Details
- Parcel number: 58172B01L020
- Zoning: UNK
- Zoning description: Unknown (re: all MSB)
Construction
Type & style
- Home type: SingleFamily
- Property subtype: Single Family Residence
Materials
- Wood Frame - 2x6, Wood Siding
- Foundation: Block
- Roof: Asphalt,Composition,Shingle
Condition
- New Construction
- New construction: Yes
- Year built: 2022
Details
- Builder name: Elisha Custom Homes,Elisha Custom Homes, LLC
Utilities & green energy
- Sewer: Septic Tank
- Water: Shared Well
- Utilities for property: Cable Connected
Community & HOA
Location
- Region: Wasilla
Financial & listing details
- Tax assessed value: $615,300
- Annual tax amount: $7,662
- Date on market: 9/23/2022
- Road surface type: Paved
Price history
| Date | Event | Price |
|---|---|---|
| 10/15/2024 | Listing removed | $899,900+20%$333/sqft |
Source:  AKMLS #22-5806 Report a problem AKMLS #22-5806 Report a problem | ||
| 8/9/2023 | Sold | -- |
Source: AKMLS #22-13253 Report a problem | ||
| 6/21/2023 | Pending sale | $749,900$278/sqft |
Source: AKMLS #22-13253 Report a problem | ||
| 5/19/2023 | Price change | $749,900-3.2%$278/sqft |
Source: AKMLS #22-13253 Report a problem | ||
| 5/13/2023 | Price change | $774,900-3.1%$287/sqft |
Source: AKMLS #22-13253 Report a problem | ||
| 4/20/2023 | Price change | $799,900-4.9%$296/sqft |
Source: AKMLS #22-13253 Report a problem | ||
| 11/4/2022 | Price change | $840,900-2.3%$311/sqft |
Source: AKMLS #22-13253 Report a problem | ||
| 10/18/2022 | Price change | $860,900-4.3%$319/sqft |
Source: AKMLS #22-13253 Report a problem | ||
| 5/7/2022 | Listed for sale | $899,900$333/sqft |
Source: AKMLS #22-5806 Report a problem | ||
Public tax history
| Year | Property taxes | Tax assessment |
|---|---|---|
| 2025 | $7,662 -3.2% | $615,300 -0.4% |
| 2024 | $7,915 +10.3% | $617,900 +8.4% |
| 2023 | $7,174 +597.4% | $570,100 +669.4% |
| 2022 | $1,029 | $74,100 |
Find assessor info on the county website
Neighborhood: 99654
Nearby homes
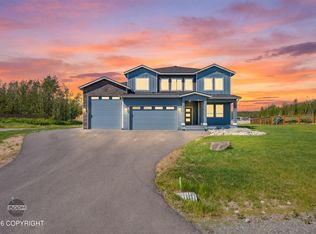
- $729,0004 bd3 ba2.4k sqft2154 S Sanctuary Dr, Wasilla, AK 99654For Sale
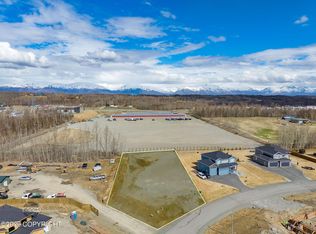
- $135,0000.53 Acres2176 S Sanctuary Dr, Wasilla, AK 99654Pending
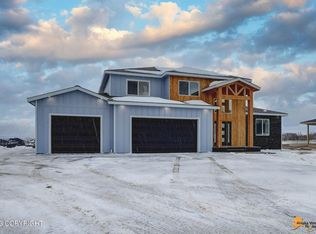
- $862,8004 bd4 ba3.1k sqft2071 S Sanctuary Dr, Palmer, AK 99645Off Market
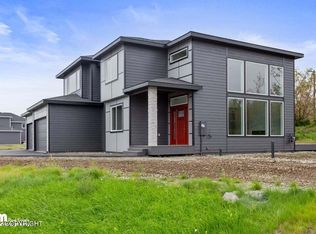
- $757,3004 bd3 ba2.6k sqft2026 S Sanctuary Dr, Palmer, AK 99645Off Market
- $--5 bd3 ba2.5k sqft2096 S Sanctuary Dr, Wasilla, AK 99654Sold
- $769,900-- bd-- ba-- sqft2096 S Sanctuary Dr, Wasilla, AK 99654Off Market
- $897,800-- bd-- ba-- sqft2103 S Sanctuary Dr, Wasilla, AK 99654Off Market
- $---- sqftLOT 1 N Block Cir #3, Palmer, AK 99645Off Market
Nearby schools
GreatSchools rating
- 8/10Machetanz Elementary SchoolGrades: PK-5Distance: 1.5 mi
- 7/10Colony Middle SchoolGrades: PK-8Distance: 4 mi
- 8/10Colony High SchoolGrades: 9-12Distance: 4.1 mi
Schools provided by the listing agent
- Elementary: Machetanz
- Middle: Teeland
- High: Colony
Source: AKMLS. This data may not be complete. We recommend contacting the local school district to confirm school assignments for this home.
Sell for more on Zillow
Get a Zillow Showcase℠ listing at no additional cost and you could sell for .
$770,000
2% more
+$15,400
With Zillow Showcase(estimated)
$785,400
- Alaska
- Matanuska Susitna Borough
- Palmer
- 99654
- 2132 S Sanctuary Dr
Nearby cities
Nearby zip codes
Other Palmer Topics
