This two-story home is an oasis of relaxation after a long day. With incredible south facing windows looking out at the Valley's most iconic skyline featuring Pioneer Peak and sunshine trickling in all day long. Inside you're greeted with stylish finishes, an open concept kitchen and living room with tiled gas fireplace...The kitchen is set up for a large dining room table surrounded by windows with a covered deck nearby looking over the landscaped fenced backyard. Adjoining a walk-in pantry allows for everything you could ever want or need to be stored on the floor to ceiling shelving. Additionally, the kitchen boasts a beautiful island, custom cabinets, subway tile, pot filler and elegant design for multiple occupants. It looks straight into the living room, so you never feel like you're missing out on conversation. The refrigerator stays with the home. Just off the entry, a built-in gear drop zone keeps coats and winter essentials organized. Nearby, a versatile office offers space for homeschooling, a home business, or even an additional bedroom, complete with an expansive storage closet tucked inside. As you stroll upstairs you will appreciate the stairwell window allowing incredible natural light into the space. Upstairs you'll find large bedrooms, a nice laundry space, and an incredible primary suite. Featuring south facing Trex sun deck that looks directly at the iconic Chugach Mountain Range and the Knik River Wildlife Sanctuary. This suite will accommodate any size furniture and proudly displays coffered ceilings. This room gets lots of sunlight and gives you plenty of separation from the other bedrooms. In the primary bath you will find a large walk-in closet, tiled double shower, double sinks and a beautiful soaking tub. Please note: the fence was damaged by the contractor next door, and they will be fixing the fence when the weather permits.
For sale
Price cut: $19K (6/5)
$680,000
6650 E Preservation Dr, Palmer, AK 99645
4beds
2,452sqft
:
Get pre-qualified$4,367/mo
Single Family Residence
Built in 2023
0.55 Acres Lot
$678,300 Zestimate®
$277/sqft
$-- HOA
What's special
Tiled gas fireplaceCoffered ceilingsTiled double showerDouble sinksBeautiful soaking tubBuilt-in gear drop zoneSubway tile
- 126 days |
- 272 |
- 17 |
Zillow last checked:
Listing updated:
Listed by:
Jesse Tanner,
Tanner Group Premier Real Estate
Source: AKMLS,MLS#: 26-2968
Facts & features
Interior
Bedrooms & bathrooms
- Bedrooms: 4
- Bathrooms: 3
- Full bathrooms: 2
- 1/2 bathrooms: 1
Heating
- Forced Air, Natural Gas
Appliances
- Laundry: Washer &/Or Dryer Hookup
Features
- BR/BA on Main Level, Ceiling Fan(s), Den &/Or Office, Pantry, Quartz Counters, Vaulted Ceiling(s)
- Flooring: Carpet, Ceramic Tile, Luxury Vinyl
- Has basement: No
- Common walls with other units/homes: No Common Walls
Interior area
- Total structure area: 2,452
- Total interior livable area: 2,452 sqft
Property
Parking
- Total spaces: 3
- Parking features: Paved, RV Access/Parking, Attached, No Carport
- Attached garage spaces: 3
- Has uncovered spaces: Yes
Features
- Levels: Two
- Stories: 2
- Patio & porch: Deck/Patio
- Fencing: Fenced
- Has view: Yes
- View description: Mountain(s)
- Waterfront features: None, No Access
Lot
- Size: 0.55 Acres
- Features: Covenant/Restriction, Fire Service Area, Road Service Area
- Topography: Gently Rolling,Level
Details
- Parcel number: 8172B01L027
- Zoning: UNZ
- Zoning description: Not Zoned-all MSB but Palmer/Wasilla/Houston
Construction
Type & style
- Home type: SingleFamily
- Property subtype: Single Family Residence
Materials
- Frame, Wood Siding
- Foundation: Block
- Roof: Asphalt,Composition,Shingle
Condition
- New construction: No
- Year built: 2023
Utilities & green energy
- Sewer: Septic Tank
Community & HOA
Location
- Region: Palmer
Financial & listing details
- Price per square foot: $277/sqft
- Date on market: 3/27/2026
Estimated market value
$678,300
$644,000 - $712,000
$3,618/mo
Price history
| Date | Event | Price |
|---|---|---|
| 6/5/2026 | Price change | $680,000-2.7%$277/sqft |
Source:  AKMLS #26-2968 Report a problem AKMLS #26-2968 Report a problem | ||
| 3/27/2026 | Listed for sale | $699,000+6.1%$285/sqft |
Source: AKMLS #26-2968 Report a problem | ||
| 9/6/2024 | Sold | -- |
Source: AKMLS #23-13083 Report a problem | ||
| 6/26/2024 | Pending sale | $659,000$269/sqft |
Source: AKMLS #23-13083 Report a problem | ||
| 12/15/2023 | Price change | $659,000-2.9%$269/sqft |
Source: AKMLS #23-13083 Report a problem | ||
| 10/29/2023 | Listed for sale | $679,000$277/sqft |
Source: AKMLS #23-13083 Report a problem | ||
Public tax history
Tax history is unavailable.
Monthly payment
Est. payment
Payment breakdown
Explore the cost of this home by adjusting the details. Changes won't be saved.Climate risks
Neighborhood: 99645
Nearby schools
GreatSchools rating
- 8/10Machetanz Elementary SchoolGrades: PK-5Distance: 1.5 mi
- 7/10Colony Middle SchoolGrades: PK-8Distance: 4.2 mi
- 8/10Colony High SchoolGrades: 9-12Distance: 4.3 mi
Schools provided by the listing agent
- Elementary: Machetanz
- Middle: Colony
- High: Colony
Source: AKMLS. This data may not be complete. We recommend contacting the local school district to confirm school assignments for this home.
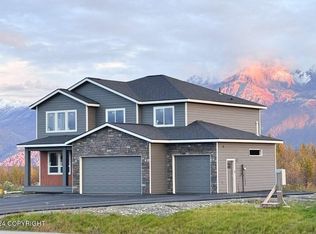
- $--4 bd3 ba2.4k sqft6786 E Preservation Dr, Palmer, AK 99645Sold
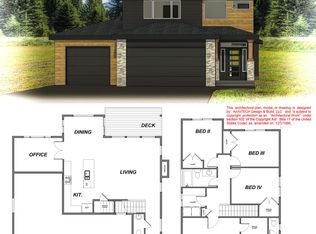
- $--4 bd3 ba2.1k sqft2425 S Sunrise View Cir, Palmer, AK 99645Sold
- $--4 bd3 ba2.3k sqft2434 S Sunrise View Cir, Palmer, AK 99645Sold

- $--4 bd3 ba2.4k sqft2549 S Sunrise View Cir, Palmer, AK 99645Sold

- $--3 bd2 ba1.8k sqft6884 E Preservation Dr, Palmer, AK 99645Sold
- $--3 bd2 ba1.5k sqft6669 E Preservation Dr, Wasilla, AK 99654Sold
- $--3 bd2 ba2k sqft2531 S Sunrise View Cir, Wasilla, AK 99645Sold
- $--4 bd3 ba2.8k sqft6812 E Preservation Dr, Palmer, AK 99645Sold
A local agent can set up tours, give advice and negotiate with sellers.
A local lender can help you make sure your offer is ready when you are.
Similar homes
- $710,0004 bd3 ba2.5k sqft2222 S Sanctuary Dr, Palmer, AK 99645For Sale

 MLS ID #26-833, Barbara Huntley, Keller Williams Realty Alaska Group. AKMLS
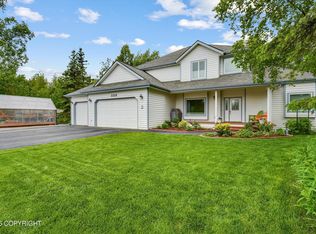
 - $725,0004 bd3 ba2.3k sqft3338 S Charming Valley Loop, Palmer, AK 99645For Sale
 MLS ID #26-7976, Vickie L Ayala, Realty ONE Group Aurora. AKMLS
 - $659,0004 bd3 ba2.4k sqft2206 S Sanctuary Dr, Palmer, AK 99645New Construction
 MLS ID #25-13987, Elena Novitsky-Mabeus, Berkshire Hathaway HomeServices Alaska Realty. AKMLS
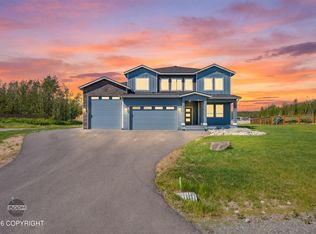
 - $729,0004 bd3 ba2.4k sqft2154 S Sanctuary Dr, Wasilla, AK 99654For Sale
 MLS ID #26-8097, Angie Ferris, Ferris Group LLC. AKMLS
 - $719,7004 bd3 ba2.9k sqft3673 S Barn Gable Loop, Wasilla, AK 99645For SaleMLS ID #26-4989, Ralphie Morel, RMG Real Estate. AKMLS
- $674,0004 bd2 ba2.3k sqft11739 E Apple Cir, Palmer, AK 99645For SaleMLS ID #26-6925, Debbie K Martin, Signature Real Estate Alaska. AKMLS
- $699,9004 bd3 ba2.5k sqft8913 E Windy Woods Loop, Palmer, AK 99645For SaleMLS ID #26-7133, Janice Lobaugh, Real Estate Brokers of Alaska. AKMLS
- $595,0004 bd3 ba1.8k sqft2510 S Sanctuary Dr, Wasilla, AK 99654New ConstructionMLS ID #26-5601, Liz Steele, Keller Williams Realty Alaska Group. AKMLS
- $664,0004 bd3 ba2.4k sqft4949 E Chick Cir, Wasilla, AK 99654For SaleMLS ID #26-2784, Angie Ferris, Ferris Group LLC. AKMLS
- $695,0004 bd4 ba2.4k sqft3208 S Barn Gable Loop, Wasilla, AK 99654For SaleMLS ID #26-7269, Nathan Schmidling, RMG Real Estate Valley Office. AKMLS
- $589,9004 bd2 ba2.2k sqft2741 S Duck Cir, Wasilla, AK 99654For SaleMLS ID #26-8200, Bryan J Trombley, RE/MAX Dynamic Properties - Eagle River Branch. AKMLS
- $620,0004 bd3 ba2.2k sqft431 N Bethel Pl, Palmer, AK 99645For SaleMLS ID #26-7580, Hilary Lockhart, Real Broker - MLSAK.com. AKMLS
- $798,0004 bd4 ba3k sqft10650 E Ali Cir, Palmer, AK 99645For SaleMLS ID #26-8336, Dar Walden, Keller Williams Realty Alaska Group. AKMLS
- $662,2004 bd3 ba2.1k sqft10114 E Vista Ridge Cir, Palmer, AK 99645New ConstructionMLS ID #26-710, Craig K Channer, Real Broker Wasilla. AKMLS
- $592,5003 bd2 ba1.8k sqft2529 S Sanctuary Dr, Wasilla, AK 99654New ConstructionMLS ID #26-958, Liz Steele, Keller Williams Realty Alaska Group. AKMLS
- $625,0003 bd3 ba2.3k sqft12102 E Fence Line Dr, Palmer, AK 99645For SaleMLS ID #26-5937, Cora Carleson, Keller Williams Realty Alaska Group of Wasilla. AKMLS
- $649,9994 bd3 ba2.3k sqft1141 W Bluff View Dr, Wasilla, AK 99654For SaleMLS ID #26-8880, Jessica E Baker, Signature Real Estate Alaska. AKMLS
- $549,9004 bd4 ba2.4k sqft2113 N Verde Dr, Palmer, AK 99645For SaleMLS ID #26-5716, Alisa A Parrent, Firebird Realty, LLC. AKMLS
- $720,0004 bd2 ba2.6k sqft8348 E Fork Cir, Wasilla, AK 99654For SaleMLS ID #26-3909, Jeremy J. Burke, Real Broker Wasilla. AKMLS
- $599,0004 bd4 ba2.5k sqft7300 N Sebastian Dr, Wasilla, AK 99654For SaleMLS ID #26-8151, Theresa Stimac, RE/MAX Dynamic Properties. AKMLS
