Custom ADA accessible 2,550 SF ranch home w/ bonus room over garage. Located at View Pointe at the Ranch. .57 acre lot with trees bordering farm land with 360 degree views of the mountain. Mature lawn & trees. Includes two primary bedroom suites. Furniture, pictures, accessories, washer, dryer, are all available for purchase. $62K in seller upgrades Open house Sunday, June 28th 12-4 (see More...)2222 S Sanctuary Drive, Palmer, Alaska 99645 MLS# 26-833 Open house Saturday, June 20th from noon to 4pm and Sunday, June 21st from 2pm to 4pm. Realtor will be at 2001 S Sanctuary Drive on Sunday which is only two minutes away. Call phone number on the front door to tour. Four-bedroom open concept ranch style home with (two primary bedroom suites w/ walk in closet and full baths) | three full baths |3 car garage | 2,550 RES-SF | ADA accessible | 9' H ceilings | mature trees, sod lawn, beautiful 360 degree mountain views, larger .57-acre lot bordering quiet farmland. This home sits on a .57 half-acre lot, enjoys much more privacy than most new construction homes along with a spectacular panoramic view of the mountains and the state game refuge. 5-star energy rating Built by Royal Castle Masonry dba Gedz Construction in 2022. The Ranch is the shortest commute location from the Wasilla/Palmer area to JBER, Eagle River, and Anchorage. Open concept living room, kitchen and dining area. Kitchen includes a large island with storage on both sides, quartz counters, butler's pantry with floor to ceiling shelves and electrical outlets, stainless steel appliances, two gas ovens | microwave, dishwasher, pennant and undercabinet lighting. Trex entrance and back yard deck. Primary Bedroom - First Floor The spacious primary bedroom is located off the main living area, which has three large windows facing mature trees. Coffered ceiling with custom lighting. Walk-in closet. Primary bath has double sink vanity, soaker tub with a large, gazed window, with a separate tiled shower with rock base inlay and handicapped accessible water closet. Two additional bedrooms are located on the main floor on the opposite side of the house from the primary bedroom near the entry. The fourth bedroom is in the loft above the garage. The oversized upstairs loft can be a secondary primary suite or a second family room with spectacular views of Pioneer Peak. Garage The oversized three (3) car garage includes floor drains, a removeable handicapped ramp, utility sink, and a large closet with floor access to the crawl space. The garage man door will take you outside to the asphalt RV pad. The refrigerator, washer, and dryer and all furniture, pictures, and accessories are available for purchase. $62,016.83 plus in documented improvements, all supported with receipts. Samsung Refrigerator Lowe's 1-1-2023 $3,097.40 is included. Electrolux Washer/Dryer & Electrical in Pantry/Breaker Panel for Electric - Home Depot 07-2022 $2,333.93 Hunter Douglas custom blinds throughout (battery powered in living room, dining room, and family room) - Blind Factory $15,333 Denali Rain Gutters -$3,000 Mature sod lawn installed and rock Landscaping $30,000 Handicapped wheelchair ramp in the garage for safe, dry, ADA access to the ranch style house - Royal Castle Masonry $2,200 New on-demand water heater (replacement) - Meadow Lakes $3,052.50 HOA home warranty through January 27th of 2027 - $300 ADA width doors added to the primary bedroom suite and bathroom (36"W). ADA grab bars added in the primary bathroom shower. Painting of garage doors (green) $400 The Ranch is walking distance to Machetanz Elementary school ( S.T.E.M.) on asphalt sidewalks, close to Mat-Su Regional Hospital, and Fire Station #51. View pointe at the Ranch has CCRs and a HOA which is $75.00 per year. The community water system is tested monthly. Only one stop sign, and one yield sign between 2222 S Sanctuary Drive and Anchorage. Fast commute location to Joint Base Elmendorf Richardson (JBER).
For sale
$710,000
2222 S Sanctuary Dr, Palmer, AK 99645
4beds
2,550sqft
:
Get pre-qualified$4,566/mo
Single Family Residence
Built in 2022
0.57 Acres Lot
$708,100 Zestimate®
$278/sqft
$6/mo HOA
What's special
Mature lawn and treesStainless steel appliancesWalk-in closetNew on-demand water heaterHandicapped accessible water closetTrees bordering farm landQuartz counters
- 180 days |
- 217 |
- 5 |
Zillow last checked:
Listing updated:
Listed by:
Barbara Huntley,
Keller Williams Realty Alaska Group,
Bill D Ure,
Keller Williams Realty Alaska Group
Source: AKMLS,MLS#: 26-833
Facts & features
Interior
Bedrooms & bathrooms
- Bedrooms: 4
- Bathrooms: 3
- Full bathrooms: 3
Heating
- Forced Air, Natural Gas
Appliances
- Laundry: Washer &/Or Dryer Hookup
Features
- BR/BA on Main Level, BR/BA Primary on Main Level, Ceiling Fan(s), Family Room, Pantry, Quartz Counters, Soaking Tub, Vaulted Ceiling(s)
- Flooring: Carpet, Luxury Vinyl
- Windows: Window Coverings
- Has basement: No
- Has fireplace: Yes
- Fireplace features: Gas
- Common walls with other units/homes: No Common Walls
Interior area
- Total structure area: 2,550
- Total interior livable area: 2,550 sqft
Property
Parking
- Total spaces: 3
- Parking features: Garage Door Opener, Paved, RV Access/Parking, Attached, Heated Garage, Other, No Carport
- Attached garage spaces: 3
- Has uncovered spaces: Yes
Accessibility
- Accessibility features: Handicap Accessible
Features
- Patio & porch: Deck/Patio
- Exterior features: Private Yard
- Has spa: Yes
- Spa features: Bath
- Has view: Yes
- View description: Inlet, Mountain(s), Unobstructed, Wetlands
- Has water view: Yes
- Water view: Inlet,Wetlands
- Waterfront features: None, No Access
Lot
- Size: 0.57 Acres
- Features: Covenant/Restriction, Fire Service Area, Landscaped, Road Service Area, Views
- Topography: Gently Rolling,Level
Details
- Parcel number: 8049B01L016
- Zoning: UNK
- Zoning description: Unknown (re: all MSB)
Construction
Type & style
- Home type: SingleFamily
- Architectural style: Ranch
- Property subtype: Single Family Residence
Materials
- Frame, Vinyl Siding
- Foundation: Concrete Perimeter
- Roof: Asphalt,Composition,Shingle
Condition
- New construction: No
- Year built: 2022
- Major remodel year: 2022
Details
- Builder name: Getz Construction
Utilities & green energy
- Sewer: Septic Tank
- Water: Public, Shared Well
- Utilities for property: Electric
Community & HOA
HOA
- Has HOA: Yes
- HOA fee: $75 annually
Location
- Region: Palmer
Financial & listing details
- Price per square foot: $278/sqft
- Annual tax amount: $7,281
- Date on market: 1/29/2026
- Road surface type: Paved
Estimated market value
$708,100
$673,000 - $744,000
$3,727/mo
Price history
| Date | Event | Price |
|---|---|---|
| 4/18/2026 | Price change | $710,000-0.7%$278/sqft |
Source:  AKMLS #26-833 Report a problem AKMLS #26-833 Report a problem | ||
| 2/5/2026 | Price change | $715,000+2.3%$280/sqft |
Source: AKMLS #26-833 Report a problem | ||
| 1/29/2026 | Listed for sale | $699,000$274/sqft |
Source: AKMLS #26-833 Report a problem | ||
| 8/31/2025 | Listing removed | $699,000$274/sqft |
Source: AKMLS #24-11556 Report a problem | ||
| 10/7/2024 | Price change | $699,000-0.4%$274/sqft |
Source: AKMLS #24-11556 Report a problem | ||
| 9/7/2024 | Listed for sale | $702,000+6.4%$275/sqft |
Source: AKMLS #24-11556 Report a problem | ||
| 1/25/2023 | Sold | -- |
Source: AKMLS #22-13656 Report a problem | ||
| 12/12/2022 | Pending sale | $660,000$259/sqft |
Source: AKMLS #22-13656 Report a problem | ||
| 12/3/2022 | Price change | $660,000-2.9%$259/sqft |
Source: AKMLS #22-13656 Report a problem | ||
| 10/19/2022 | Price change | $680,000-2.2%$267/sqft |
Source: AKMLS #22-13656 Report a problem | ||
| 4/23/2022 | Listed for sale | $695,000$273/sqft |
Source: AKMLS #22-4925 Report a problem | ||
Public tax history
Tax history is unavailable.
Monthly payment
Est. payment
Payment breakdown
Explore the cost of this home by adjusting the details. Changes won't be saved.Climate risks
Neighborhood: 99645
Nearby schools
GreatSchools rating
- 8/10Machetanz Elementary SchoolGrades: PK-5Distance: 1.5 mi
- 7/10Colony Middle SchoolGrades: PK-8Distance: 4.1 mi
- 8/10Colony High SchoolGrades: 9-12Distance: 4.2 mi
Schools provided by the listing agent
- Elementary: Machetanz
- Middle: Colony
- High: Colony
Source: AKMLS. This data may not be complete. We recommend contacting the local school district to confirm school assignments for this home.
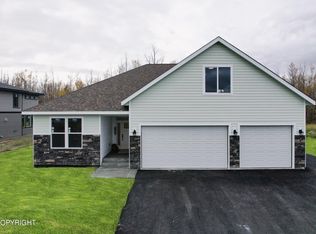
- $706,8004 bd3 ba2.5k sqft2222 S Sanctuary Dr, Wasilla, AK 99654Off Market
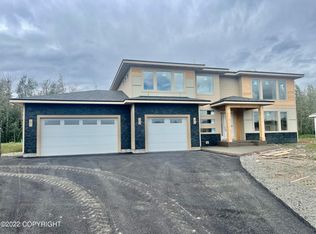
- $819,6004 bd3 ba2.6k sqft2246 S Sanctuary Dr, Palmer, AK 99645Off Market
- $659,0004 bd3 ba2.4k sqft2206 S Sanctuary Dr, Palmer, AK 99645New Construction

- $635,100-- bd-- ba-- sqft2246 S Sanctuary Dr, Wasilla, AK 99654Off Market
- $778,700-- bd-- ba-- sqft2268 S Sanctuary Dr, Wasilla, AK 99654Off Market
- $859,0004 bd4 ba3k sqft2049 S Sanctuary Dr, Palmer, AK 99645Off Market
- $---- sqftLOT 1 N Block Cir #3, Palmer, AK 99645Off Market
- $759,9004 bd3 ba2.6k sqft2026 S Sanctuary Dr, Palmer, AK 99645Off Market
A local agent can set up tours, give advice and negotiate with sellers.
A local lender can help you make sure your offer is ready when you are.
Similar homes
- $680,0004 bd3 ba2.4k sqft6650 E Preservation Dr, Palmer, AK 99645For Sale
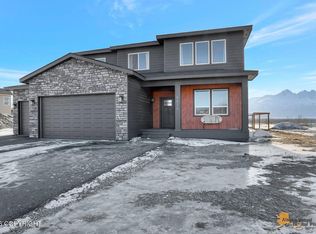
 MLS ID #26-2968, Jesse Tanner, Tanner Group Premier Real Estate. AKMLS
 - $659,0004 bd3 ba2.4k sqft2206 S Sanctuary Dr, Palmer, AK 99645New ConstructionMLS ID #25-13987, Elena Novitsky-Mabeus, Berkshire Hathaway HomeServices Alaska Realty. AKMLS
- $719,7004 bd3 ba2.9k sqft3673 S Barn Gable Loop, Wasilla, AK 99645For Sale
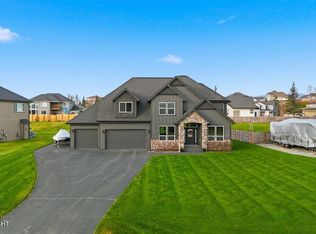 MLS ID #26-4989, Ralphie Morel, RMG Real Estate. AKMLS
 - $709,5004 bd3 ba2.5k sqft8913 E Windy Woods Loop, Palmer, AK 99645For Sale
 MLS ID #26-7133, Janice Lobaugh, Real Estate Brokers of Alaska. AKMLS
 - $705,0004 bd4 ba2.4k sqft3208 S Barn Gable Loop, Wasilla, AK 99654For SaleMLS ID #26-7269, Nathan Schmidling, RMG Real Estate Valley Office. AKMLS
- $674,0004 bd2 ba2.3k sqft11739 E Apple Cir, Palmer, AK 99645For SaleMLS ID #26-6925, Debbie K Martin, Signature Real Estate Alaska. AKMLS
- $749,0005 bd3 ba3.2k sqft9970 E Birch Forest Cir, Palmer, AK 99645For SaleMLS ID #26-6304, Jeremiah J Benson, Signature Real Estate Alaska. AKMLS
- $799,0004 bd3 ba3k sqft1540 S Badger Rd, Palmer, AK 99645For SaleMLS ID #26-6471, Amy M Peltier, Hometown Realty. AKMLS
- $798,0004 bd4 ba3k sqft10650 E Ali Cir, Palmer, AK 99645For SaleMLS ID #26-8336, Dar Walden, Keller Williams Realty Alaska Group. AKMLS
- $595,0004 bd3 ba1.8k sqft2510 S Sanctuary Dr, Wasilla, AK 99654New ConstructionMLS ID #26-5601, Liz Steele, Keller Williams Realty Alaska Group. AKMLS
- $664,0004 bd3 ba2.4k sqft4949 E Chick Cir, Wasilla, AK 99654For SaleMLS ID #26-2784, Angie Ferris, Ferris Group LLC. AKMLS
- $589,9004 bd2 ba2.2k sqft2741 S Duck Cir, Wasilla, AK 99654For SaleMLS ID #26-8200, Bryan J Trombley, RE/MAX Dynamic Properties - Eagle River Branch. AKMLS
- $650,0004 bd2 ba2k sqft7477 E Refuge View Dr, Wasilla, AK 99654New ConstructionMLS ID #26-6077, Liz Steele, Keller Williams Realty Alaska Group. AKMLS
- $739,0004 bd3 ba3.4k sqft2773 E Beech Way, Wasilla, AK 99654For SaleMLS ID #26-7806, Jessica D Bartron, Better Homes and Gardens Real Estate Dream Makers. AKMLS
- $720,0004 bd2 ba2.6k sqft8348 E Fork Cir, Wasilla, AK 99654For SaleMLS ID #26-3909, Jeremy J. Burke, Real Broker Wasilla. AKMLS
- $499,9003 bd3 ba2.3k sqft8880 E Lexington St, Palmer, AK 99645For SaleMLS ID #26-8371, Joline J Millon, EXP Realty, LLC. AKMLS
- $799,0003 bd2 ba2k sqft7064 E Tumnus Cir, Palmer, AK 99645For SaleMLS ID #26-4196, Matt Lemons, Keller Williams Realty Alaska Group of Wasilla. AKMLS
- $592,5003 bd2 ba1.8k sqft2529 S Sanctuary Dr, Wasilla, AK 99654New ConstructionMLS ID #26-958, Liz Steele, Keller Williams Realty Alaska Group. AKMLS
- $595,0004 bd3 ba1.8k sqft840 N Blue Atlas Cir, Palmer, AK 99645New ConstructionMLS ID #26-8385, Liz Steele, Keller Williams Realty Alaska Group. AKMLS
- $589,9004 bd3 ba2.9k sqft1400 N Armor Ct, Wasilla, AK 99654For SaleMLS ID #26-5017, Carla Nice, RE/MAX Dynamic Properties. AKMLS
