Modern Luxury Meets Alaskan AdventureNestled at the base of Hatcher Pass, this newer ranch home perfectly blends high-end comfort and wilderness access. Enjoy the best scenery in the Mat-Su Valley from the comfort of this open-concept home, which features vaulted ceilings and triple-pane windows, set on a sprawling 1.76-acre lot in the prestigious Hatcher Pass Village.Relax by the cozy cast iron wood stove insert surrounded by floor-to ceiling stonework. The gourmet kitchen features quartz countertops, a gas cooktop, double ovens, large professional-grade refrigerator and freezer, and a walk-in pantry. Every detail has been considered, from the custom dog wash in the laundry room to the hydro-seeded yard with wildflowers in the backyard. The neighborhood adjoins the Government Peak Recreation Area--step out your door to access groomed cross-country ski trails, mountain biking, and premier hiking--while remaining close to the shops, breweries, restaurants, and businesses of downtown Palmer.
For sale
Price cut: $26K (7/21)
$799,000
7064 E Tumnus Cir, Palmer, AK 99645
3beds
2,022sqft
:
Get pre-qualified$5,131/mo
Single Family Residence
Built in 2022
1.76 Acres Lot
$791,500 Zestimate®
$395/sqft
$-- HOA
What's special
- 99 days |
- 712 |
- 36 |
Zillow last checked:
Listing updated:
Listed by:
Matt Lemons,
Keller Williams Realty Alaska Group of Wasilla
Source: AKMLS,MLS#: 26-4196
Facts & features
Interior
Bedrooms & bathrooms
- Bedrooms: 3
- Bathrooms: 2
- Full bathrooms: 2
Heating
- Fireplace(s), Forced Air, Natural Gas, Wood, Wood Stove
Features
- Pantry, Quartz Counters, Vaulted Ceiling(s)
- Flooring: Laminate, Luxury Vinyl
- Windows: Window Coverings
- Has basement: No
- Has fireplace: Yes
- Fireplace features: Wood Burning Stove
- Common walls with other units/homes: No Common Walls
Interior area
- Total structure area: 2,022
- Total interior livable area: 2,022 sqft
Property
Parking
- Total spaces: 2
- Parking features: Attached, Heated Garage, No Carport
- Attached garage spaces: 2
Features
- Has view: Yes
- View description: Mountain(s)
- Waterfront features: None, No Access
Lot
- Size: 1.76 Acres
- Features: Views
Details
- Parcel number: 7793000L029
- Zoning: UNZ
- Zoning description: Not Zoned-all MSB but Palmer/Wasilla/Houston
Construction
Type & style
- Home type: SingleFamily
- Architectural style: Ranch
- Property subtype: Single Family Residence
Materials
- Wood Frame - 2x6, Wood Siding
- Foundation: Concrete Perimeter
- Roof: Asphalt,Shingle
Condition
- New construction: No
- Year built: 2022
Details
- Builder name: Sumner Co Homes
Utilities & green energy
- Sewer: Septic Tank
- Water: Private, Well
Community & HOA
Location
- Region: Palmer
Financial & listing details
- Price per square foot: $395/sqft
- Tax assessed value: $578,000
- Annual tax amount: $6,349
- Date on market: 4/22/2026
- Road surface type: Paved
Estimated market value
$791,500
$752,000 - $831,000
$3,178/mo
Price history
| Date | Event | Price |
|---|---|---|
| 7/21/2026 | Price change | $799,000-3.2%$395/sqft |
Source:  AKMLS #26-4196 Report a problem AKMLS #26-4196 Report a problem | ||
| 6/13/2026 | Price change | $825,000-1.7%$408/sqft |
Source: AKMLS #26-4196 Report a problem | ||
| 5/11/2026 | Listed for sale | $839,000+27.2%$415/sqft |
Source: AKMLS #26-4196 Report a problem | ||
| 4/9/2025 | Listing removed | $3,600$2/sqft |
Source: AKMLS #25-2033 Report a problem | ||
| 3/1/2025 | Listed for rent | $3,600$2/sqft |
Source: AKMLS #25-2033 Report a problem | ||
| 3/27/2023 | Sold | -- |
Source: AKMLS #22-13384 Report a problem | ||
| 9/27/2022 | Pending sale | $659,346+353.2%$326/sqft |
Source: AKMLS #22-13384 Report a problem | ||
| 7/7/2021 | Listing removed | -- |
Source: Owner Report a problem | ||
| 4/2/2021 | Listed for sale | $145,500$72/sqft |
Source: Owner Report a problem | ||
Public tax history
| Year | Property taxes | Tax assessment |
|---|---|---|
| 2025 | $6,349 +1.8% | $578,000 +4.8% |
| 2024 | $6,235 +97.2% | $551,500 +92% |
| 2023 | $3,162 +507.5% | $287,300 +538.4% |
| 2022 | $520 -9.9% | $45,000 |
| 2021 | $578 -3.5% | $45,000 |
| 2020 | $598 -0.9% | $45,000 |
| 2019 | $604 | $45,000 |
Find assessor info on the county website
Monthly payment
Est. payment
Payment breakdown
Explore the cost of this home by adjusting the details. Changes won't be saved.Climate risks
Neighborhood: 99645
Nearby schools
GreatSchools rating
- 7/10John Shaw Elementary SchoolGrades: PK-5Distance: 5.5 mi
- 7/10Colony Middle SchoolGrades: PK-8Distance: 6.2 mi
- 8/10Colony High SchoolGrades: 9-12Distance: 6.3 mi
Schools provided by the listing agent
- Elementary: Shaw
- Middle: Colony
- High: Colony
Source: AKMLS. This data may not be complete. We recommend contacting the local school district to confirm school assignments for this home.
- $811,500-- bd-- ba-- sqft7074 E Tumnus Cir, Palmer, AK 99645Off Market
- $--4 bd3 ba2.3k sqft7077 E Tumnus Cir, Palmer, AK 99645Sold
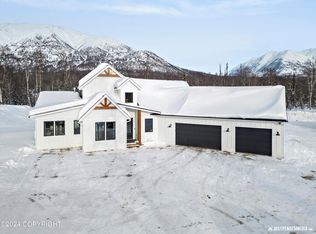
- $--2.56 Acres10245 N Mountain Trails Dr, Palmer, AK 99645Off Market

- $342,100-- bd-- ba508 sqft7611 E Edgerton Parks Rd, Palmer, AK 99645Off Market
- $--4 bd3 ba2.5k sqft7350 E Narnia Cir, Palmer, AK 99645Sold
- $843,900-- bd-- ba-- sqft7350 E Narnia Cir, Palmer, AK 99645Off Market
- $786,900-- bd-- ba-- sqft7240 E Forgiven Dr, Wasilla, AK 99645Off Market
- $660,2004 bd2 ba1.7k sqft7240 E Forgiven St, Palmer, AK 99645Off Market
A local agent can set up tours, give advice and negotiate with sellers.
A local lender can help you make sure your offer is ready when you are.
Similar homes
- $709,5004 bd3 ba2.5k sqft8913 E Windy Woods Loop, Palmer, AK 99645For Sale

 MLS ID #26-7133, Janice Lobaugh, Real Estate Brokers of Alaska. AKMLS
 - $839,0003 bd2 ba1.8k sqft10362 N Hatchers Flight Loop, Palmer, AK 99645For Sale
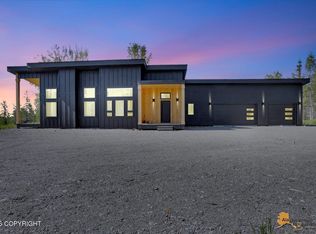 MLS ID #26-5959, Tristan Smith, Real Broker Alaska. AKMLS
 - $710,0004 bd3 ba2.5k sqft2222 S Sanctuary Dr, Palmer, AK 99645For Sale
 MLS ID #26-833, Barbara Huntley, Keller Williams Realty Alaska Group. AKMLS
 - $598,0003 bd3 ba1.9k sqft6472 N Farm Loop, Palmer, AK 99645For Sale
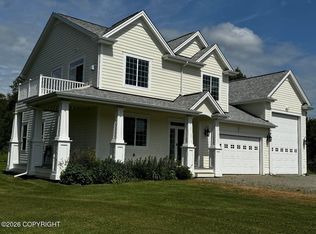 MLS ID #26-3931, Marty Van Diest, Valley Market Real Estate. AKMLS
 - $776,9004 bd3 ba2.3k sqftL28 B2 N Cozy Nook Cir, Palmer, AK 99645New ConstructionMLS ID #26-4752, Craig K Channer, Real Broker Wasilla. AKMLS
- $735,0003 bd3 ba2k sqftL9 B2 East Vis, Ridge Circle Wasilla, AK 99645New ConstructionMLS ID #26-8547, Craig K Channer, Real Broker Wasilla. AKMLS
- $674,0004 bd2 ba2.3k sqft11739 E Apple Cir, Palmer, AK 99645For SaleMLS ID #26-6925, Debbie K Martin, Signature Real Estate Alaska. AKMLS
- $535,0004 bd2 ba2.2k sqft8161 E Cottrell Campus Dr, Palmer, AK 99645For SaleMLS ID #26-8351, Daniel Munoz, Herrington and Company, LLC. AKMLS
- $570,0003 bd2 ba1.7k sqft10200 E Palmer Wasilla Hwy, Palmer, AK 99645For SaleMLS ID #26-4695, Harmony Chadwick, Hometown Realty. AKMLS
- $499,9003 bd3 ba2.3k sqft8880 E Lexington St, Palmer, AK 99645For SaleMLS ID #26-8371, Joline J Millon, EXP Realty, LLC. AKMLS
- $719,7004 bd3 ba2.9k sqft3673 S Barn Gable Loop, Wasilla, AK 99645For SaleMLS ID #26-4989, Ralphie Morel, RMG Real Estate. AKMLS
- $680,0004 bd3 ba2.4k sqft6650 E Preservation Dr, Palmer, AK 99645For SaleMLS ID #26-2968, Jesse Tanner, Tanner Group Premier Real Estate. AKMLS
- $620,0004 bd3 ba2.2k sqft431 N Bethel Pl, Palmer, AK 99645For SaleMLS ID #26-7580, Hilary Lockhart, Real Broker - MLSAK.com. AKMLS
- $908,9004 bd4 ba2.6k sqftL20 B2 E Vista Ridge Cir, Palmer, AK 99645New ConstructionMLS ID #26-4676, Craig K Channer, Real Broker Wasilla. AKMLS
- $595,0004 bd3 ba1.8k sqft840 N Blue Atlas Cir, Palmer, AK 99645New ConstructionMLS ID #26-8385, Liz Steele, Keller Williams Realty Alaska Group. AKMLS
- $569,9005 bd3 ba2.4k sqft7803 E Aspen Ridge Rd, Wasilla, AK 99654For SaleMLS ID #26-6986, Giacinto P Paoletti, Alaska Realty & Investments. AKMLS
- $510,0004 bd2 ba1.8k sqft245 N Ayrshire Cir, Palmer, AK 99645For SaleMLS ID #26-5863, Michael Rauchenstein, RMG Real Estate. AKMLS
- $489,0004 bd3 ba1.9k sqft5336 N Dolomite Cir, Wasilla, AK 99654For SaleMLS ID #26-7186, Desiree M Baxter, Real Broker Wasilla. AKMLS
- $1,179,0004 bd3 ba2.7k sqft6918 N Jeremiel Cir, Palmer, AK 99645New ConstructionMLS ID #26-1746, Barbara Huntley, Keller Williams Realty Alaska Group. AKMLS
- $650,0004 bd2 ba2.2k sqft7365 E Boar Ave, Wasilla, AK 99654New ConstructionMLS ID #26-2859, Craig K Channer, Real Broker Wasilla. AKMLS
