Feel Right at Home! Perfectly situated on a quiet cul-de-sac just a short walk from Wolf Lake. A well thought out design with open living space, lots of natural light and new LVP flooring. Enjoy a spacious U shaped kitchen with granite counters. The laundry/ mud room and lots of closet space is located on the main level just off the garage.Upstairs, find all four bedrooms with a bonus area, perfect for a playroom, home office or media space. Retreat to the spacious owners suite, with a vaulted ceiling, walk in closet, dual vanity, soaking tub and separate shower. Outside enjoy a covered front porch, large yard with a fully fenced in area. Plenty of space to play, garden or entertain. A storage shed provides extra space for tools and toys. Plenty of parking with a paved drive.
For sale
Price cut: $10K (7/3)
$489,000
5336 N Dolomite Cir, Wasilla, AK 99654
4beds
1,966sqft
:
Get pre-qualified$3,107/mo
Single Family Residence
Built in 2018
0.92 Acres Lot
$488,300 Zestimate®
$249/sqft
$-- HOA
What's special
Lots of natural lightSeparate showerLots of closet spaceGranite countersSpacious u shaped kitchenCovered front porchSpacious owners suite
- 40 days |
- 665 |
- 58 |
Likely to sell faster than
Zillow last checked:
Listing updated:
Listed by:
Desiree M Baxter,
Real Broker Wasilla
Source: AKMLS,MLS#: 26-7186
Facts & features
Interior
Bedrooms & bathrooms
- Bedrooms: 4
- Bathrooms: 3
- Full bathrooms: 2
- 1/2 bathrooms: 1
Heating
- Forced Air, Natural Gas
Appliances
- Laundry: Washer &/Or Dryer Hookup
Features
- Ceiling Fan(s), Family Room, Granite Counters, Soaking Tub, Vaulted Ceiling(s), Storage
- Flooring: Carpet, Luxury Vinyl
- Has basement: No
- Common walls with other units/homes: No Common Walls
Interior area
- Total structure area: 1,966
- Total interior livable area: 1,966 sqft
Property
Parking
- Total spaces: 2
- Parking features: Garage Door Opener, Paved, Attached, Heated Garage, No Carport
- Attached garage spaces: 2
- Has uncovered spaces: Yes
Features
- Levels: Two
- Stories: 2
- Patio & porch: Deck/Patio
- Exterior features: Private Yard
- Fencing: Fenced
- Waterfront features: None, Lake Privileges
Lot
- Size: 0.92 Acres
- Features: Covenant/Restriction, Cul-De-Sac, Fire Service Area, Landscaped, Road Service Area
- Topography: Level,Sloping
Details
- Additional structures: Shed(s)
- Parcel number: 7716B01L003
- Zoning: UNK
- Zoning description: Unknown (re: all MSB)
Construction
Type & style
- Home type: SingleFamily
- Property subtype: Single Family Residence
Materials
- Wood Frame - 2x6, Wood Siding
- Foundation: Block
- Roof: Asphalt,Shingle
Condition
- New construction: No
- Year built: 2018
Details
- Builder name: Hall Quality Homes
Utilities & green energy
- Sewer: Septic Tank
- Water: Well
- Utilities for property: Electric, Cable Available
Community & HOA
Location
- Region: Wasilla
Financial & listing details
- Price per square foot: $249/sqft
- Tax assessed value: $436,900
- Annual tax amount: $5,258
- Date on market: 6/16/2026
- Road surface type: Paved
Estimated market value
$488,300
$464,000 - $513,000
$3,111/mo
Price history
| Date | Event | Price |
|---|---|---|
| 7/3/2026 | Price change | $489,000-2%$249/sqft |
Source:  AKMLS #26-7186 Report a problem AKMLS #26-7186 Report a problem | ||
| 6/27/2026 | Listed for sale | $499,000$254/sqft |
Source: AKMLS #26-7186 Report a problem | ||
| 1/31/2019 | Sold | -- |
Source: AKMLS #18-15109 Report a problem | ||
Public tax history
| Year | Property taxes | Tax assessment |
|---|---|---|
| 2025 | $5,258 +0.7% | $436,900 +3.6% |
| 2024 | $5,219 +5.8% | $421,800 +3.3% |
| 2023 | $4,933 +3% | $408,300 +9.7% |
| 2022 | $4,791 +1.8% | $372,100 +12.7% |
| 2021 | $4,705 +3.3% | $330,100 +6.6% |
| 2020 | $4,557 +1.8% | $309,700 +2.7% |
| 2019 | $4,477 | $301,700 |
Find assessor info on the county website
Monthly payment
Est. payment
Payment breakdown
Explore the cost of this home by adjusting the details. Changes won't be saved.Climate risks
Neighborhood: North Lakes
Nearby schools
GreatSchools rating
- 5/10Finger Lake Elementary SchoolGrades: PK-5Distance: 2.6 mi
- 7/10Colony Middle SchoolGrades: PK-8Distance: 2.8 mi
- 8/10Colony High SchoolGrades: 9-12Distance: 3 mi
Schools provided by the listing agent
- Elementary: Finger Lake
- Middle: Colony
- High: Colony
Source: AKMLS. This data may not be complete. We recommend contacting the local school district to confirm school assignments for this home.
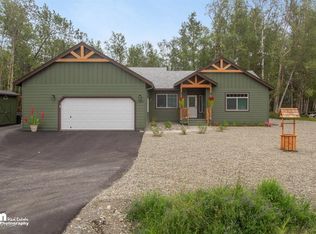
- $507,2003 bd2 ba1.7k sqft5275 N Dolomite Cir, Wasilla, AK 99654Off Market
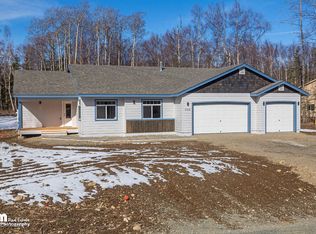
- $520,7003 bd2 ba1.6k sqft5302 N Dolomite Cir, Wasilla, AK 99654Off Market
- $590,3004 bd3 ba3k sqft5359 N Dolomite Cir, Wasilla, AK 99654Off Market
- $483,600-- bd-- ba2.3k sqft7160 E Wolf Lake Dr, Wasilla, AK 99654Off Market
- $432,400-- bd-- ba3.1k sqft7161 E Beechcraft Rd, Wasilla, AK 99654Off Market
- $474,200-- bd-- ba-- sqft5367 N Dolomite Cir, Wasilla, AK 99654Off Market
- $630,000-- bd-- ba-- sqft5286 N Dolomite Cir, Wasilla, AK 99654Off Market
- $491,3003 bd3 ba1.7k sqft5333 N Dolomite Cir, Wasilla, AK 99654Off Market
A local agent can set up tours, give advice and negotiate with sellers.
Similar homes
- $515,0004 bd3 ba2.3k sqft2998 N Woodfield Park Cir, Wasilla, AK 99654For Sale

 MLS ID #26-8946, Kaitlin Hotchkiss, Signature Real Estate Alaska. AKMLS
 - $415,0003 bd3 ba1.5k sqft5850 E Summit Cir, Wasilla, AK 99654For Sale
 MLS ID #26-9132, Joline J Millon, EXP Realty, LLC. AKMLS
 - $569,9005 bd3 ba2.4k sqft7803 E Aspen Ridge Rd, Wasilla, AK 99654For Sale
 MLS ID #26-6986, Giacinto P Paoletti, Alaska Realty & Investments. AKMLS
 - $624,0004 bd3 ba2.4k sqft5353 N Pumice Cir, Wasilla, AK 99654For Sale
 MLS ID #26-7050, Angela Harbour, Signature Real Estate Alaska. AKMLS
 - $485,0004 bd3 ba2.7k sqft1491 N Aspen Pl, Wasilla, AK 99654For SaleMLS ID #26-7368, Jacob A Scott, EXP Realty, LLC. AKMLS
- $525,0004 bd3 ba2.3k sqft4417 E Mary Martin Dr, Wasilla, AK 99654For SaleMLS ID #26-5385, Brian Sherburne, Keller Williams Realty Alaska Group of Wasilla. AKMLS
- $523,0003 bd3 ba2k sqft4431 E Cobblestone Dr, Wasilla, AK 99654For SaleMLS ID #26-7199, Margo Montgomery, Jack White Real Estate Mat Su. AKMLS
- $480,0003 bd2 ba1.6k sqft4112 N Paradise Dr, Wasilla, AK 99654For SaleMLS ID #26-7130, Jeremy J. Burke, Real Broker Wasilla. AKMLS
- $499,0003 bd2 ba1.8k sqft2995 S Paddock Dr, Wasilla, AK 99654For SaleMLS ID #26-8977, Devon Doran, Signature Real Estate Alaska. AKMLS
- from $478,0004 bd3 ba2.4k sqftTanana Stone Creek Plan, Stone Creek, Wasilla, AK 99654New ConstructionHall Quality Homes
- $498,0003 bd3 ba1.8k sqft4725 E Dimond Way, Wasilla, AK 99654For SaleMLS ID #26-7534, Rachel M Cunha, Elite Real Estate Group. AKMLS
- $520,0004 bd3 ba1.7k sqft4827 E Alder Dr, Wasilla, AK 99654For SaleMLS ID #26-7990, Jared Andrew English, Congress Realty, Inc. AKMLS
- $485,0004 bd3 ba2k sqft9300 E Bernard Ct, Palmer, AK 99645For SaleMLS ID #26-7000, William Kendig, Top of the World Realty LLC. AKMLS
- from $460,0004 bd3 ba2.4k sqftAurora Stone Creek Plan, Stone Creek, Wasilla, AK 99654New ConstructionHall Quality Homes
- $520,0004 bd2 ba2.2k sqft1516 W Mollybrianne Cir, Wasilla, AK 99654For SaleMLS ID #26-5622, Jeremy J. Burke, Real Broker Wasilla. AKMLS
- from $444,0004 bd3 ba2.1k sqftChugach Stone Creek Plan, Stone Creek, Wasilla, AK 99654New ConstructionHall Quality Homes
- from $521,0004 bd3 ba2.6k sqftAshcroft Stone Creek Plan, Stone Creek, Wasilla, AK 99654New ConstructionHall Quality Homes
- $470,0005 bd2 ba1.9k sqft961 E Dellwood St, Wasilla, AK 99654For SaleMLS ID #26-8996, Kimberly Apland, Elite Real Estate Group. AKMLS
- $549,0003 bd3 ba2k sqft1990 S Paddock Dr, Wasilla, AK 99654For SaleMLS ID #26-8164, Heidi M Whitworth, Real Broker Wasilla. AKMLS
- $465,0003 bd2 ba1.7k sqft210 W Goldenwood St, Wasilla, AK 99654For SaleMLS ID #26-8192, Jim Standiford, Renue Realty. AKMLS
