Modern style meets thoughtful design in this beautifully crafted 2022 reverse 2-story home offering 2,064 sq. ft. The upstairs living area features soaring ceilings, cedar accents, custom lighting, stone gas fireplace, and access to a covered deck off the living area. The kitchen showcases quartz countertops, a herringbone tile backsplash, soft-close cabinetry, stainless steel appliances.Private dining room, spacious primary suite with walk-in closet, 2 additional bedrooms, bonus room, and 2-car garage. Conveniently located near trails, recreation, shopping, and amenities. Seller offers $5,000 toward Buyer's closing costs. Buyer to verify all information.
For sale
$523,000
4431 E Cobblestone Dr, Wasilla, AK 99654
3beds
2,064sqft
:
Get pre-qualified$3,358/mo
Single Family Residence
Built in 2022
0.58 Acres Lot
$522,700 Zestimate®
$253/sqft
$-- HOA
What's special
Stone gas fireplacePrivate dining roomCustom lightingSoaring ceilingsStainless steel appliancesBonus roomModern style
- 47 days |
- 334 |
- 31 |
Zillow last checked:
Listing updated:
Listed by:
Margo Montgomery,
Jack White Real Estate Mat Su
Source: AKMLS,MLS#: 26-7199
Facts & features
Interior
Bedrooms & bathrooms
- Bedrooms: 3
- Bathrooms: 3
- Full bathrooms: 1
- 3/4 bathrooms: 1
- 1/2 bathrooms: 1
Heating
- Natural Gas
Appliances
- Laundry: Washer &/Or Dryer Hookup
Features
- Den &/Or Office, Family Room, Pantry, Quartz Counters
- Flooring: Carpet, Luxury Vinyl
- Windows: Window Coverings
- Has basement: No
- Has fireplace: Yes
- Fireplace features: Gas, Fire Pit
- Common walls with other units/homes: No Common Walls
Interior area
- Total structure area: 2,064
- Total interior livable area: 2,064 sqft
Video & virtual tour
Property
Parking
- Total spaces: 2
- Parking features: Garage Door Opener, Paved, Heated Garage, Tuck Under, No Carport
- Attached garage spaces: 2
- Has uncovered spaces: Yes
Features
- Levels: Two
- Stories: 2
- Patio & porch: Deck/Patio
- Exterior features: Private Yard
- Waterfront features: None, No Access
Lot
- Size: 0.58 Acres
- Features: Covenant/Restriction, Landscaped, Road Service Area
- Topography: Level
Details
- Parcel number: 5857B06L002
- Zoning: UNZ
- Zoning description: Not Zoned-all MSB but Palmer/Wasilla/Houston
Construction
Type & style
- Home type: SingleFamily
- Property subtype: Single Family Residence
Materials
- Frame, Wood Siding
- Foundation: Block
- Roof: Asphalt,Composition,Shingle
Condition
- New construction: No
- Year built: 2022
Utilities & green energy
- Sewer: Septic Tank
Community & HOA
Location
- Region: Wasilla
Financial & listing details
- Price per square foot: $253/sqft
- Date on market: 6/16/2026
Estimated market value
$522,700
$497,000 - $549,000
$3,158/mo
Price history
| Date | Event | Price |
|---|---|---|
| 6/19/2026 | Listed for sale | $523,000+0.8%$253/sqft |
Source:  AKMLS #26-7199 Report a problem AKMLS #26-7199 Report a problem | ||
| 6/9/2026 | Listing removed | $519,000$251/sqft |
Source: AKMLS #26-1805 Report a problem | ||
| 2/26/2026 | Listed for sale | $519,000-4.8%$251/sqft |
Source: AKMLS #26-1805 Report a problem | ||
| 6/2/2024 | Listing removed | $545,000$264/sqft |
Source: AKMLS #24-4490 Report a problem | ||
| 4/27/2024 | Listed for sale | $545,000-3.5%$264/sqft |
Source: AKMLS #24-4490 Report a problem | ||
| 4/8/2024 | Listing removed | $565,000$274/sqft |
Source: AKMLS #24-1679 Report a problem | ||
| 3/11/2024 | Price change | $565,000-1.7%$274/sqft |
Source: AKMLS #24-1679 Report a problem | ||
| 2/23/2024 | Listed for sale | $575,000+15%$279/sqft |
Source: AKMLS #24-1679 Report a problem | ||
| 3/16/2022 | Sold | -- |
Source: AKMLS #22-430 Report a problem | ||
| 2/4/2022 | Pending sale | $499,900$242/sqft |
Source: AKMLS #22-430 Report a problem | ||
| 1/15/2022 | Listed for sale | $499,900$242/sqft |
Source: AKMLS #22-430 Report a problem | ||
Public tax history
Tax history is unavailable.
Monthly payment
Est. payment
Payment breakdown
Explore the cost of this home by adjusting the details. Changes won't be saved.Climate risks
Neighborhood: 99654
Nearby schools
GreatSchools rating
- 7/10John Shaw Elementary SchoolGrades: PK-5Distance: 2.1 mi
- 7/10Colony Middle SchoolGrades: PK-8Distance: 5.1 mi
- 8/10Colony High SchoolGrades: 9-12Distance: 5.3 mi
Schools provided by the listing agent
- Elementary: Shaw
- Middle: Colony
- High: Colony
Source: AKMLS. This data may not be complete. We recommend contacting the local school district to confirm school assignments for this home.
- $368,4003 bd2 ba1.2k sqft4453 E Cobblestone Dr, Wasilla, AK 99654Off Market

- $392,6004 bd2 ba1.5k sqft4413 E Cobblestone Dr, Wasilla, AK 99654Off Market
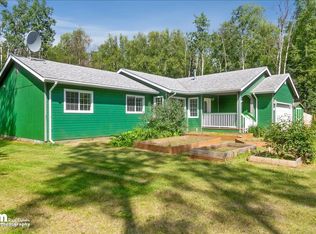
- $--0.57 Acres4453 W Cobblestone Dr, Wasilla, AK 99654Off Market
- $--0.5 Acres4389 W Cobblestone Dr, Wasilla, AK 99654Off Market
- $548,500-- bd-- ba3.1k sqft4389 E Cobblestone Dr, Wasilla, AK 99654Off Market
- $607,6004 bd3 ba2.1k sqft6453 N Michelle Rae Cir, Wasilla, AK 99654Off Market
- $378,4003 bd2 ba1.2k sqftL3 B7 Field Of View Park, Wasilla, AK 99654Off Market
- $502,000-- bd-- ba2.7k sqft4444 E Cobblestone Dr, Wasilla, AK 99654Off Market
A local agent can set up tours, give advice and negotiate with sellers.
Similar homes
- $449,9003 bd2 ba2.1k sqft4368 E Cobblestone Dr, Wasilla, AK 99654For Sale

 MLS ID #26-8756, Amanda Charles, Keller Williams Realty Alaska Group of Wasilla. AKMLS
 - $515,0004 bd3 ba2.3k sqft2998 N Woodfield Park Cir, Wasilla, AK 99654For Sale
 MLS ID #26-8946, Kaitlin Hotchkiss, Signature Real Estate Alaska. AKMLS
 - $472,5003 bd2 ba1.7k sqft460 N Klouda Cir, Wasilla, AK 99654For Sale
 MLS ID #26-9696, Timothy Whitney, United Country Real Estate Alaskan Properties. AKMLS
 - $420,0003 bd2 ba1.4k sqft5850 N Talgach View Dr, Wasilla, AK 99654For Sale
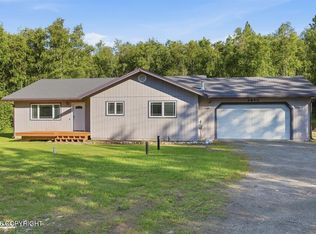 MLS ID #26-9593, Dominique Park, Keller Williams Realty Alaska Group of Wasilla. AKMLS
 - $529,0004 bd3 ba1.7k sqft4299 N Wasilla Fishhook Rd, Wasilla, AK 99654For SaleMLS ID #26-4472, Brian Sherburne, Keller Williams Realty Alaska Group of Wasilla. AKMLS
- $520,0004 bd3 ba1.7k sqft4827 E Alder Dr, Wasilla, AK 99654For SaleMLS ID #26-7990, Jared Andrew English, Congress Realty, Inc. AKMLS
- $475,0004 bd3 ba1.9k sqft5336 N Dolomite Cir, Wasilla, AK 99654For SaleMLS ID #26-7186, Desiree M Baxter, Real Broker Wasilla. AKMLS
- $539,0003 bd3 ba2k sqft1990 S Paddock Dr, Wasilla, AK 99654For SaleMLS ID #26-8164, Heidi M Whitworth, Real Broker Wasilla. AKMLS
- $569,9005 bd3 ba2.4k sqft7803 E Aspen Ridge Rd, Wasilla, AK 99654For SaleMLS ID #26-6986, Giacinto P Paoletti, Alaska Realty & Investments. AKMLS
- $498,0003 bd3 ba1.8k sqft4725 E Dimond Way, Wasilla, AK 99654For SaleMLS ID #26-7534, Rachel M Cunha, Elite Real Estate Group. AKMLS
- $480,0003 bd2 ba1.6k sqft4112 N Paradise Dr, Wasilla, AK 99654For SaleMLS ID #26-7130, Jeremy J. Burke, Real Broker Wasilla. AKMLS
- $419,9003 bd2 ba1.6k sqft680 E Diamond Wood Way, Wasilla, AK 99654For SaleMLS ID #26-9373, Dar Walden, Keller Williams Realty Alaska Group. AKMLS
- $485,0004 bd3 ba2.7k sqft1491 N Aspen Pl, Wasilla, AK 99654For SaleMLS ID #26-7368, Jacob A Scott, EXP Realty, LLC. AKMLS
- $549,9004 bd3 ba2k sqft1961 W Vaunda Ave, Wasilla, AK 99654For SaleMLS ID #26-8241, Ariel Boehringer, Keller Williams Realty Alaska Group of Wasilla. AKMLS
- $565,0004 bd3 ba1.9k sqft3081 W Kale Cir, Wasilla, AK 99654New ConstructionMLS ID #26-9543, Anita M Raubeson, Keller Williams Realty Alaska Group of Wasilla. AKMLS
- $525,0003 bd2 ba1.6k sqft1893 W Cashatt Ave, Wasilla, AK 99654New ConstructionMLS ID #26-9187, Liz Steele, Keller Williams Realty Alaska Group. AKMLS
- $589,9004 bd2 ba2.2k sqft2741 S Duck Cir, Wasilla, AK 99654For SaleMLS ID #26-8200, Bryan J Trombley, RE/MAX Dynamic Properties - Eagle River Branch. AKMLS
- $459,9003 bd3 ba1.9k sqft174 E Leota St, Wasilla, AK 99654For SaleMLS ID #26-8869, Harmony Chadwick, Hometown Realty. AKMLS
- $589,0003 bd2 ba2.2k sqft911 E Fairview Loop, Wasilla, AK 99654For SaleMLS ID #26-7902, Kibe Lucas, The Kibe Lucas Team Keller Williams Alaska Advisors. AKMLS
- $635,0004 bd3 ba2.1k sqft2676 W Longview Cir, Wasilla, AK 99654New ConstructionMLS ID #26-9566, Kelsea A Doucakis, Keller Williams Realty Alaska Group of Wasilla. AKMLS
