Welcome home to this sprawling ranch-style retreat, perfectly situated on a desirable corner lot just 10 minutes from downtown Wasilla. Designed for comfortable everyday living and effortless entertaining, this home offers an inviting layout with generous living spaces and thoughtful updates throughout.Recently updated bathrooms provide a fresh, modern feel, while the expansive XL family room offers incredible flexibility. Whether you're hosting game nights, creating the ultimate media room, or simply enjoying extra living space, this oversized room adapts to your lifestyle. The home features generously sized bedrooms along with a room that is ideal as a home office, nursery, hobby room, or guest space. Its versatile floor plan allows you to customize the home to fit your needs both today and in the future. Need another bedroom? The family room is large enough to serve as an additional spacious bedroom if desired. Step outside to enjoy the fully fenced backyard, offering privacy and room for pets, play, gardening, or summer barbecues. The corner lot provides additional outdoor space and curb appeal while enhancing the home's sense of openness. If you've been searching for a home that combines sprawling single-level living, updated features, flexible spaces, and a convenient location close to shopping, dining, schools, and everything Wasilla has to offer, this is one you won't want to miss!
Pending
$449,900
4368 E Cobblestone Dr, Wasilla, AK 99654
3beds
2,165sqft
Single Family Residence
Built in 2006
0.48 Acres Lot
$447,200 Zestimate®
$208/sqft
$-- HOA
What's special
- 93 days
- 27
- 1
Likely to sell faster than
Zillow last checked:
Listing updated:
Listed by:
Amanda Charles,
Keller Williams Realty Alaska Group of Wasilla
Source: AKMLS,MLS#: 26-8756
Facts & features
Interior
Bedrooms & bathrooms
- Bedrooms: 3
- Bathrooms: 2
- Full bathrooms: 2
Heating
- Forced Air, Natural Gas
Features
- Has basement: No
- Common walls with other units/homes: No Common Walls
Interior area
- Total structure area: 2,165
- Total interior livable area: 2,165 sqft
Video & virtual tour
Property
Parking
- Total spaces: 2
- Parking features: Attached, No Carport
- Attached garage spaces: 2
Features
- Has view: Yes
- View description: Mountain(s)
- Waterfront features: None, No Access
Lot
- Size: 0.48 Acres
- Topography: Level
Details
- Parcel number: 5857B07L004
- Zoning: UNZ
- Zoning description: Not Zoned-all MSB but Palmer/Wasilla/Houston
Construction
Type & style
- Home type: SingleFamily
- Architectural style: Ranch
- Property subtype: Single Family Residence
Materials
- Frame
- Foundation: Block
Condition
- New construction: No
- Year built: 2006
Details
- Builder name: PENDERGRAFT CONSTRUCTION
Utilities & green energy
- Sewer: Septic Tank
Community & HOA
Location
- Region: Wasilla
Financial & listing details
- Price per square foot: $208/sqft
- Tax assessed value: $439,000
- Annual tax amount: $4,981
- Date on market: 7/15/2026
Estimated market value
$447,200
$425,000 - $470,000
$2,812/mo
Price history
| Date | Event | Price |
|---|---|---|
| 9/10/2026 | Pending sale | $449,900$208/sqft |
Source:  AKMLS #26-8756 Report a problem AKMLS #26-8756 Report a problem | ||
| 7/24/2026 | Listed for sale | $449,900+13.9%$208/sqft |
Source: AKMLS #26-8756 Report a problem | ||
| 7/25/2023 | Sold | -- |
Source: AKMLS #23-5624 Report a problem | ||
| 6/7/2023 | Pending sale | $394,900$182/sqft |
Source: AKMLS #23-5624 Report a problem | ||
| 6/2/2023 | Price change | $394,900-1.3%$182/sqft |
Source: AKMLS #23-5624 Report a problem | ||
| 5/26/2023 | Listed for sale | $399,900-3.1%$185/sqft |
Source: AKMLS #23-5624 Report a problem | ||
| 5/24/2023 | Listing removed | $412,900$191/sqft |
Source: AKMLS #23-4273 Report a problem | ||
| 5/20/2023 | Price change | $412,900-0.5%$191/sqft |
Source: AKMLS #23-4273 Report a problem | ||
| 5/10/2023 | Price change | $414,900-1.2%$192/sqft |
Source: AKMLS #23-4273 Report a problem | ||
| 5/1/2023 | Price change | $419,900-1.2%$194/sqft |
Source: AKMLS #23-4273 Report a problem | ||
| 4/28/2023 | Listed for sale | $425,000+47.1%$196/sqft |
Source: AKMLS #23-4273 Report a problem | ||
| 5/9/2018 | Sold | -- |
Source: AKMLS #18-2287 Report a problem | ||
| 3/21/2018 | Pending sale | $289,000$133/sqft |
Source: Arolik Real Estate #18-2287 Report a problem | ||
| 3/14/2018 | Price change | $289,000-2%$133/sqft |
Source: Arolik Real Estate #18-2287 Report a problem | ||
| 2/16/2018 | Listed for sale | $295,000+7.3%$136/sqft |
Source: Arolik Real Estate #18-2287 Report a problem | ||
| 4/26/2016 | Listing removed | $275,000$127/sqft |
Source: Keller Williams - Anchorage #16-6194 Report a problem | ||
| 4/23/2016 | Listed for sale | $275,000$127/sqft |
Source: Keller Williams Realty Alaska Group of Eagle River #16-6194 Report a problem | ||
| 6/30/2006 | Sold | -- |
Source: AKMLS #06-4099 Report a problem | ||
Public tax history
| Year | Property taxes | Tax assessment |
|---|---|---|
| 2025 | $5,009 +1.1% | $439,000 +3.6% |
| 2024 | $4,953 +8.3% | $423,700 +4.4% |
| 2023 | $4,573 +3.2% | $406,000 +10.5% |
| 2022 | $4,434 +4.7% | $367,500 +15.6% |
| 2021 | $4,234 +2.4% | $317,800 +6% |
| 2020 | $4,134 +1.6% | $299,900 +2.6% |
| 2019 | $4,067 +2.9% | $292,400 +2.3% |
| 2018 | $3,952 +14.8% | $285,800 +2.1% |
| 2017 | $3,444 | $280,000 |
| 2016 | $3,444 | $280,000 +4% |
| 2015 | $3,444 | $269,300 +3.2% |
| 2014 | $3,444 | $261,000 +0.6% |
| 2013 | -- | $259,500 +27.1% |
| 2012 | -- | $204,200 -0.3% |
| 2011 | -- | $204,800 -7.7% |
| 2010 | -- | $221,800 +1.2% |
| 2009 | -- | $219,100 -0.9% |
| 2008 | -- | $221,000 |
| 2007 | -- | $221,000 |
Find assessor info on the county website
Monthly payment
Est. payment
Payment breakdown
Explore the cost of this home by adjusting the details. Changes won't be saved.Climate risks
Neighborhood: 99654
Nearby schools
Schools provided by the listing agent
- Elementary: Shaw
- Middle: Colony
- High: Colony
Source: AKMLS. This data may not be complete. We recommend contacting the local school district to confirm school assignments for this home.

Similar homes
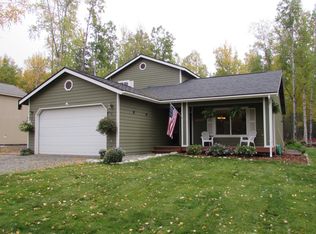
- $409,0004 bd2 ba1.8k sqft6005 N Little Rock Cir, Wasilla, AK 99654For Sale

 MLS ID #26-12574, William Kendig, Top of the World Realty LLC. AKMLS
 - $399,9003 bd3 ba1.5k sqft2939 N Terrell Dr, Wasilla, AK 99654For Sale
 MLS ID #26-12780, Maria S Heynen, Elite Real Estate Group. AKMLS
 - $449,0004 bd3 ba1.8k sqft191 E Glen Cir, Wasilla, AK 99654For Sale
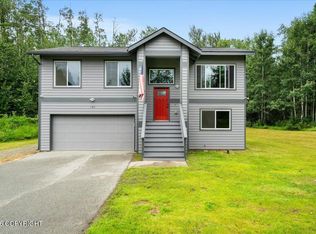 MLS ID #26-10101, Brian Sherburne, Keller Williams Realty Alaska Group of Wasilla. AKMLS
 - $449,0003 bd3 ba2k sqft4300 S Twin Peaks Dr, Wasilla, AK 99654For Sale
 MLS ID #26-12926, Wendy Stevens, Herrington and Company, LLC. AKMLS
 - $475,0003 bd2 ba1.7k sqft1910 S Paddock Dr, Wasilla, AK 99654For SaleMLS ID #26-7313, Jeremy J. Burke, Real Broker Wasilla. AKMLS
- $490,0004 bd3 ba2.2k sqft706 E Sage Rd, Wasilla, AK 99654For SaleMLS ID #26-9624, Jeremy J. Burke, Real Broker Wasilla. AKMLS
- $500,0004 bd3 ba2.3k sqft2998 N Woodfield Park Cir, Wasilla, AK 99654For SaleMLS ID #26-8946, Kaitlin Hotchkiss, Signature Real Estate Alaska. AKMLS
- $459,0003 bd2 ba1.7k sqft210 W Goldenwood St, Wasilla, AK 99654For SaleMLS ID #26-8192, Jim Standiford, Renue Realty. AKMLS
- $485,0003 bd3 ba2k sqft2471 S Coggin Dr, Wasilla, AK 99654For SaleMLS ID #26-11392, Amanda Charles, Keller Williams Realty Alaska Group of Wasilla. AKMLS
- $369,9003 bd3 ba2.9k sqft2005 E Caribou Loop, Wasilla, AK 99654For SaleMLS ID #26-11626, Kristan Cole, Keller Williams Alaska Advisors. AKMLS
- $450,0004 bd2 ba2.2k sqft9191 E Lexington St, Palmer, AK 99645For SaleMLS ID #26-9921, Scott Blair, My Favorite Realty LLC. AKMLS
- $499,0004 bd2 ba1.8k sqft1007 W Moose Park Dr, Wasilla, AK 99654For SaleMLS ID #26-11867, Heather J Brinley, EXP Realty, LLC Anchorage. AKMLS
- $419,0003 bd3 ba1.7k sqft6671 W Wellington Dr, Wasilla, AK 99654For SaleMLS ID #26-12679, Jeduthun C Carpenter, EXP Realty, LLC. AKMLS
- $510,0003 bd2 ba1.8k sqft8603 E Dancing Lights Dr, Palmer, AK 99645For SaleMLS ID #26-11634, Kaitlin Hotchkiss, Signature Real Estate Alaska. AKMLS
- $475,0003 bd3 ba2.9k sqft5528 E Edgerton Parks Rd, Palmer, AK 99645For SaleMLS ID #26-12721, Keira J Dreher, Keller Williams Realty Alaska Group of Eagle River. AKMLS
- $384,0005 bd3 ba1.5k sqft3070 E Gislason Dr, Wasilla, AK 99654For SaleMLS ID #26-9094, Dominique Park, Keller Williams Realty Alaska Group of Wasilla. AKMLS
- $449,0003 bd2 ba2k sqft5879 E Bideford Blvd, Palmer, AK 99645For SaleMLS ID #26-8134, Jesse Tanner, Tanner Group Premier Real Estate. AKMLS
- $445,0003 bd3 ba2.2k sqft8440 S Yankee Cir, Wasilla, AK 99654For SaleMLS ID #26-882, William Kendig, Top of the World Realty LLC. AKMLS
- $489,0004 bd2 ba1.8k sqft892 W Jones Dr, Wasilla, AK 99654For SaleMLS ID #26-6078, Lorrie Seward, Real Broker Alaska. AKMLS
- $475,0003 bd3 ba1.6k sqft7755 E Obsidian Loop, Wasilla, AK 99654New ConstructionMLS ID #26-7465, Tyson Kroon, Real Broker Wasilla. AKMLS
