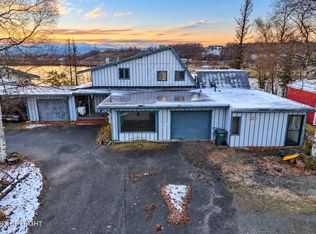
A true equity builder with a MIL option in a central location in Wasilla! Pre-home inspection complete. The basement is partially finished, room for quick equity upon completion. 4th bedroom potential, currently being used as an office. Oversized detached garage with a bonus room above it. So many possibilities, don't miss the opportunity!
For sale
Price cut: $20K (10/29)
$349,900
2005 E Caribou Loop, Wasilla, AK 99654
3beds
2,934sqft
Single Family Residence
Built in 1985
0.46 Acres Lot
$347,900 Zestimate®
$119/sqft
$3/mo HOA
What's special
Oversized detached garage
- 55 days
- 626
- 69
Likely to sell faster than
Zillow last checked:
Listing updated:
Listed by:
Kristan Cole,
Keller Williams Alaska Advisors,
Kristi D Tanner Mock,
Keller Williams Alaska Advisors
Source: AKMLS,MLS#: 26-11626
Facts & features
Interior
Bedrooms & bathrooms
- Bedrooms: 3
- Bathrooms: 3
- Full bathrooms: 3
Heating
- Forced Air, Natural Gas
Appliances
- Laundry: Washer &/Or Dryer Hookup
Features
- BR/BA on Main Level, Den &/Or Office, Family Room, Storage
- Flooring: Carpet, Laminate
- Basement: Partially Finished
- Has fireplace: Yes
- Fireplace features: Gas
- Common walls with other units/homes: No Common Walls
Interior area
- Total structure area: 2,934
- Total interior livable area: 2,934 sqft
Property
Parking
- Total spaces: 2
- Parking features: Garage Door Opener, Detached, Attached Carport
- Garage spaces: 2
- Has carport: Yes
Features
- Levels: Multi/Split
- Patio & porch: Deck/Patio
- Waterfront features: None, No Access
Lot
- Size: 0.46 Acres
- Features: Covenant/Restriction, Fire Service Area, Road Service Area
- Topography: Level
Details
- Additional structures: Shed(s)
- Parcel number: 1077B09L004
- Zoning: UNK
- Zoning description: Unknown (re: all MSB)
Construction
Type & style
- Home type: SingleFamily
- Property subtype: Single Family Residence
Materials
- Frame, Wood Siding
- Foundation: Block
- Roof: Asphalt,Composition,Shingle
Condition
- New construction: No
- Year built: 1985
Utilities & green energy
- Sewer: Septic Tank
- Water: Private
- Utilities for property: Phone Connected, Cable Available
Community & HOA
HOA
- Has HOA: Yes
- HOA fee: $35 annually
Location
- Region: Wasilla
Financial & listing details
- Price per square foot: $119/sqft
- Tax assessed value: $413,900
- Annual tax amount: $5,107
- Date on market: 9/9/2026
- Road surface type: Gravel, Paved
Estimated market value
$347,900
$331,000 - $365,000
$2,900/mo
Price history
| Date | Event | Price |
|---|---|---|
| 10/29/2026 | Price change | $349,900-5.4%$119/sqft |
Source:  AKMLS #26-11626 Report a problem | ||
| 9/17/2026 | Price change | $369,900-3.9%$126/sqft |
Source: AKMLS #26-11626 Report a problem | ||
| 9/9/2026 | Listed for sale | $385,000$131/sqft |
Source: AKMLS #26-11626 Report a problem | ||
| 5/12/2006 | Sold | -- |
Source: AKMLS #05-214501 Report a problem | ||
Public tax history
| Year | Property taxes | Tax assessment |
|---|---|---|
| 2025 | $5,107 +1.9% | $413,900 +4.7% |
| 2024 | $5,013 +247.3% | $395,500 +236.6% |
| 2023 | $1,443 -13.8% | $117,500 -7.9% |
| 2022 | $1,673 +34.1% | $127,600 -58% |
| 2021 | $1,248 +27.1% | $304,000 +7.2% |
| 2020 | $982 +15.5% | $283,600 +3.4% |
| 2019 | $850 +10.3% | $274,300 +1.9% |
| 2018 | $770 -36.4% | $269,300 +2.7% |
| 2017 | $1,211 | $262,100 +0.2% |
| 2016 | $1,211 | $261,600 +1.9% |
| 2015 | $1,211 | $256,800 -0.8% |
| 2014 | $1,211 | $258,900 +1.8% |
| 2013 | -- | $254,300 +2.4% |
| 2012 | -- | $248,400 -1.4% |
| 2011 | -- | $251,800 +6.4% |
| 2010 | -- | $236,700 +1.1% |
| 2009 | -- | $234,100 -11.5% |
| 2008 | -- | $264,600 |
| 2007 | -- | $264,600 +11.2% |
| 2006 | -- | $237,900 +6.5% |
| 2005 | -- | $223,400 +10.7% |
| 2004 | -- | $201,800 +5% |
| 2003 | -- | $192,100 +4.3% |
| 2002 | -- | $184,200 +3% |
| 2001 | -- | $178,900 +2% |
| 2000 | -- | $175,400 |
Find assessor info on the county website
Monthly payment
Est. payment
Payment breakdown
Explore the cost of this home by adjusting the details. Changes won't be saved.Climate risks
Neighborhood: Tanaina
Nearby schools
Schools provided by the listing agent
- Middle: Teeland
- High: Colony
Source: AKMLS. This data may not be complete. We recommend contacting the local school district to confirm school assignments for this home.


Similar homes
- $349,0003 bd3 ba2.4k sqft1000 E Westpoint Dr, Wasilla, AK 99654For Sale
 MLS ID #26-13387, Daniel Potts, RealtySimple. AKMLS
- $416,0003 bd2 ba2.2k sqft1550 E Raven Dr, Wasilla, AK 99654For Sale
 MLS ID #26-10191, Giacinto P Paoletti, Alaska Realty & Investments. AKMLS
- $395,0003 bd3 ba1.5k sqft2939 N Terrell Dr, Wasilla, AK 99654For Sale
 MLS ID #26-12780, Maria S Heynen, Elite Real Estate Group. AKMLS
- $384,0005 bd3 ba1.5k sqft3070 E Gislason Dr, Wasilla, AK 99654For Sale
 MLS ID #26-9094, Dominique Park, Keller Williams Realty Alaska Group of Wasilla. AKMLS
- $399,9004 bd2 ba1.8k sqft6005 N Little Rock Cir, Wasilla, AK 99654For SaleMLS ID #26-12574, William Kendig, Top of the World Realty LLC. AKMLS
- $495,0003 bd3 ba2.4k sqft1600 E Gosling Cir, Wasilla, AK 99654For SaleMLS ID #26-12393, Mary Lee Knight, Real Broker Wasilla. AKMLS
- $445,0003 bd2 ba1.6k sqft1525 W Gold Bar Rd, Wasilla, AK 99654For SaleMLS ID #26-13653, Chad Dyer, Elite Real Estate Group. AKMLS
- $500,0004 bd3 ba2.3k sqft2998 N Woodfield Park Cir, Wasilla, AK 99654For SaleMLS ID #26-8946, Kaitlin Hotchkiss, Signature Real Estate Alaska. AKMLS
- $449,0004 bd3 ba1.8k sqft191 E Glen Cir, Wasilla, AK 99654For SaleMLS ID #26-10101, Brian Sherburne, Keller Williams Realty Alaska Group of Wasilla. AKMLS
- $445,0003 bd2 ba1.7k sqft3556 E Serendipity Loop, Wasilla, AK 99654For SaleMLS ID #26-8115, Avonlea R Guthrie, DBL Eagle Real Estate & Inv, LTD. AKMLS
- $439,9003 bd3 ba2.2k sqft6030 N Little Rock Cir, Wasilla, AK 99654For SaleMLS ID #26-6280, Marquita George, EXP Realty, LLC. AKMLS
- $490,0004 bd3 ba2.2k sqft706 E Sage Rd, Wasilla, AK 99654For SaleMLS ID #26-9624, Jeremy J. Burke, Real Broker Wasilla. AKMLS
- $509,0003 bd2 ba1.6k sqft460 S August Cir, Wasilla, AK 99654For SaleMLS ID #26-12336, Jared Andrew English, Congress Realty, Inc. AKMLS
- $519,9003 bd3 ba2.5k sqft2000 S Togiak Ave, Wasilla, AK 99654For SaleMLS ID #26-7357, Dustin Renner, Keller Williams Realty Alaska Group of Wasilla. AKMLS
- $440,0003 bd2 ba1.7k sqft1775 S Creekside Cir, Wasilla, AK 99654For SaleMLS ID #26-13361, Dominique Park, Keller Williams Realty Alaska Group of Wasilla. AKMLS
- $499,9003 bd3 ba3k sqft3231 S Caryshea St, Wasilla, AK 99654For SaleMLS ID #26-8622, Giacinto P Paoletti, Alaska Realty & Investments. AKMLS
- $409,9003 bd3 ba1.7k sqft6671 W Wellington Dr, Wasilla, AK 99654For SaleMLS ID #26-12679, Jeduthun C Carpenter, EXP Realty, LLC. AKMLS
- $369,0005 bd2 ba2.1k sqft8320 W Wayne Cir, Wasilla, AK 99623For SaleMLS ID #26-12678, Dominique Park, Keller Williams Realty Alaska Group of Wasilla. AKMLS
- $339,0003 bd4 ba1.5k sqft5870 W Phenix Ave, Wasilla, AK 99623For SaleMLS ID #26-12789, Diana L Bland, Signature Real Estate Alaska. AKMLS
- $350,0003 bd2 ba2k sqft7051 W Cambridge Dr, Wasilla, AK 99623For SaleMLS ID #26-9364, David N Meneses, Real Broker Wasilla. AKMLS
