Well-built home on almost a full acre with great sun exposure and mountain views. Built in 2019, this 1,960 sq ft home is set up as 3 bedrooms plus an office, with a 4-bedroom septic system.The layout is practical and comfortable with 9' ceilings, smooth-finish walls, crown molding in the living room, and upgraded trim with wider 51/2'' baseboards. Flooring includes real 3/4'' hardwood in main areas,tile at the entry, and carpet in the bedrooms. Both bathrooms have double sinks, and the closets throughout the home are upgraded with built-in shelving and storage. The mechanical side of the home was done right--on-demand hot water, high-efficiency furnace, upgraded well pump, excellent well water, and an oversized deep trench septic system. The home is also pre-wired with a dedicated breaker setup for generator hookup. The garage is a major highlight. 1,260 sq ft, drive-through design with an RV bay, thickened slab, and 18' ceilings. It's set up for work and storage with a 220V welder hookup, 50-amp RV outlet, utility sink, and hot/cold water in two locations. All three doors have openers. There's also built-in storage for gear, including hat and glove boxes, plus a urinal in the garage. Outside, the home is finished with full lap siding, soffits, and gutters. The area has a country feel with horses and farm animals in the neighborhood. This is a builder's home, and it shows--lots of upgrades and details you don't typically see.
For sale
Price cut: $10K (8/15)
$588,000
6472 N Farm Loop, Palmer, AK 99645
3beds
1,960sqft
Single Family Residence
Built in 2018
0.92 Acres Lot
$584,700 Zestimate®
$300/sqft
$-- HOA
What's special
- 174 days
- 387
- 35
Zillow last checked:
Listing updated:
Listed by:
Marty Van Diest,
Valley Market Real Estate
Source: AKMLS,MLS#: 26-3931
Facts & features
Interior
Bedrooms & bathrooms
- Bedrooms: 3
- Bathrooms: 3
- Full bathrooms: 2
- 1/2 bathrooms: 1
Heating
- Forced Air, Natural Gas
Features
- Has basement: No
- Common walls with other units/homes: No Common Walls
Interior area
- Total structure area: 1,960
- Total interior livable area: 1,960 sqft
Property
Parking
- Total spaces: 3
- Parking features: Attached, No Carport
- Attached garage spaces: 3
Features
- Levels: Two
- Stories: 2
- Waterfront features: None, No Access
Lot
- Size: 0.92 Acres
Details
- Parcel number: 7638000L007
- Zoning: UNZ
- Zoning description: Not Zoned-all MSB but Palmer/Wasilla/Houston
Construction
Type & style
- Home type: SingleFamily
- Property subtype: Single Family Residence
Materials
- Foundation: Block
- Roof: Asphalt
Condition
- New construction: No
- Year built: 2018
Utilities & green energy
- Sewer: Septic Tank
- Water: Private, Well
- Utilities for property: Electric
Community & HOA
Location
- Region: Palmer
Financial & listing details
- Price per square foot: $300/sqft
- Tax assessed value: $490,700
- Annual tax amount: $4,763
- Date on market: 4/16/2026
Estimated market value
$584,700
$555,000 - $614,000
$3,280/mo
Price history
| Date | Event | Price |
|---|---|---|
| 8/15/2026 | Price change | $588,000-1.7%$300/sqft |
Source:  AKMLS #26-3931 Report a problem AKMLS #26-3931 Report a problem | ||
| 4/30/2026 | Listed for sale | $598,000+4.5%$305/sqft |
Source: AKMLS #26-3931 Report a problem | ||
| 7/1/2024 | Listing removed | $572,000$292/sqft |
Source: AKMLS #24-3465 Report a problem | ||
| 6/11/2024 | Price change | $572,000-1.7%$292/sqft |
Source: AKMLS #24-3465 Report a problem | ||
| 5/16/2024 | Price change | $582,000-0.3%$297/sqft |
Source: AKMLS #24-3465 Report a problem | ||
| 5/2/2024 | Price change | $584,000-0.2%$298/sqft |
Source: AKMLS #24-3465 Report a problem | ||
| 4/6/2024 | Listed for sale | $585,000+3%$298/sqft |
Source: AKMLS #24-3465 Report a problem | ||
| 6/16/2023 | Listing removed | $567,900$290/sqft |
Source: AKMLS #23-143 Report a problem | ||
| 5/23/2023 | Price change | $567,900-3.4%$290/sqft |
Source: AKMLS #23-143 Report a problem | ||
| 1/7/2023 | Listed for sale | $588,000$300/sqft |
Source: AKMLS #23-143 Report a problem | ||
Public tax history
| Year | Property taxes | Tax assessment |
|---|---|---|
| 2025 | $4,763 +1.2% | $490,700 +4.2% |
| 2024 | $4,705 +7% | $470,900 +3.5% |
| 2023 | $4,397 +4.5% | $455,000 +10.2% |
| 2022 | $4,207 +223.3% | $412,700 +259.5% |
| 2021 | $1,301 +0.8% | $114,800 +4.8% |
| 2020 | $1,291 +1% | $109,500 +2.1% |
| 2019 | $1,279 +200.1% | $107,300 +198.1% |
| 2018 | $426 | $36,000 |
Find assessor info on the county website
Monthly payment
Est. payment
Payment breakdown
Explore the cost of this home by adjusting the details. Changes won't be saved.Climate risks
Neighborhood: 99645
Nearby schools
Schools provided by the listing agent
- Elementary: Pioneer Peak
- Middle: Colony
- High: Colony
Source: AKMLS. This data may not be complete. We recommend contacting the local school district to confirm school assignments for this home.
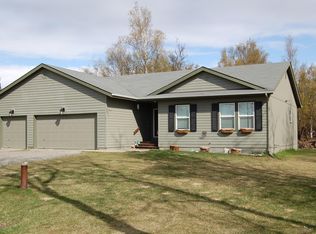
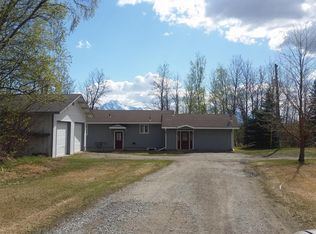
Similar homes
- $575,0003 bd2 ba1.8k sqft15600 E Rockyridge Cir, Palmer, AK 99645For Sale

 MLS ID #26-11145, Matt Lemons, Keller Williams Realty Alaska Group of Wasilla. AKMLS
 - $619,0003 bd3 ba2.2k sqft519 N Bethel Pl, Palmer, AK 99645For Sale
 MLS ID #26-10048, Matthew St John, Keller Williams Realty Alaska Group of Wasilla. AKMLS
 - $595,0004 bd3 ba1.8k sqft840 N Blue Atlas Cir, Palmer, AK 99645New Construction
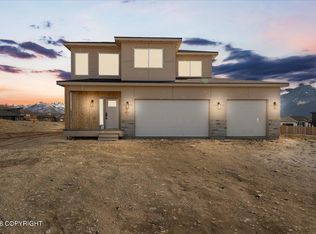 MLS ID #26-8385, Liz Steele, Keller Williams Realty Alaska Group. AKMLS
 - $525,0004 bd4 ba2.4k sqft2113 N Verde Dr, Palmer, AK 99645For Sale
 MLS ID #26-10407, Kristan Cole, Keller Williams Alaska Advisors. AKMLS
 - $510,0003 bd2 ba1.8k sqft8603 E Dancing Lights Dr, Palmer, AK 99645For SaleMLS ID #26-11634, Kaitlin Hotchkiss, Signature Real Estate Alaska. AKMLS
- $670,0004 bd3 ba2.3k sqft11835 E Pella Cir, Palmer, AK 99645For SaleMLS ID #26-11465, Kibe Lucas, The Kibe Lucas Team Keller Williams Alaska Advisors. AKMLS
- $545,0004 bd2 ba2.6k sqft17205 E Idle Dr, Palmer, AK 99645For SaleMLS ID #26-9808, Dave Johnson, Elite Real Estate Group. AKMLS
- $584,0004 bd3 ba2.2k sqft574 N Joppa Cir, Palmer, AK 99645New ConstructionMLS ID #25-13586, Jenna R Ranger, Realty ONE Group Aurora. AKMLS
- $579,7504 bd3 ba2.2k sqft5920 E Summit Cir, Wasilla, AK 99654For SaleMLS ID #26-9518, Kelly Kuzina, Valley Market Real Estate. AKMLS
- $460,0003 bd2 ba1.4k sqft1554 E Hidden Ranch Loop, Palmer, AK 99645For SaleMLS ID #26-9854, Jeb D. Ritchie, Real Broker Wasilla. AKMLS
- $450,0004 bd2 ba2.2k sqft9191 E Lexington St, Palmer, AK 99645For SaleMLS ID #26-9921, Scott Blair, My Favorite Realty LLC. AKMLS
- $385,0004 bd3 ba1.7k sqft540 W Montana Dr, Palmer, AK 99645For SaleMLS ID #26-11901, Kristan Cole, Keller Williams Alaska Advisors. AKMLS
- $565,0003 bd2 ba1.8k sqft2567 S Rainbow View Cir, Wasilla, AK 99645New ConstructionMLS ID #26-11951, Liz Steele, Keller Williams Realty Alaska Group. AKMLS
- $570,0004 bd3 ba1.8k sqft2527 S Rainbow View Cir, Wasilla, AK 99645New ConstructionMLS ID #26-11253, Liz Steele, Keller Williams Realty Alaska Group. AKMLS
- $387,0003 bd2 ba1.4k sqft9990 E Puffin Dr, Palmer, AK 99645For SaleMLS ID #26-11326, Debra Addessi, Redfin. AKMLS
- $569,0004 bd4 ba2.5k sqft7300 N Sebastian Dr, Wasilla, AK 99654For SaleMLS ID #26-8151, Theresa Stimac, RE/MAX Dynamic Properties. AKMLS
- $615,0003 bd3 ba2.3k sqft2588 W Angela Dr, Wasilla, AK 99654For SaleMLS ID #26-12415, Amanda Ingrim, Jack White Real Estate. AKMLS
- $635,0003 bd3 ba2.4k sqft521 E Lochcarron Dr, Wasilla, AK 99654For SaleMLS ID #26-11442, Kelsey McLeod, Jack White Real Estate Mat Su. AKMLS
- $699,0004 bd3 ba2.5k sqft2222 S Sanctuary Dr, Palmer, AK 99645For SaleMLS ID #26-833, Barbara Huntley, Keller Williams Realty Alaska Group. AKMLS
