Stunning 2,71 SF home, huge 2400 sgft finished shop with RV bay. Spacious 4 bedrooms, 2.5 baths and upstairs family room. Slate tile entry, LVP flooring, beautiful fireplace with built-ins, chef's kitchen with 5-burner cooktop, walk-in pantry, under-cabinet lighting. Spacious primary suite offers tiled 2-head shower, soaking tub, dual vanities and walk-in closet. Covered 16x20 deck,RV parking, and6918 N. Jeremiel Circle $30,000 of upgrades in this beautiful must see home! Lot 7, Block 4, Phase II - Arc Angel Ridge Square Footage " House Living: 2,710 SF " House Garage: 1,310 SF " Shop: 40x60 (2,400 SF) Perfect for car collectors, wood working, working on your car, storing you motorhome. " Two 12'x14' and one 14'x10' stained overhead doors (2" thick, R-18.5) with side-mount motors " 2x8 walls w/R-30 insulation, R-60 in ceiling " 6" thick concrete slab " Two 3'0" x 6'8" man doors " 18 high bay lights, 2 fans, ample plugs, welder outlet, exterior soffit lights to match house " Drywall finished and painted interior " Siding to match the house " Bathroom with 5' shower, toilet & vanity " Plumbed for washer & electric dryer " Hot & cold-water bib " Utility sink " On-demand water heater " Two 60,000 BTU unit heaters (1 for backup) Additional Shop & Upgrade Items " Siding all 4 sides - metal and rock in the front " Soffit lighting in front " Extra garage man door " Main electric to back of house for generator " House security lights - 3 sides " Additional soffit lights " Pantry plugs " Upgraded fireplace - $10,000 " Composite decking - front & back - $1,500 " Rough-in water softener - $500 " Extra footing for shop floor - $1,000 " 2 acre lot - $40,000 additional " Under counter lights - $1,500 " Driveway - $15,000 additional HOUSE FEATURES " Upgraded fireplace with plug-on top and built-in shelving on each side " Large walk-in pantry with 8' countertop and butcher block shelving " Under-cabinet lighting in kitchen and master bath " Lighted crown molding in living room & master bedroom " Lockers & benches in entry of house and garage " Exterior soffit lights, security lighting, camera plugs " RV plug " Christmas plugs under eaves " 4 Bedrooms | 2½ Baths | 2 bedrooms upstairs " Double vanity with separate shower & toilet room " 16x16 upstairs living room/family room " Entry slate tile flooring " Master bath custom tiled shower (2 heads) " 6' drop-in soaking tub (tiled) " His & hers 54" vanities " Linen closet " Separate toilet room with outlet for bidet " Large walk-in closet with ample shelving " Toe-kick lighting under vanities " Lighted mirrors " LVP flooring in kitchen, pantry, living room & front bedroom/office " 2" thick R-18.5 garage door with custom stain and windows " Pre-plumbed water softener " 16x20 covered back deck " Covered front deck with seating area This home qualifies for AHFC New Construction $10,000 Rebate, BTV
New construction
Price cut: $20K (7/21)
$1,179,000
6918 N Jeremiel Cir, Palmer, AK 99645
4beds
2,710sqft
:
Get pre-qualified$7,416/mo
Single Family Residence
Built in 2026
2.01 Acres Lot
$1,175,400 Zestimate®
$435/sqft
$-- HOA
What's special
Entry slate tile flooringSlate tile entryWalk-in closetRv plugRv parkingAdditional soffit lightsExtra garage man door
- 157 days |
- 1,139 |
- 58 |
Zillow last checked:
Listing updated:
Listed by:
Barbara Huntley,
Keller Williams Realty Alaska Group
Source: AKMLS,MLS#: 26-1746
Facts & features
Interior
Bedrooms & bathrooms
- Bedrooms: 4
- Bathrooms: 3
- Full bathrooms: 2
- 1/2 bathrooms: 1
Heating
- Fireplace(s), Forced Air, Natural Gas
Appliances
- Laundry: Washer &/Or Dryer Hookup
Features
- BR/BA on Main Level, Ceiling Fan(s), Family Room, Pantry, Quartz Counters
- Flooring: Carpet, Luxury Vinyl, Slate, Tile
- Has basement: No
- Has fireplace: Yes
- Fireplace features: Gas
- Common walls with other units/homes: No Common Walls
Interior area
- Total structure area: 2,710
- Total interior livable area: 2,710 sqft
Property
Parking
- Total spaces: 10
- Parking features: Garage Door Opener, Paved, RV Access/Parking, Attached, Heated Garage, No Carport
- Attached garage spaces: 10
- Has uncovered spaces: Yes
Features
- Levels: Two
- Stories: 2
- Patio & porch: Deck/Patio
- Waterfront features: None, No Access
Lot
- Size: 2.01 Acres
- Features: Covenant/Restriction, Corner Lot, Road Service Area
- Topography: Level
Details
- Additional structures: Barn/Shop
- Parcel number: 8682B04L007
- Zoning: UNK
- Zoning description: Unknown (re: all MSB)
Construction
Type & style
- Home type: SingleFamily
- Property subtype: Single Family Residence
Materials
- Frame, Wood Siding
- Foundation: Concrete Perimeter
- Roof: Asphalt,Shingle
Condition
- New Construction
- New construction: Yes
- Year built: 2026
Details
- Builder name: JDL,JDL Enterprise
Utilities & green energy
- Sewer: Septic Tank
- Water: Private, Well
- Utilities for property: Electric
Community & HOA
Location
- Region: Palmer
Financial & listing details
- Price per square foot: $435/sqft
- Date on market: 2/25/2026
Estimated market value
$1,175,400
$1.12M - $1.23M
$3,803/mo
Price history
| Date | Event | Price |
|---|---|---|
| 7/21/2026 | Price change | $1,179,000-1.7%$435/sqft |
Source:  AKMLS #26-1746 Report a problem AKMLS #26-1746 Report a problem | ||
| 6/4/2026 | Listed for sale | $1,199,000$442/sqft |
Source: AKMLS #26-1746 Report a problem | ||
| 5/27/2026 | Pending sale | $1,199,000$442/sqft |
Source: AKMLS #26-1746 Report a problem | ||
| 5/8/2026 | Price change | $1,199,000-4.1%$442/sqft |
Source: AKMLS #26-1746 Report a problem | ||
| 2/25/2026 | Listed for sale | $1,250,000$461/sqft |
Source: AKMLS #26-1746 Report a problem | ||
Public tax history
Tax history is unavailable.
Monthly payment
Est. payment
Payment breakdown
Explore the cost of this home by adjusting the details. Changes won't be saved.Climate risks
Neighborhood: 99645
Nearby schools
GreatSchools rating
- 7/10Pioneer Peak Elementary SchoolGrades: PK-5Distance: 4.2 mi
- 7/10Palmer Middle SchoolGrades: 6-8Distance: 5.6 mi
- 4/10Palmer High SchoolGrades: 9-12Distance: 4.5 mi
Schools provided by the listing agent
- Elementary: Pioneer Peak
- Middle: Palmer
- High: Palmer
Source: AKMLS. This data may not be complete. We recommend contacting the local school district to confirm school assignments for this home.
- $--3 bd3 ba1.9k sqft9737 E Ariel Dr, Palmer, AK 99645Sold

- $--3 bd3 ba2.4k sqft6796 N Haniel Cir, Palmer, AK 99645Sold

- $--4 bd3 ba3.4k sqft9705 E Ariel Dr, Palmer, AK 99645Sold
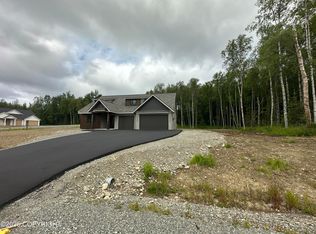
- $--4 bd3 ba3.3k sqft6760 N Gabriels Dr, Palmer, AK 99645Sold
- $--4 bd3 ba2.7k sqft9839 E Ariel Dr, Palmer, AK 99645Sold
- $--4 bd3 ba1.9k sqft9846 E Ariel Dr, Palmer, AK 99645Sold
- $--4 bd2 ba1.8k sqft9876 E Ariel Dr, Palmer, AK 99645Sold
- $--4 bd3 ba3.1k sqft9708 E Ariel Dr, Palmer, AK 99645Sold
A local agent can set up tours, give advice and negotiate with sellers.
A local lender can help you make sure your offer is ready when you are.
Similar homes
- $1,300,0004 bd3 ba3.6k sqft8626 E Amazing View Cir, Palmer, AK 99645For Sale

 MLS ID #26-7194, Craig K Channer, Real Broker Wasilla. AKMLS
 - $989,9003 bd3 ba3.4k sqft3684 N Puffin Cir, Palmer, AK 99645For Sale
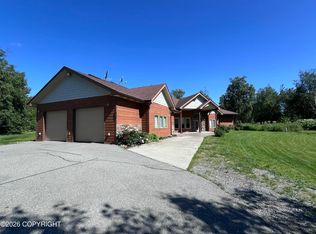 MLS ID #26-9139, Arianne Herglotz, Keller Williams Realty Alaska Group of Wasilla. AKMLS
 - $798,0004 bd4 ba3k sqft10650 E Ali Cir, Palmer, AK 99645For Sale
 MLS ID #26-8336, Dar Walden, Keller Williams Realty Alaska Group. AKMLS
 - $965,0005 bd3 ba3.6k sqft4280 N Wolverine Rd, Palmer, AK 99645For Sale
 MLS ID #26-8532, Jay Van Diest, Valley Market Real Estate. AKMLS
 - $908,9004 bd4 ba2.6k sqftL20 B2 E Vista Ridge Cir, Palmer, AK 99645New ConstructionMLS ID #26-4676, Craig K Channer, Real Broker Wasilla. AKMLS
- $599,0004 bd3 ba2.6k sqft3325 N Sparrow Ct, Palmer, AK 99645For SaleMLS ID #26-8082, Allisha Sena, Tanner Group Premier Real Estate. AKMLS
- $899,9004 bd3 ba2.9k sqft5853 E Edgerton Parks Rd, Palmer, AK 99645For SaleMLS ID #26-4164, David N Meneses, Real Broker Wasilla. AKMLS
- $749,0005 bd3 ba3.2k sqft9970 E Birch Forest Cir, Palmer, AK 99645For SaleMLS ID #26-6304, Jeremiah J Benson, Signature Real Estate Alaska. AKMLS
- $699,9004 bd3 ba2.5k sqft8913 E Windy Woods Loop, Palmer, AK 99645For SaleMLS ID #26-7133, Janice Lobaugh, Real Estate Brokers of Alaska. AKMLS
- $1,074,9004 bd4 ba3.4k sqft900 N Yeti St, Palmer, AK 99645New ConstructionMLS ID #26-6223, Joline J Millon, EXP Realty, LLC. AKMLS
- $625,0003 bd3 ba2.3k sqft12102 E Fence Line Dr, Palmer, AK 99645For SaleMLS ID #26-5937, Cora Carleson, Keller Williams Realty Alaska Group of Wasilla. AKMLS
- $820,0004 bd3 ba2.7k sqft4501 N Slumber Dr, Palmer, AK 99645For SaleMLS ID #26-6195, James Cash, Real Broker Wasilla. AKMLS
- $650,0004 bd3 ba2.2k sqft5920 E Summit Cir, Wasilla, AK 99654For SaleMLS ID #26-9518, Kelly Kuzina, Valley Market Real Estate. AKMLS
- $776,9004 bd3 ba2.3k sqftL28 B2 N Cozy Nook Cir, Palmer, AK 99645New ConstructionMLS ID #26-4752, Craig K Channer, Real Broker Wasilla. AKMLS
- $799,0003 bd2 ba2k sqft7064 E Tumnus Cir, Palmer, AK 99645For SaleMLS ID #26-4196, Matt Lemons, Keller Williams Realty Alaska Group of Wasilla. AKMLS
- $625,0004 bd4 ba3.2k sqft6235 N Wolverine Rd, Palmer, AK 99645For SaleMLS ID #26-5258, Ashley Kornfeind, Jack White Real Estate Mat Su. AKMLS
- $598,0003 bd3 ba1.9k sqft6472 N Farm Loop, Palmer, AK 99645For SaleMLS ID #26-3931, Marty Van Diest, Valley Market Real Estate. AKMLS
- $839,0003 bd2 ba1.8k sqft10362 N Hatchers Flight Loop, Palmer, AK 99645For SaleMLS ID #26-5959, Tristan Smith, Real Broker Alaska. AKMLS
- $799,0004 bd3 ba3k sqft1540 S Badger Rd, Palmer, AK 99645For SaleMLS ID #26-6471, Amy M Peltier, Hometown Realty. AKMLS
- $595,0004 bd3 ba1.8k sqft840 N Blue Atlas Cir, Palmer, AK 99645New ConstructionMLS ID #26-8385, Liz Steele, Keller Williams Realty Alaska Group. AKMLS
