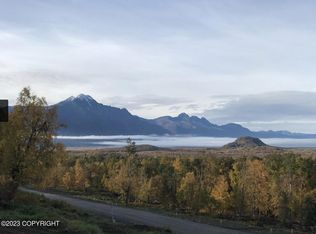
Welcome home to elevated mountain living, where luxury craftsmanship and thoughtful design come together in this stunning 3,400 sq. ft. custom masterpiece by Alpenglow Builders. Featuring 4 bedrooms, 3.5 bathrooms, a flex room and an oversized 1,000 sq. ft. three-car garage, this home was built to impress from the moment you walk through the door.this home was built to impress from the moment you walk through the door. Step inside to soaring 10-foot ceilings, radiant in-floor heat, and a grand entry complete with a custom built-in bench that sets the tone for the refined finishes throughout. Designed for entertaining, the gourmet kitchen is truly the heart of the home, showcasing a massive 10-foot island, custom range hood, leather-finish quartz countertops, hidden pantry, and abundant prep and beverage stations both in the pantry and near the refrigerator for effortless hosting. Retreat to your own private 900 sq. ft. primary suite, a true sanctuary featuring vaulted tongue-and-groove ceilings, a cozy private fireplace, personal deck access, and a spa-inspired bathroom complete with a luxurious steam shower, and elegant freestanding tub dedicated vanity/powder space, and washer and dryer hookups for ultimate convenience. Have a guest or family member extending their stay? They will be sure to enjoy the thoughtfully designed Mother-in-law suite on the main floor, offering privacy and comfort. Every living space is perfectly positioned to capture breathtaking mountain views, creating a peaceful backdrop throughout the home. With exceptional craftsmanship, designer finishes, and room for everyone, this home offers comfort on every level This house has so much space, even a Yeti would feel right at home!
New construction
$1,199,900
900 N Yeti St, Palmer, AK 99645
4beds
3,400sqft
:
Get pre-qualified$7,466/mo
Single Family Residence
Built in 2026
0.92 Acres Lot
$1,194,900 Zestimate®
$353/sqft
$-- HOA
What's special
Exceptional craftsmanshipCozy private fireplaceVaulted tongue-and-groove ceilingsRadiant in-floor heatLuxury craftsmanshipPrivacy and comfortElegant freestanding tub
- 54 days |
- 867 |
- 45 |
Zillow last checked:
Listing updated:
Listed by:
Joline J Millon,
EXP Realty, LLC
Source: AKMLS,MLS#: 26-6223
Facts & features
Interior
Bedrooms & bathrooms
- Bedrooms: 4
- Bathrooms: 4
- Full bathrooms: 3
- 1/2 bathrooms: 1
Heating
- Radiant Floor
Appliances
- Laundry: Washer &/Or Dryer Hookup
Features
- BR/BA on Main Level, Family Room, In-Law Floorplan, Pantry, Quartz Counters, Sauna, Soaking Tub, Vaulted Ceiling(s)
- Flooring: Luxury Vinyl
- Has basement: No
- Has fireplace: Yes
- Fireplace features: Gas
- Common walls with other units/homes: No Common Walls
Interior area
- Total structure area: 3,400
- Total interior livable area: 3,400 sqft
Video & virtual tour
Property
Parking
- Total spaces: 3
- Parking features: Attached, No Carport
- Attached garage spaces: 3
Features
- Levels: Two
- Stories: 2
- Patio & porch: Deck/Patio
- Has view: Yes
- View description: Mountain(s)
- Waterfront features: None, No Access
Lot
- Size: 0.92 Acres
- Features: Covenant/Restriction, Cul-De-Sac, Poultry Allowed
- Topography: Sloping
Details
- Parcel number: 8068000L012
- Zoning: UNK
- Zoning description: Unknown (re: all MSB)
Construction
Type & style
- Home type: SingleFamily
- Property subtype: Single Family Residence
Materials
- Wood Frame - 2x6, Wood Siding
- Foundation: Block, Concrete Perimeter
- Roof: Asphalt,Composition,Shingle
Condition
- New Construction
- New construction: Yes
- Year built: 2026
Details
- Builder name: Alpenglow Builders
Utilities & green energy
- Sewer: Septic Tank
- Water: Well
Community & HOA
Location
- Region: Palmer
Financial & listing details
- Price per square foot: $353/sqft
- Date on market: 5/29/2026
Estimated market value
$1,194,900
$1.14M - $1.25M
$4,150/mo
Price history
| Date | Event | Price |
|---|---|---|
| 5/29/2026 | Listed for sale | $1,199,900+830.2%$353/sqft |
Source:  AKMLS #26-6223 Report a problem AKMLS #26-6223 Report a problem | ||
| 4/10/2025 | Listing removed | -- |
Source: Owner Report a problem | ||
| 3/5/2025 | Listed for sale | $129,000+7.9%$38/sqft |
Source: Owner Report a problem | ||
| 11/26/2024 | Listing removed | $119,500$35/sqft |
Source: AKMLS #24-7269 Report a problem | ||
| 9/3/2024 | Price change | $119,500-7.7%$35/sqft |
Source: AKMLS #24-7269 Report a problem | ||
| 8/26/2024 | Listed for sale | $129,500$38/sqft |
Source: AKMLS #24-7269 Report a problem | ||
| 8/17/2024 | Pending sale | $129,500$38/sqft |
Source: AKMLS #24-7269 Report a problem | ||
| 6/15/2024 | Listed for sale | $129,500$38/sqft |
Source: AKMLS #24-7269 Report a problem | ||
| 4/23/2024 | Listing removed | $129,500$38/sqft |
Source: AKMLS #23-13261 Report a problem | ||
| 2/27/2024 | Price change | $129,500-7.2%$38/sqft |
Source: AKMLS #23-13261 Report a problem | ||
| 11/3/2023 | Listed for sale | $139,500+64.1%$41/sqft |
Source: AKMLS #23-13261 Report a problem | ||
| 4/8/2023 | Sold | -- |
Source: AKMLS #22-13890 Report a problem | ||
| 10/15/2022 | Pending sale | $85,000$25/sqft |
Source: AKMLS #22-13890 Report a problem | ||
| 10/8/2022 | Listed for sale | $85,000$25/sqft |
Source: AKMLS #22-13890 Report a problem | ||
Public tax history
Tax history is unavailable.
Monthly payment
Est. payment
Payment breakdown
Explore the cost of this home by adjusting the details. Changes won't be saved.Climate risks
Neighborhood: 99645
Nearby schools
GreatSchools rating
- 6/10Butte Elementary SchoolGrades: PK-5Distance: 3.7 mi
- 7/10Palmer Middle SchoolGrades: 6-8Distance: 4.1 mi
- 4/10Palmer High SchoolGrades: 9-12Distance: 5.1 mi
Schools provided by the listing agent
- Elementary: Butte
- Middle: Palmer
- High: Palmer
Source: AKMLS. This data may not be complete. We recommend contacting the local school district to confirm school assignments for this home.
- $--5 bd5 ba4.8k sqft970 N Yeti St, Palmer, AK 99645Sold

- $574,100-- bd-- ba-- sqft980 N Yeti St, Palmer, AK 99645Off Market
- $822,200-- bd-- ba-- sqft949 N Yeti St, Palmer, AK 99645Off Market
- $--0.98 Acres877 N Yeti St, Palmer, AK 99645Sold
- $824,500-- bd-- ba7.2k sqft835 N Dewys St, Palmer, AK 99645Off Market
- $621,800-- bd-- ba-- sqft810 N Yeti St, Palmer, AK 99645Off Market
- $--4 bd3 ba2.9k sqft835 N Yeti St, Palmer, AK 99645Sold
- $89,500-- bd-- ba-- sqft1045 N Dewys St, Palmer, AK 99645Off Market
A local agent can set up tours, give advice and negotiate with sellers.
A local lender can help you make sure your offer is ready when you are.
Similar homes
- $965,0005 bd3 ba3.6k sqft4280 N Wolverine Rd, Palmer, AK 99645For Sale

 MLS ID #26-8532, Jay Van Diest, Valley Market Real Estate. AKMLS
 - $1,250,0004 bd2 ba3.9k sqft5050 N Farm Loop, Palmer, AK 99645For Sale
 MLS ID #26-7049, Brad Wilson, Berkshire Hathaway HomeServices Alaska Realty. AKMLS
 - $1,125,0003 bd3 ba3k sqft3200 S Sky Ranch Loop, Palmer, AK 99645For Sale By Owner

- $825,0003 bd4 ba3.3k sqft13927 E River Bend Cir, Palmer, AK 99645For Sale
 MLS ID #26-8974, Cora Carleson, Keller Williams Realty Alaska Group of Wasilla. AKMLS
 - $1,300,0004 bd3 ba3.6k sqft8626 E Amazing View Cir, Palmer, AK 99645For SaleMLS ID #26-7194, Craig K Channer, Real Broker Wasilla. AKMLS
- $820,0004 bd3 ba2.7k sqft4501 N Slumber Dr, Palmer, AK 99645For SaleMLS ID #26-6195, James Cash, Real Broker Wasilla. AKMLS
- $1,179,0004 bd3 ba2.7k sqft6918 N Jeremiel Cir, Palmer, AK 99645New ConstructionMLS ID #26-1746, Barbara Huntley, Keller Williams Realty Alaska Group. AKMLS
- $799,0004 bd3 ba3k sqft1540 S Badger Rd, Palmer, AK 99645For SaleMLS ID #26-6471, Amy M Peltier, Hometown Realty. AKMLS
- $829,0004 bd4 ba3k sqft10650 E Ali Cir, Palmer, AK 99645For SaleMLS ID #26-8336, Dar Walden, Keller Williams Realty Alaska Group. AKMLS
- $1,150,0004 bd5 ba5k sqft5823 E Morning Mist Dr, Palmer, AK 99645For SaleMLS ID #26-4814, Devon Doran, Signature Real Estate Alaska. AKMLS
- $625,0004 bd4 ba3.2k sqft6235 N Wolverine Rd, Palmer, AK 99645For SaleMLS ID #26-5258, Ashley Kornfeind, Jack White Real Estate Mat Su. AKMLS
- $740,0003 bd4 ba2.9k sqft6055 N Blinker Cir, Palmer, AK 99645For SaleMLS ID #26-6538, Craig K Channer, Real Broker Wasilla. AKMLS
- $899,9004 bd3 ba4.1k sqft2140 S Church St, Palmer, AK 99645For SaleMLS ID #26-6504, Jennifer Eason, RMG Real Estate Valley Office. AKMLS
- $908,9004 bd4 ba2.6k sqftL20 B2 E Vista Ridge Cir, Palmer, AK 99645New ConstructionMLS ID #26-4676, Craig K Channer, Real Broker Wasilla. AKMLS
- $799,0005 bd3 ba3.2k sqft9970 E Birch Forest Cir, Palmer, AK 99645For SaleMLS ID #26-6304, Jeremiah J Benson, Signature Real Estate Alaska. AKMLS
- $749,0004 bd2 ba2.3k sqft10263 E Boyd Rd, Palmer, AK 99645For SaleMLS ID #26-7768, Mary Lee Knight, Real Broker Wasilla. AKMLS
- $625,0004 bd3 ba2.2k sqft431 N Bethel Pl, Palmer, AK 99645For SaleMLS ID #26-7580, Hilary Lockhart, Real Broker - MLSAK.com. AKMLS
- $625,0003 bd3 ba2.3k sqft12102 E Fence Line Dr, Palmer, AK 99645For SaleMLS ID #26-5937, Cora Carleson, Keller Williams Realty Alaska Group of Wasilla. AKMLS
- $899,9004 bd3 ba2.9k sqft5853 E Edgerton Parks Rd, Palmer, AK 99645For SaleMLS ID #26-4164, David N Meneses, Real Broker Wasilla. AKMLS
- $679,0004 bd2 ba2.3k sqft11739 E Apple Cir, Palmer, AK 99645For SaleMLS ID #26-6925, Debbie K Martin, Signature Real Estate Alaska. AKMLS
