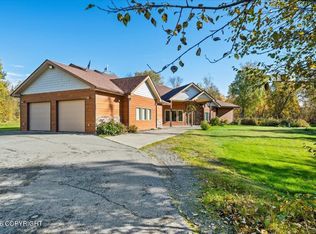
Custom Gillespie Home in Palmer's Alpine View Neighborhood!Step into a beautiful entryway with vaulted ceilings and a graceful curved staircase that immediately give this home a grand yet inviting feel. With classic, timeless elegance and a European-inspired vibe, this home is truly one of a kind. Offering over 3,000 square feet of thoughtfully designed living space and (SEE MORE)6 bedrooms (septic rated for 4) PLUS 4 full baths, this home features a floorplan with incredible flexibility. The main level flows beautifully and offers the potential for multi-generational living, with a generous Primary Suite complete with full en-suite bath, Formal Dining and Living Rooms, a HUGE eat-in chef's Kitchen, plus an additional Bedroom, Full Bath, and Laundry all conveniently located on the same floor. Upstairs, a spacious landing connects four additional bedrooms and two full baths, including a sizeable Bedroom/Guest Suite with its own private bathroom. Unique architectural angles throughout the home add to its distinctive Victorian-inspired character, while bay windows bring charm, natural light, and personality! Outside, the home is tucked into a lovely, treed lot, offering privacy and a peaceful wooded setting. Enjoy the back deck for grilling and outdoor living, then follow the steps down to your own private, wooded firepit area--perfect for relaxing or entertaining. Numerous updates include hardwood and tile flooring, newer interior paint, newer stair carpet, blackout blinds, and added garage organization. Come see this gorgeous showpiece in person to truly appreciate all the character, space, flexibility, and attention to detail it has to offer!
Coming soon
$880,000
8970 E Alpine View Dr, Palmer, AK 99645
6beds
3,030sqft
Single Family Residence
Built in 2009
0.93 Acres Lot
$821,500 Zestimate®
$290/sqft
$-- HOA
What's special
- 3 days
- 210
- 20
Zillow last checked:
Listing updated:
Listed by:
Mary Lee Knight,
Real Broker Wasilla
Source: AKMLS,MLS#: 26-13977
Facts & features
Interior
Bedrooms & bathrooms
- Bedrooms: 6
- Bathrooms: 4
- Full bathrooms: 4
Heating
- Fireplace(s), Forced Air, Natural Gas
Appliances
- Laundry: Washer &/Or Dryer Hookup
Features
- BR/BA on Main Level, BR/BA Primary on Main Level, Ceiling Fan(s), Den &/Or Office, Granite Counters, Pantry, Soaking Tub, Vaulted Ceiling(s)
- Flooring: Carpet, Hardwood, Laminate, Tile, Vinyl
- Windows: Window Coverings
- Has basement: No
- Has fireplace: Yes
- Fireplace features: Gas, Fire Pit
- Common walls with other units/homes: No Common Walls
Interior area
- Total structure area: 3,030
- Total interior livable area: 3,030 sqft
Property
Parking
- Total spaces: 2
- Parking features: Garage Door Opener, Paved, RV Access/Parking, Attached, Heated Garage, No Carport
- Attached garage spaces: 2
- Has uncovered spaces: Yes
Features
- Levels: Two
- Stories: 2
- Patio & porch: Deck/Patio
- Exterior features: Private Yard
- Has view: Yes
- View description: Mountain(s), Partial
- Waterfront features: None, No Access
Lot
- Size: 0.93 Acres
- Features: Covenant/Restriction, Fire Service Area, Landscaped, Road Service Area
- Topography: Level,Sloping
Details
- Parcel number: 6730B06L003
- Zoning: UNK
- Zoning description: Unknown (re: all MSB)
Construction
Type & style
- Home type: SingleFamily
- Property subtype: Single Family Residence
Materials
- Wood Frame - 2x6, See Remarks
- Foundation: Block
- Roof: Asphalt,Composition,Shingle
Condition
- New construction: No
- Year built: 2009
Utilities & green energy
- Sewer: Septic Tank
- Water: Private, Well
- Utilities for property: Electric
Community & HOA
Location
- Region: Palmer
Financial & listing details
- Price per square foot: $290/sqft
- Tax assessed value: $658,100
- Annual tax amount: $7,229
- Date on market: 11/10/2026
- Road surface type: Paved
Estimated market value
$821,500
$780,000 - $863,000
$2,981/mo
Price history
| Date | Event | Price |
|---|---|---|
| 9/8/2023 | Sold | -- |
Source:  AKMLS #23-6999 Report a problem | ||
| 7/29/2023 | Pending sale | $674,900$223/sqft |
Source: AKMLS #23-6999 Report a problem | ||
| 7/21/2023 | Price change | $674,900-3.6%$223/sqft |
Source: AKMLS #23-6999 Report a problem | ||
| 6/21/2023 | Listed for sale | $699,900$231/sqft |
Source: AKMLS #23-6999 Report a problem | ||
Public tax history
| Year | Property taxes | Tax assessment |
|---|---|---|
| 2025 | $7,229 -1.1% | $658,100 +1.8% |
| 2024 | $7,306 +7.8% | $646,200 +4.9% |
| 2023 | $6,777 +6.9% | $615,800 +12.3% |
| 2022 | $6,343 +1.2% | $548,400 +12.3% |
| 2021 | $6,267 +4% | $488,300 +7.7% |
| 2020 | $6,028 +1.5% | $453,500 +2.5% |
| 2019 | $5,939 +1.4% | $442,600 +0.8% |
| 2018 | $5,854 +25.7% | $438,900 +3.1% |
| 2017 | $4,658 | $425,700 0% |
| 2016 | $4,658 | $425,800 +3.1% |
| 2015 | $4,658 | $413,100 +2.3% |
| 2014 | $4,658 | $403,800 +10.7% |
| 2013 | -- | $364,700 +1.8% |
| 2012 | -- | $358,300 +3.1% |
| 2011 | -- | $347,400 -11.4% |
| 2010 | -- | $392,100 |
Find assessor info on the county website
Monthly payment
Est. payment
Payment breakdown
Explore the cost of this home by adjusting the details. Changes won't be saved.Climate risks
Neighborhood: 99645
Nearby schools
Schools provided by the listing agent
- Elementary: Pioneer Peak
- Middle: Palmer
- High: Palmer
Source: AKMLS. This data may not be complete. We recommend contacting the local school district to confirm school assignments for this home.


Similar homes
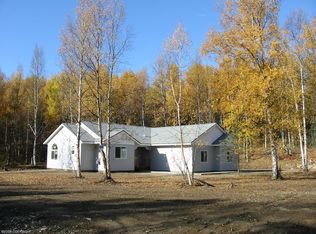
- $908,9004 bd4 ba2.6k sqftL18 B2 E Vista Ridge Cir, Palmer, AK 99645New Construction
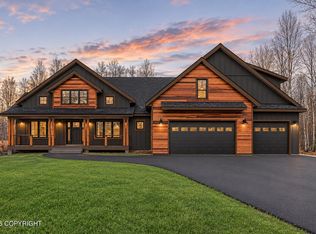
 MLS ID #26-14083, Craig K Channer, Real Broker Wasilla. AKMLS
- $875,0005 bd3 ba3.6k sqft4280 N Wolverine Rd, Palmer, AK 99645For Sale
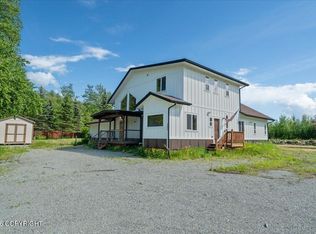 MLS ID #26-8532, Jay Van Diest, Valley Market Real Estate. AKMLS
- $899,0005 bd3 ba4.3k sqft7400 N McCarrey St, Palmer, AK 99645For Sale
 MLS ID #26-10526, Tanya Lieberman, Alaska Statewide Realty Co. AKMLS
- $959,9003 bd3 ba3.4k sqft3684 N Puffin Cir, Palmer, AK 99645For Sale
 MLS ID #26-9139, Arianne Herglotz, Keller Williams Realty Alaska Group of Wasilla. AKMLS
- $835,0004 bd3 ba2.6k sqft9608 E Ariel Dr, Palmer, AK 99645New ConstructionMLS ID #26-11199, Jessica Lowe, Discover Alaska Real Estate, LLC. AKMLS
- $499,9993 bd3 ba2.5k sqft760 S Williwaw Dr, Palmer, AK 99645For SaleMLS ID #26-13994, Alisa A Parrent, Firebird Realty, LLC. AKMLS
- $649,0004 bd3 ba2.3k sqft8580 E Highlander Cir, Palmer, AK 99645For SaleMLS ID #26-12892, John Denny, Hooligan Real Estate Hub. AKMLS
- $649,9005 bd3 ba2.7k sqft13300 E Norman Ave, Palmer, AK 99645For SaleMLS ID #26-12565, Peter Carpenter, EXP Realty, LLC. AKMLS
- $899,0003 bd3 ba2.6k sqft9005 E Gold Pan Dr, Palmer, AK 99645New ConstructionMLS ID #26-13335, Anita M Raubeson, Keller Williams Realty Alaska Group of Wasilla. AKMLS
- $812,0003 bd2 ba3.1k sqft6262 E Altra Dr, Palmer, AK 99645For SaleMLS ID #26-12228, Panhia Yang, Jack White Real Estate. AKMLS
- $710,0003 bd3 ba2.6k sqft2425 N Larkspur Hill Cir, Palmer, AK 99645For SaleMLS ID #26-13410, Tyler Kalbfleisch, Urealty LLC. AKMLS
- $869,0005 bd4 ba3k sqft8967 E Wolf Creek Rd, Wasilla, AK 99654For SaleMLS ID #26-13107, Bethany M Mitchell, Elite Real Estate Group. AKMLS
- $799,9994 bd3 ba3.5k sqft7655 E Woodview Way, Palmer, AK 99645For SaleMLS ID #26-9735, Richard Davids, Sun Properties, LLC. AKMLS
- $899,0004 bd3 ba2.7k sqft7680 E Prop Ct, Palmer, AK 99645New ConstructionMLS ID #26-4742, Cole Whitaker, Signature Real Estate Alaska. AKMLS
- $749,0004 bd3 ba2.3k sqft10391 E Arkose Peak Dr, Palmer, AK 99645New ConstructionMLS ID #26-12283, Anita M Raubeson, Keller Williams Realty Alaska Group of Wasilla. AKMLS
- $550,0004 bd2 ba2.9k sqft15220 E Lazy Lady Ln, Palmer, AK 99645For SaleMLS ID #26-12543, Jay Bruzas, RMG Real Estate Valley Office. AKMLS
- $535,0004 bd3 ba2.2k sqft1581 N Calero Dr, Palmer, AK 99645For SaleMLS ID #26-7692, Joseph Geschke, Jack White Real Estate Mat Su. AKMLS
- $569,0004 bd3 ba2.6k sqft3325 N Sparrow Ct, Palmer, AK 99645For SaleMLS ID #26-8082, Allisha Sena, Tanner Group Premier Real Estate. AKMLS
