Views! Enjoy waking up to a beautiful pond with tons of wildlife. Gorgeous swans, eagles, ducks, moose and various birds are a regular on this almost 6 acres to include picturesque ever changing mountain and pond views with each season. Very private estate feel to this huge property. This is a must see!This home has soaring ceilings, 10ft-20ft vaulted. Floors are bamboo wood and travertine tile. Has bonus office that could qualify for a 4th bedroom (no closet) 3 bedroom septic. The kitchen island is a huge solid surface at 10ftx8ft, Large walk in pantry in kitchen, Large walk in primary closet, Sauna in primary bathroom, Large walk in dual shower in primary, double ovens to include a convection oven. Very bright(pictures do not do this home justice) gutters, newer boiler only 6 years old, newer septic only 6 years old (has dual fields for convenience) siding on the home is Hardiplank which professionals say can be more durable than wood, low maintenance and long lasting. Huge front and back yard with fire pit with covered deck, large garage could fit 3 cars tandem plus toys with 1160 sq. ft of space. Tons of perennials to include peony and lilac bush, rose bushes. There is a heat recovery ventilation system for improved air quality, a heated sidewalk (we did not use but it is available) Feels like your own private estate with long driveway. We own the adjacent 6 acres to the property which is also available for separate purchase. This home is an absolute joy.
For sale
$989,900
3684 N Puffin Cir, Palmer, AK 99645
3beds
3,432sqft
Single Family Residence
Built in 2010
5.77 Acres Lot
$971,200 Zestimate®
$288/sqft
$8/mo HOA
What's special
Long drivewayBonus officeSauna in primary bathroom
- 12 hours |
- 178 |
- 11 |
Zillow last checked:
Listing updated:
Listed by:
Arianne Herglotz,
Keller Williams Realty Alaska Group of Wasilla
Source: AKMLS,MLS#: 26-9139
Facts & features
Interior
Bedrooms & bathrooms
- Bedrooms: 3
- Bathrooms: 3
- Full bathrooms: 2
- 1/2 bathrooms: 1
Heating
- Natural Gas, Radiant Floor
Appliances
- Laundry: Washer &/Or Dryer Hookup
Features
- Arctic Entry, BR/BA on Main Level, BR/BA Primary on Main Level, Ceiling Fan(s), Central Vacuum, Den &/Or Office, Family Room, Pantry, Sauna, Soaking Tub, Solid Surface Counter, Vaulted Ceiling(s)
- Flooring: Bamboo, Carpet, Cork, Hardwood, Tile
- Windows: Window Coverings
- Has basement: No
- Has fireplace: Yes
- Fireplace features: Gas, Fire Pit
- Common walls with other units/homes: No Common Walls
Interior area
- Total structure area: 3,432
- Total interior livable area: 3,432 sqft
Property
Parking
- Total spaces: 3
- Parking features: Garage Door Opener, Paved, RV Access/Parking, Attached, Heated Garage, No Carport
- Attached garage spaces: 3
- Has uncovered spaces: Yes
Features
- Patio & porch: Deck/Patio
- Exterior features: Private Yard
- Has spa: Yes
- Spa features: Bath
- Has view: Yes
- View description: Lake, Mountain(s), Unobstructed
- Has water view: Yes
- Water view: Lake
- Waterfront features: Waterfront, Pond, Pond Access
- Body of water: Snowgoose Pond
Lot
- Size: 5.77 Acres
- Features: Covenant/Restriction, Cul-De-Sac, Fire Service Area, City Lot, Landscaped, Road Service Area, Views
- Topography: Level
Details
- Parcel number: 5539B01L030A
- Zoning: UNK
- Zoning description: Unknown (re: all MSB)
Construction
Type & style
- Home type: SingleFamily
- Architectural style: Ranch
- Property subtype: Single Family Residence
Materials
- Concrete, Frame, See Remarks
- Foundation: Concrete Perimeter, Slab
- Roof: Asphalt,Composition,Shingle
Condition
- New construction: No
- Year built: 2010
Utilities & green energy
- Sewer: Septic Tank
- Water: Private
- Utilities for property: Electric, Phone Connected, Cable Connected, Cable Available
Community & HOA
Community
- Features: Sidewalks
HOA
- Has HOA: Yes
- HOA fee: $100 annually
Location
- Region: Palmer
Financial & listing details
- Price per square foot: $288/sqft
- Tax assessed value: $813,500
- Annual tax amount: $5,930
- Date on market: 7/22/2026
- Road surface type: Paved
Estimated market value
$971,200
$923,000 - $1.02M
$3,900/mo
Price history
| Date | Event | Price |
|---|---|---|
| 7/22/2026 | Listed for sale | $989,900+50%$288/sqft |
Source:  AKMLS #26-9139 Report a problem AKMLS #26-9139 Report a problem | ||
| 5/12/2020 | Sold | -- |
Source: eXp Realty #19142219 Report a problem | ||
| 3/24/2020 | Pending sale | $660,000$192/sqft |
Source: EXP Realty, LLC Anchorage #18-18694 Report a problem | ||
| 1/21/2020 | Price change | $660,000-2.9%$192/sqft |
Source: EXP Realty, LLC Anchorage #18-18694 Report a problem | ||
| 10/23/2019 | Price change | $680,000-5.6%$198/sqft |
Source: EXP Realty, LLC Anchorage #18-18694 Report a problem | ||
| 8/30/2019 | Price change | $720,000-1.4%$210/sqft |
Source: EXP Realty, LLC Anchorage #18-18694 Report a problem | ||
| 1/10/2019 | Price change | $730,000-1.4%$213/sqft |
Source: EXP Realty, LLC #18-18694 Report a problem | ||
| 11/16/2018 | Listed for sale | $740,000-7.4%$216/sqft |
Source: Keller Williams Realty Alaska Group #18-18694 Report a problem | ||
| 8/27/2018 | Listing removed | $799,000$233/sqft |
Source: RE/MAX Dynamic of the Valley #18-2993 Report a problem | ||
| 3/1/2018 | Listed for sale | $799,000$233/sqft |
Source: RE/MAX Dynamic of the Valley #18-2993 Report a problem | ||
| 6/19/2009 | Sold | -- |
Source: AKMLS #08-7647 Report a problem | ||
Public tax history
| Year | Property taxes | Tax assessment |
|---|---|---|
| 2025 | $5,863 -2.8% | $813,500 +52.5% |
| 2024 | $6,032 +12.8% | $533,519 +9.8% |
| 2023 | $5,349 -4.9% | $486,000 0% |
| 2022 | $5,623 +9.4% | $486,200 -21.4% |
| 2021 | $5,140 +5.4% | $618,500 +5.8% |
| 2020 | $4,875 +4.9% | $584,700 +3.6% |
| 2019 | $4,647 +4.5% | $564,300 +2.4% |
| 2018 | $4,446 -29.3% | $551,300 +2% |
| 2017 | $6,289 | $540,600 +0.1% |
| 2016 | $6,289 | $539,800 +3.9% |
| 2015 | $6,289 | $519,600 +4% |
| 2014 | $6,289 | $499,500 +1.4% |
| 2013 | -- | $492,400 |
| 2012 | -- | $492,400 +13.1% |
| 2011 | -- | $435,200 |
Find assessor info on the county website
Monthly payment
Est. payment
Payment breakdown
Explore the cost of this home by adjusting the details. Changes won't be saved.Climate risks
Neighborhood: 99645
Nearby schools
GreatSchools rating
- 7/10Colony Middle SchoolGrades: PK-8Distance: 1.4 mi
- 8/10Colony High SchoolGrades: 9-12Distance: 1.2 mi
- 7/10Pioneer Peak Elementary SchoolGrades: PK-5Distance: 2.2 mi
- $1,009,300-- bd-- ba4.8k sqft10445 E Nighthawk Cir, Palmer, AK 99645Off Market
- $--3 Acres10485 E Nighthawk Cir, Palmer, AK 99645Off Market
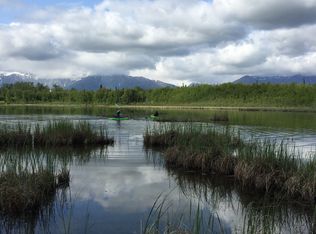
- $--5.77 Acres3684 E Puffin Cir, Palmer, AK 99645Off Market

- $613,3004 bd3 ba2.2k sqft10444 E Nighthawk Cir, Palmer, AK 99645Off Market
- $751,2003 bd2 ba2.5k sqft10460 E Nighthawk Cir, Palmer, AK 99645Off Market
- $866,6004 bd4 ba3.9k sqft3614 N Puffin Cir, Palmer, AK 99645Off Market
- $--3.44 Acres3614 E Puffin Cir, Palmer, AK 99645Off Market
- $1,328,900-- bd-- ba9k sqft3683 N Puffin Cir, Palmer, AK 99645Off Market
A local agent can set up tours, give advice and negotiate with sellers.
A local lender can help you make sure your offer is ready when you are.
Similar homes
- $965,0005 bd3 ba3.6k sqft4280 N Wolverine Rd, Palmer, AK 99645For Sale

 MLS ID #26-8532, Jay Van Diest, Valley Market Real Estate. AKMLS
 - $799,0005 bd3 ba3.2k sqft9970 E Birch Forest Cir, Palmer, AK 99645For Sale
 MLS ID #26-6304, Jeremiah J Benson, Signature Real Estate Alaska. AKMLS
 - $829,0004 bd4 ba3k sqft10650 E Ali Cir, Palmer, AK 99645For Sale
 MLS ID #26-8336, Dar Walden, Keller Williams Realty Alaska Group. AKMLS
 - $779,0003 bd3 ba2.5k sqft10760 E Meadowlark Cir, Palmer, AK 99645For Sale By Owner

- $975,0003 bd3 ba2.2k sqft5747 N Cunningham Rd, Palmer, AK 99645For SaleMLS ID #26-3211, Marty Van Diest, Valley Market Real Estate. AKMLS
- $825,0003 bd4 ba3.3k sqft13927 E River Bend Cir, Palmer, AK 99645For SaleMLS ID #26-8974, Cora Carleson, Keller Williams Realty Alaska Group of Wasilla. AKMLS
- $545,0003 bd2 ba2k sqft10700 E Yentna Dr, Palmer, AK 99645For SaleMLS ID #26-8915, Marty Van Diest, Valley Market Real Estate. AKMLS
- $899,0003 bd3 ba2.7k sqft1561 N Landmark Dr, Palmer, AK 99645For SaleMLS ID #26-4090, Emilie Cullison, Elite Real Estate Group. AKMLS
- $820,0004 bd3 ba2.7k sqft4501 N Slumber Dr, Palmer, AK 99645For SaleMLS ID #26-6195, James Cash, Real Broker Wasilla. AKMLS
- $1,250,0004 bd2 ba3.9k sqft5050 N Farm Loop, Palmer, AK 99645For SaleMLS ID #26-7049, Brad Wilson, Berkshire Hathaway HomeServices Alaska Realty. AKMLS
- $899,9004 bd3 ba4.1k sqft2140 S Church St, Palmer, AK 99645For SaleMLS ID #26-6504, Jennifer Eason, RMG Real Estate Valley Office. AKMLS
- $899,9004 bd3 ba2.9k sqft5853 E Edgerton Parks Rd, Palmer, AK 99645For SaleMLS ID #26-4164, David N Meneses, Real Broker Wasilla. AKMLS
- $899,0003 bd3 ba2.8k sqft9911 N Runyon Cir, Palmer, AK 99645For SaleMLS ID #26-2206, Lee Mitchell, Elite Real Estate Group. AKMLS
- $625,0003 bd3 ba2.3k sqft12102 E Fence Line Dr, Palmer, AK 99645For SaleMLS ID #26-5937, Cora Carleson, Keller Williams Realty Alaska Group of Wasilla. AKMLS
- $599,0004 bd3 ba2.6k sqft3325 N Sparrow Ct, Palmer, AK 99645For SaleMLS ID #26-8082, Allisha Sena, Tanner Group Premier Real Estate. AKMLS
- $749,0004 bd2 ba2.3k sqft10263 E Boyd Rd, Palmer, AK 99645For SaleMLS ID #26-7768, Mary Lee Knight, Real Broker Wasilla. AKMLS
- $725,0005 bd4 ba3.1k sqft2351 S Colleen St, Palmer, AK 99645For SaleMLS ID #26-4885, Stephanie Gamble, Keller Williams Realty Alaska Group of Wasilla. AKMLS
- $590,0004 bd2 ba2.1k sqft2300 N Laurel Dr, Palmer, AK 99645For SaleMLS ID #26-5825, Heather Maidl, Herrington and Company, LLC. AKMLS
- $908,9004 bd4 ba2.6k sqftL20 B2 E Vista Ridge Cir, Palmer, AK 99645New ConstructionMLS ID #26-4676, Craig K Channer, Real Broker Wasilla. AKMLS
- $740,0003 bd4 ba2.9k sqft6055 N Blinker Cir, Palmer, AK 99645For SaleMLS ID #26-6538, Craig K Channer, Real Broker Wasilla. AKMLS
