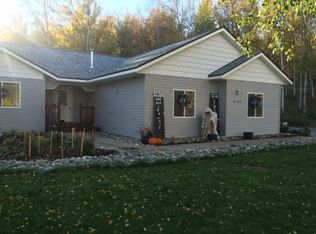
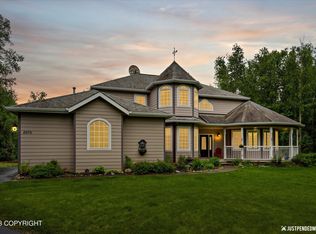
Many fine features in this new ranch home in the recently completed Alpine View Subdivision. Expanded side entry garage on a beautiful corner lot. Media panel + wired for flat panel TV & surround sound. Owner's suite with separate shower & soaker tub, double vanities, tray ceiling. Bay window in dining, desk area in kitchen. Vinyl siding - see Additional Remarks for more features.Additional Features for Mat-Su Builders L6 B5 Alpine View Beautiful setting on a corner lot western facing rear yard in newly developed Alpine View Subdivision. Oversized side entry garage with 8 x 16 automatic overhead door with an outside man door and two large windows in front. Large kitchen area with breakfast bar and separate desk area, stainless appliances Laminate flooring in living/dining/kitchen and entry areas with vaulted ceiling Bay window in dining Large windows with special order perimeter grids Tray ceiling & fan/light in owners suite. Soaker tub & separate shower with large vanity and double sinks separate water closet. The owners suite is separated from the other two bedrooms and bath which are located on the other side of the home Central control panel with computer wiring to all rooms Wired for entertainment center for wall mounted flat panel TV & surround sound Exterior lighting with motion sensors on both sides of garage doors & back porch 10 x 12 rear concrete porch. Low maintenance Vinyl siding all sides, including fascia and enclosed soffits Covered entry with elegant front door. Front porch & concrete walkway with planter area (please note we use temporary doors on the entrance, rear patio and garage during construction). 6 panel painted doors & trim Dedicated circuit for freezer in the garage Upgraded architectural shingles 5 Star energy rated with Air Exchanger Convenient central valley location Alpine View is nearby to Palmer & Wasilla shopping, an easy commuting location and only a few minutes to the beautiful Hatcher Pass/Independence Mine state recreation area. This new benchmark subdivision features center entrance islands, extensive landscaping, paved streets, and underground utilities. Peaceful settings & views. Mat-Su Builders, LLC a wholly owned subsidiary of Carr-Gottstein Properties, who for the last 40 years has been one of the largest developer-landlords in the state. Carr Gottstein has developed several thousand acres of premier residential neighborhoods in the Mat-Su Valley and Anchorage areas. Current Mat-Su subdivisions include: Alpine View and River View Estates. Previous ones include Brentwood, Donovan, Riverdell, Inlet View, Timberline Landing and more. In Anchorage they include Anchorages' finest master planned community - Southport along with Furrow Creek and Easbrook Subdivisions. Mat-Su Builders is managed by Rob Gamel who has been raised in the Alaska construction industry with more than 30 years experience in residential building and development. Through the years Rob has been involved in the construction of more than 700 new homes and the planning and development of several thousand home-sites. Rob is also project manager for both the Alpine View and River View developments and spearheaded their acquisition, planning, permitting, development and marketing. Rob is a past president of both the Alaska State Home Builders Association (HBA), and the Anchorage HBA. He is a past Builder of the Year for the Alaska State HBA and served many years on both the Anchorage, State and National Association of Home Builders board of directors. On the commercial side, Carr Gottstein Properties has provided hundreds of businesses with premier office, retail and warehouse locations throughout South-central Alaska. We are committed to providing our tenants with the space they need to best serve their customers. With more than 1.3 million square feet of retail, office and warehouse space in Anchorage, Eagle River, Wasilla, Palmer and Kenai, we have what every business needs: location, location, location. Their premier properties in the Mat-Su Valley include the Palmer Pioneer Square Shopping Center, Palmer Business Park, the Wasilla Shopping Center and Land Company Building. In Anchorage they own, The Mall at Sears in mid town, the 7 story Whale building and 6 story Brady office buildings in downtown, the Huffman Business Park in south Anchorage and many other commercial retail, office and warehouse properties. You can rest assured with the purchase of your new home from Mat-Su Builders as we have the experience necessary to provide you with a quality built home at an affordable price. A home incorporating the latest design features, construction components, energy efficiency and the financial strength to stand by our commitments.
This property is off market, which means it's not currently listed for sale or rent on Zillow. This may be different from what's available on other websites or public sources.