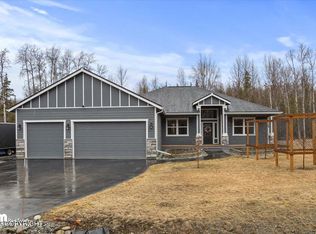
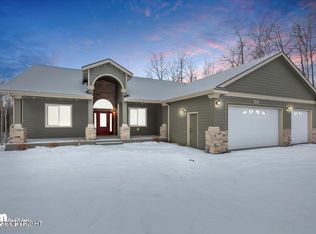
Stunning craftsmanship in this 4BR, 2.5BA home on over 1 acre with mountain views! 2,610 sq. ft. with 12' soaring ceilings, open floorplan, LVP floors, quartz counters, and oversized windows. Huge garage (1288SF)with 14' ceilings, RV bay, and extra side door. Includes W/D, fridge, paved driveway, and RV pad. Completion date 11/18/2026. (photos are similiar to what finished product will be).
New construction
$741,000
4751 W Monument Cir, Wasilla, AK 99654
4beds
2,610sqft
Single Family Residence
Built in 2025
1.4 Acres Lot
$740,500 Zestimate®
$284/sqft
$-- HOA
What's special
Open floorplanRv bayRv padOversized windowsPaved drivewayLvp floorsQuartz counters
- 241 days
- 84
- 5
Zillow last checked:
Listing updated:
Listed by:
Nate Baer,
LPT Realty,
Jim Murphy,
LPT Realty
Source: AKMLS,MLS#: 26-1627
Facts & features
Interior
Bedrooms & bathrooms
- Bedrooms: 4
- Bathrooms: 3
- Full bathrooms: 2
- 1/2 bathrooms: 1
Heating
- Fireplace(s), Forced Air
Features
- BR/BA on Main Level, BR/BA Primary on Main Level, Quartz Counters
- Flooring: Carpet, Luxury Vinyl
- Has basement: No
- Has fireplace: Yes
- Common walls with other units/homes: No Common Walls
Interior area
- Total structure area: 2,610
- Total interior livable area: 2,610 sqft
Property
Parking
- Total spaces: 4
- Parking features: RV Access/Parking, Attached, Heated Garage, No Carport
- Attached garage spaces: 4
Features
- Patio & porch: Deck/Patio
- Has view: Yes
- View description: Partial
- Waterfront features: None, No Access
Lot
- Size: 1.4 Acres
- Topography: Level
Details
- Additional structures: Workshop
- Parcel number: 5578B06L021
- Zoning: UNK
- Zoning description: Unknown (re: all MSB)
Construction
Type & style
- Home type: SingleFamily
- Architectural style: Ranch
- Property subtype: Single Family Residence
Materials
- Wood Frame - 2x6, Wood Siding
- Foundation: Block
- Roof: Shingle
Condition
- New Construction
- New construction: Yes
- Year built: 2025
Details
- Builder name: Advanced Construcion LLC
Utilities & green energy
- Sewer: Septic Tank
- Water: Well
Community & HOA
Location
- Region: Wasilla
Financial & listing details
- Price per square foot: $284/sqft
- Date on market: 2/21/2026
- Road surface type: Paved
Estimated market value
$740,500
$703,000 - $778,000
$3,818/mo
Price history
| Date | Event | Price |
|---|---|---|
| 2/21/2026 | Listed for sale | $741,000$284/sqft |
Source:  AKMLS #26-1627 Report a problem AKMLS #26-1627 Report a problem | ||
Public tax history
Tax history is unavailable.
Monthly payment
Est. payment
Payment breakdown
Explore the cost of this home by adjusting the details. Changes won't be saved.Climate risks
Neighborhood: Knik-Fairview
Nearby schools
Schools provided by the listing agent
- Elementary: Snowshoe
- Middle: Wasilla
- High: Wasilla
Source: AKMLS. This data may not be complete. We recommend contacting the local school district to confirm school assignments for this home.
Similar homes
- $689,0004 bd4 ba2.7k sqft4715 Monument Cir, Wasilla, AK 99654For Sale

 MLS ID #26-9098, Tammy Ervin, Keller Williams Realty Alaska Group of Wasilla. AKMLS
 - $723,0004 bd3 ba2.5k sqft1771 W Valley Ridge Dr, Wasilla, AK 99654New Construction
 MLS ID #26-12112, Liz Steele, Keller Williams Realty Alaska Group. AKMLS
 - $699,0003 bd3 ba2.2k sqft1910 W Cameron Dr, Wasilla, AK 99654New Construction
 MLS ID #26-11736, Devon Doran, Signature Real Estate Alaska. AKMLS
 - $699,0004 bd4 ba2.5k sqft1031 W Balboa Dr, Wasilla, AK 99654For Sale
 MLS ID #26-6933, Kelsea A Doucakis, Keller Williams Realty Alaska Group of Wasilla. AKMLS
 - $650,0004 bd3 ba2.8k sqft1300 E Glenwood Ave, Wasilla, AK 99654For SaleMLS ID #26-11498, Jesse Tanner, Tanner Group Premier Real Estate. AKMLS
- $615,0003 bd3 ba2.3k sqft2588 W Angela Dr, Wasilla, AK 99654For SaleMLS ID #26-12415, Amanda Ingrim, Jack White Real Estate. AKMLS
- $670,9004 bd3 ba2.1k sqft6493 S Viewport Way, Wasilla, AK 99623New ConstructionMLS ID #26-13034, Ariel Boehringer, Keller Williams Realty Alaska Group of Wasilla. AKMLS
- $589,9004 bd3 ba2k sqft1245 S Endeavor St, Wasilla, AK 99654For SaleMLS ID #26-11389, Joline J Millon, EXP Realty, LLC. AKMLS
- $629,0003 bd3 ba2.4k sqft521 E Lochcarron Dr, Wasilla, AK 99654For SaleMLS ID #26-11442, Kelsey McLeod, Jack White Real Estate Mat Su. AKMLS
- $449,0003 bd3 ba2k sqft4300 S Twin Peaks Dr, Wasilla, AK 99654For SaleMLS ID #26-12926, Wendy Stevens, Herrington and Company, LLC. AKMLS
- $739,9005 bd3 ba3.6k sqft6047 E Sun Crest Dr, Wasilla, AK 99654For SaleMLS ID #26-10874, Andrew Ellis, 360 N. Realty LLC. AKMLS
- $874,9995 bd4 ba3k sqft8967 E Wolf Creek Rd, Wasilla, AK 99654For SaleMLS ID #26-13107, Bethany M Mitchell, Elite Real Estate Group. AKMLS
- $599,0004 bd3 ba2.9k sqft6995 W Moose Ridge Cir, Wasilla, AK 99623For SaleMLS ID #26-7110, Jason Adkins, Elite Real Estate Group. AKMLS
- $489,0004 bd2 ba1.8k sqft892 W Jones Dr, Wasilla, AK 99654For SaleMLS ID #26-6078, Lorrie Seward, Real Broker Alaska. AKMLS
- $573,0004 bd3 ba2.2k sqft3956 W Rayne Ave, Wasilla, AK 99623For SaleMLS ID #26-6430, Cory J Stanley, Elite Real Estate Group. AKMLS
- $762,0004 bd3 ba2.5k sqft17950 S Birchwood Loop, Chugiak, AK 99567For SaleMLS ID #26-4663, Stephanie N McEwen, EXP Realty, LLC Anchorage. AKMLS
- $685,0003 bd3 ba1.9k sqft1641 S Rushing Stream Cir, Wasilla, AK 99623New ConstructionMLS ID #26-8957, Tyson Kroon, Real Broker Wasilla. AKMLS
- $534,0004 bd3 ba1.9k sqft3081 W Kale Cir, Wasilla, AK 99654New ConstructionMLS ID #26-12897, Jaclyn Hernandez, Keller Williams Realty Alaska Group of Wasilla. AKMLS
- $629,9004 bd3 ba2.1k sqft6000 E Menke Cir, Wasilla, AK 99654New ConstructionMLS ID #26-11783, Matt Arndt, Keller Williams Realty Alaska Group of Wasilla. AKMLS
- $445,0003 bd3 ba2.2k sqft8440 S Yankee Cir, Wasilla, AK 99654For SaleMLS ID #26-882, William Kendig, Top of the World Realty LLC. AKMLS
