Introducing a brand new floor plan by Northern Quality Homes, LLC in highly sought-after Valley Ridge! This stunning 4-bedroom home plus loft blends luxury finishes, 5 star energy rating, soaring vaulted ceilings, floor-to-ceiling windows, and a 3-car garage all in a prime central Wasilla location near schools, shopping, dining, and entertainment. Estimated completion: end of December 2026.Designed with both comfort and functionality in mind this thoughtfully crafted home features 4 bedrooms plus a versatile loft above the garage complete with its own quarter bath (sink and toilet) making it ideal for a home office, media room, guest retreat, or bonus living space. The main level includes 4 bedrooms, and two full bathrooms each with double vanities. The open concept living area showcases a vaulted ceiling, expansive floor-to-ceiling windows, and a beautiful gas fireplace with custom built-ins on either side. The kitchen is designed for everyday living and entertaining with a walk-in pantry featuring butcher block countertops, beverage fridge, a prep sink, and abundant storage. A spacious walk-in laundry room also includes a utility sink. The luxurious primary suite offers a spa-inspired bathroom with a freestanding soaking tub, tiled walk-in shower, double vanity, and tile flooring. Luxury vinyl plank flooring extends throughout the home with no carpet for easy maintenance and timeless style. Exterior amenities include covered Trex front and rear porches, a private balcony off the loft, a spacious 3-car garage, paved driveway, and dedicated RV parking. Built with the exceptional craftsmanship and attention to detail Northern Quality Homes, LLC is known for this remarkable new construction offers quality, style, and functionality in one of Wasilla's most sought-after neighborhoods. Don't miss your opportunity to own one of Valley Ridge's newest and most distinctive floor plans!
New construction
$795,700
1950 W Cameron Dr, Wasilla, AK 99654
4beds
2,567sqft
Single Family Residence
Built in 2026
0.77 Acres Lot
$795,200 Zestimate®
$310/sqft
$-- HOA
What's special
Vaulted ceilingSoaring vaulted ceilingsTile flooringTiled walk-in showerFloor-to-ceiling windowsBeverage fridgePaved driveway
- 91 days
- 222
- 14
Zillow last checked:
Listing updated:
Listed by:
Ariel Boehringer,
Keller Williams Realty Alaska Group of Wasilla
Source: AKMLS,MLS#: 26-9188
Facts & features
Interior
Bedrooms & bathrooms
- Bedrooms: 4
- Bathrooms: 3
- Full bathrooms: 2
- 3/4 bathrooms: 1
Heating
- Forced Air, Natural Gas
Appliances
- Laundry: Washer &/Or Dryer Hookup
Features
- BR/BA on Main Level, BR/BA Primary on Main Level, Ceiling Fan(s), Den &/Or Office, Family Room, Pantry, Quartz Counters, Vaulted Ceiling(s)
- Flooring: Luxury Vinyl, Tile
- Has basement: No
- Has fireplace: Yes
- Fireplace features: Gas
- Common walls with other units/homes: No Common Walls
Interior area
- Total structure area: 2,567
- Total interior livable area: 2,567 sqft
Property
Parking
- Total spaces: 3
- Parking features: Garage Door Opener, Paved, RV Access/Parking, Attached, No Carport
- Attached garage spaces: 3
- Has uncovered spaces: Yes
Features
- Patio & porch: Deck/Patio
- Exterior features: Private Yard
- Has view: Yes
- View description: Mountain(s)
- Waterfront features: None, No Access
Lot
- Size: 0.77 Acres
- Features: Covenant/Restriction, Views
- Topography: Level
Details
- Parcel number: 8653B03L006
- Zoning: UNK
- Zoning description: Unknown (re: all MSB)
Construction
Type & style
- Home type: SingleFamily
- Architectural style: Ranch
- Property subtype: Single Family Residence
Materials
- Frame, Wood Siding
- Foundation: Block, Concrete Perimeter
- Roof: Asphalt,Composition,Shingle
Condition
- New Construction
- New construction: Yes
- Year built: 2026
Details
- Builder name: Northern Quality Homes, LLC
Utilities & green energy
- Sewer: Septic Tank
- Water: Private, Well
Community & HOA
Location
- Region: Wasilla
Financial & listing details
- Price per square foot: $310/sqft
- Date on market: 7/23/2026
- Road surface type: Paved
Estimated market value
$795,200
$755,000 - $835,000
$3,245/mo
Price history
| Date | Event | Price |
|---|---|---|
| 7/23/2026 | Listed for sale | $795,700$310/sqft |
Source:  AKMLS #26-9188 Report a problem AKMLS #26-9188 Report a problem | ||
Public tax history
Tax history is unavailable.
Monthly payment
Est. payment
Payment breakdown
Explore the cost of this home by adjusting the details. Changes won't be saved.Climate risks
Neighborhood: 99654
Nearby schools
Schools provided by the listing agent
- Elementary: Iditarod
- Middle: Wasilla
- High: Wasilla
Source: AKMLS. This data may not be complete. We recommend contacting the local school district to confirm school assignments for this home.


Similar homes
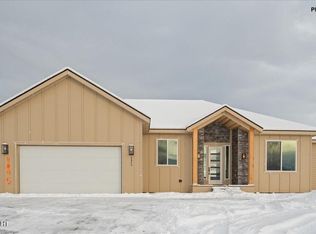
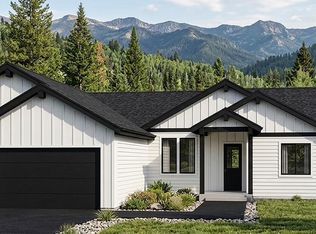
- $829,0004 bd3 ba2.5k sqft2030 W Cameron Dr, Wasilla, AK 99654New Construction

 MLS ID #26-12310, Lily Cole, Keller Williams Realty Alaska Group of Wasilla. AKMLS
 - $845,0004 bd3 ba2.6k sqft1906 W Cashatt Ave, Wasilla, AK 99654New Construction
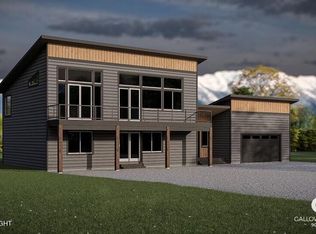 MLS ID #25-11927, Bonnie F Leonard, Signature Real Estate Alaska. AKMLS
 - $720,0004 bd3 ba2.5k sqft1771 W Valley Ridge Dr, Wasilla, AK 99654New Construction
 MLS ID #26-12112, Liz Steele, Keller Williams Realty Alaska Group. AKMLS
 - $689,0004 bd4 ba2.7k sqft4715 Monument Cir, Wasilla, AK 99654For Sale
 MLS ID #26-9098, Tammy Ervin, Keller Williams Realty Alaska Group of Wasilla. AKMLS
 - $685,0004 bd3 ba2.5k sqft5437 E Fetlock Dr, Wasilla, AK 99654For SaleMLS ID #26-11084, Mary Lee Knight, Real Broker Wasilla. AKMLS
- $699,9004 bd3 ba2.4k sqft2154 S Sanctuary Dr, Wasilla, AK 99654For SaleMLS ID #26-13344, Ava L Anderson, Jack White Real Estate. AKMLS
- $615,0003 bd3 ba2.3k sqft2588 W Angela Dr, Wasilla, AK 99654For SaleMLS ID #26-12415, Amanda Ingrim, Jack White Real Estate. AKMLS
- $741,0004 bd3 ba2.6k sqft4751 W Monument Cir, Wasilla, AK 99654New ConstructionMLS ID #26-1627, Nate Baer, LPT Realty. AKMLS
- $625,0003 bd3 ba3.5k sqft865 W Wilder Ave, Wasilla, AK 99654For SaleMLS ID #26-9113, Timothy Whitney, United Country Real Estate Alaskan Properties. AKMLS
- $750,0004 bd3 ba2.7k sqft2497 S Sanctuary Dr, Wasilla, AK 99654New ConstructionMLS ID #26-9821, Liz Steele, Keller Williams Realty Alaska Group. AKMLS
- $534,0004 bd3 ba1.9k sqft3081 W Kale Cir, Wasilla, AK 99654New ConstructionMLS ID #26-12897, Jaclyn Hernandez, Keller Williams Realty Alaska Group of Wasilla. AKMLS
- $435,0003 bd2 ba1.8k sqft2775 W Stoneridge Cir, Wasilla, AK 99654For SaleMLS ID #26-11963, Dar Walden, Keller Williams Realty Alaska Group. AKMLS
- $565,0004 bd3 ba3k sqft1950 N Cottonwood Loop, Wasilla, AK 99654For SaleMLS ID #26-10801, Lanna Ferguson, RE/MAX Dynamic Properties Mat-Su Branch. AKMLS
- $750,0005 bd3 ba2.5k sqft6672 E Gateway Dr, Wasilla, AK 99654New ConstructionMLS ID #26-8480, Liz Steele, Keller Williams Realty Alaska Group. AKMLS
- $795,0005 bd3 ba2.5k sqft15233 E Saratoga Ave, Wasilla, AK 99654New ConstructionMLS ID #26-7633, Liz Steele, Keller Williams Realty Alaska Group. AKMLS
- $488,0003 bd3 ba1.8k sqft4725 E Dimond Way, Wasilla, AK 99654For SaleMLS ID #26-12481, Scott Myers, RE/MAX Dynamic Properties - Eagle River Branch. AKMLS
- $1,100,0004 bd3 ba3k sqft3480 S Barn Gable Loop, Wasilla, AK 99654New ConstructionMLS ID #26-13115, Elena Novitsky-Mabeus, Berkshire Hathaway HomeServices Alaska Realty. AKMLS
- $495,0003 bd3 ba2.4k sqft1600 E Gosling Cir, Wasilla, AK 99654For SaleMLS ID #26-12393, Mary Lee Knight, Real Broker Wasilla. AKMLS
- $879,0003 bd3 ba2.2k sqft4074 E Harman Loop, Wasilla, AK 99654New ConstructionMLS ID #25-13730, Justin J Bell, Firebird Realty, LLC. AKMLS
- $670,9004 bd3 ba2.1k sqft6493 S Viewport Way, Wasilla, AK 99623New ConstructionMLS ID #26-13034, Ariel Boehringer, Keller Williams Realty Alaska Group of Wasilla. AKMLS
