Exceptional 3,106 sqft two-story home offering 4 bedrooms plus a dedicated office, 3.5 bathrooms, and an expansive layout designed for both comfort and style. Located in a highly desirable area with fully paved streets, this home combines convenience, space, and modern design in an unbeatable location. The heart of the home is the impressive two-story great room featuring soaring ceilings anda dramatic wall of windows that flood the space with natural light, creating an open and inviting atmosphere. The thoughtfully designed floor plan provides ample room for entertaining, relaxing, and everyday living. The spacious kitchen and living areas flow seamlessly together, while the private office offers the perfect setup for remote work or a quiet retreat. Upstairs, generously sized bedrooms and well-appointed bathrooms provide comfort for the entire household. With stunning architectural features, abundant natural light, and a prime location, this beautifully designed home delivers the perfect balance of elegance and functionality.
New construction
Price cut: $74K (9/25)
$675,000
2440 W Longview Cir, Wasilla, AK 99654
4beds
3,106sqft
Single Family Residence
Built in 2025
1 Acres Lot
$674,600 Zestimate®
$217/sqft
$-- HOA
What's special
Soaring ceilingsWell-appointed bathroomsAbundant natural lightImpressive two-story great roomGenerously sized bedroomsOpen and inviting atmosphereFully paved streets
- 145 days
- 247
- 12
Zillow last checked:
Listing updated:
Listed by:
Anita M Raubeson,
Keller Williams Realty Alaska Group of Wasilla
Source: AKMLS,MLS#: 26-6093
Facts & features
Interior
Bedrooms & bathrooms
- Bedrooms: 4
- Bathrooms: 4
- Full bathrooms: 3
- 1/2 bathrooms: 1
Heating
- Forced Air, Natural Gas
Appliances
- Laundry: Washer &/Or Dryer Hookup
Features
- Granite Counters, Quartz Counters
- Flooring: Luxury Vinyl
- Has basement: No
- Common walls with other units/homes: No Common Walls
Interior area
- Total structure area: 3,106
- Total interior livable area: 3,106 sqft
Property
Parking
- Total spaces: 2
- Parking features: Garage Door Opener, Attached, No Carport
- Attached garage spaces: 2
Features
- Levels: Two
- Stories: 2
- Has view: Yes
- View description: Mountain(s)
- Waterfront features: None, No Access
Lot
- Size: 1 Acres
- Topography: Rolling
Details
- Parcel number: 8350B03L010
- Zoning: UNZ
- Zoning description: Not Zoned-all MSB but Palmer/Wasilla/Houston
Construction
Type & style
- Home type: SingleFamily
- Property subtype: Single Family Residence
Materials
- Wood Frame - 2x6, Wood Siding
- Foundation: Block
- Roof: Asphalt,Shingle
Condition
- New Construction
- New construction: Yes
- Year built: 2025
Details
- Builder name: Jesse Olson
Utilities & green energy
- Sewer: Septic Tank
- Water: Private, Well
- Utilities for property: Electric
Community & HOA
Location
- Region: Wasilla
Financial & listing details
- Price per square foot: $217/sqft
- Date on market: 5/28/2026
- Road surface type: Paved
Estimated market value
$674,600
$641,000 - $708,000
$3,664/mo
Price history
| Date | Event | Price |
|---|---|---|
| 9/25/2026 | Price change | $675,000-9.9%$217/sqft |
Source:  AKMLS #26-6093 Report a problem AKMLS #26-6093 Report a problem | ||
| 5/28/2026 | Listed for sale | $749,000+59.7%$241/sqft |
Source: AKMLS #26-6093 Report a problem | ||
| 2/9/2025 | Listing removed | $469,000$151/sqft |
Source: AKMLS #24-2947 Report a problem | ||
| 3/25/2024 | Price change | $469,000+427%$151/sqft |
Source: AKMLS #24-2947 Report a problem | ||
| 3/7/2024 | Price change | $89,000-85.1%$29/sqft |
Source: AKMLS #24-2227 Report a problem | ||
| 10/16/2023 | Price change | $599,000+573%$193/sqft |
Source: AKMLS #23-12603 Report a problem | ||
| 8/1/2023 | Price change | $89,000-6.3%$29/sqft |
Source: AKMLS #23-3322 Report a problem | ||
| 4/6/2023 | Listed for sale | $95,000$31/sqft |
Source: AKMLS #23-3322 Report a problem | ||
Public tax history
Tax history is unavailable.
Monthly payment
Est. payment
Payment breakdown
Explore the cost of this home by adjusting the details. Changes won't be saved.Climate risks
Neighborhood: Meadow Lakes
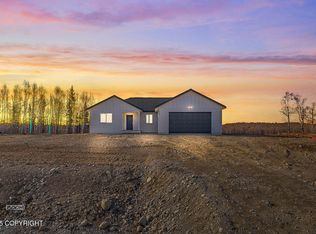

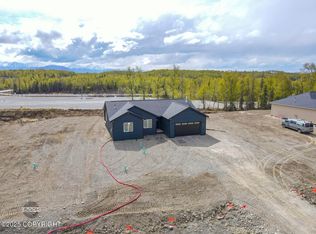
Similar homes
- $650,0004 bd3 ba2.8k sqft1300 E Glenwood Ave, Wasilla, AK 99654For Sale
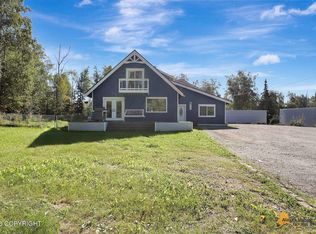
 MLS ID #26-11498, Jesse Tanner, Tanner Group Premier Real Estate. AKMLS
 - $689,0004 bd4 ba2.7k sqft4715 Monument Cir, Wasilla, AK 99654For Sale
 MLS ID #26-9098, Tammy Ervin, Keller Williams Realty Alaska Group of Wasilla. AKMLS
 - $625,0003 bd3 ba3.5k sqft865 W Wilder Ave, Wasilla, AK 99654For Sale
 MLS ID #26-9113, Timothy Whitney, United Country Real Estate Alaskan Properties. AKMLS
 - $684,5004 bd4 ba3.7k sqft3945 E Country Field Cir, Wasilla, AK 99654For Sale
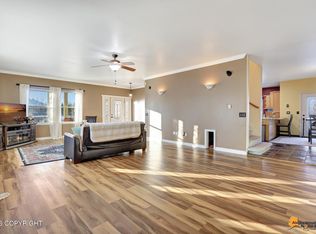 MLS ID #26-8343, Alisa A Parrent, Firebird Realty, LLC. AKMLS
 - $699,0003 bd3 ba2.2k sqft1910 W Cameron Dr, Wasilla, AK 99654New ConstructionMLS ID #26-11736, Devon Doran, Signature Real Estate Alaska. AKMLS
- $534,0004 bd3 ba1.9k sqft3081 W Kale Cir, Wasilla, AK 99654New ConstructionMLS ID #26-12897, Jaclyn Hernandez, Keller Williams Realty Alaska Group of Wasilla. AKMLS
- $685,0004 bd3 ba2.5k sqft5437 E Fetlock Dr, Wasilla, AK 99654For SaleMLS ID #26-11084, Mary Lee Knight, Real Broker Wasilla. AKMLS
- $599,0004 bd3 ba3.4k sqft7385 W Rodney Cir, Wasilla, AK 99654For SaleMLS ID #26-3074, Sherry M Zimmerman, Discover Alaska Real Estate, LLC. AKMLS
- $629,9004 bd3 ba2.1k sqft6000 E Menke Cir, Wasilla, AK 99654New ConstructionMLS ID #26-11783, Matt Arndt, Keller Williams Realty Alaska Group of Wasilla. AKMLS
- $529,9003 bd3 ba2.5k sqft2000 S Togiak Ave, Wasilla, AK 99654For SaleMLS ID #26-7357, Dustin Renner, Keller Williams Realty Alaska Group of Wasilla. AKMLS
- $741,0004 bd3 ba2.6k sqft4751 W Monument Cir, Wasilla, AK 99654New ConstructionMLS ID #26-1627, Nate Baer, LPT Realty. AKMLS
- $499,9004 bd2 ba1.8k sqft3430 S Partch Dr, Wasilla, AK 99654For SaleMLS ID #26-7668, Jordan T Savage, EXP Realty, LLC. AKMLS
- $489,0004 bd2 ba1.8k sqft892 W Jones Dr, Wasilla, AK 99654For SaleMLS ID #26-6078, Lorrie Seward, Real Broker Alaska. AKMLS
- $515,0005 bd4 ba3.3k sqft991 N Jack Nicklaus Dr, Wasilla, AK 99623For SaleMLS ID #26-3844, Elise E Buchholz, Living Alaska Style Real Estate. AKMLS
- $650,0004 bd2 ba2.3k sqft7365 E Boar Ave, Wasilla, AK 99654New ConstructionMLS ID #26-2859, Craig K Channer, Real Broker Wasilla. AKMLS
- $749,0004 bd3 ba3.9k sqft3291 N Edgewater Dr, Wasilla, AK 99623For SaleMLS ID #26-3665, Ava L Anderson, Jack White Real Estate. AKMLS
- $539,0004 bd4 ba2.4k sqft3060 W Wintergreen Dr, Wasilla, AK 99623New ConstructionMLS ID #26-10683, Lily Cole, Keller Williams Realty Alaska Group of Wasilla. AKMLS
- $670,9004 bd3 ba2.1k sqft6493 S Viewport Way, Wasilla, AK 99623New ConstructionMLS ID #26-13034, Ariel Boehringer, Keller Williams Realty Alaska Group of Wasilla. AKMLS
- $499,9003 bd2 ba1.6k sqft2101 S Countrywood Dr, Wasilla, AK 99654For SaleMLS ID #26-8788, Nadina B Morris, EXP Realty, LLC. AKMLS
- $488,0003 bd3 ba1.8k sqft4725 E Dimond Way, Wasilla, AK 99654For SaleMLS ID #26-12481, Scott Myers, RE/MAX Dynamic Properties - Eagle River Branch. AKMLS
