GUTTERS & FRIDGE INCLUDED! PAVED RV PAD & DRIVEWAY! PRIME WASILLA LOCATION!This 4-bedroom, 3.5-bath home offers 2,247 sq ft on a private 0.92-acre lot in a great Wasilla location. The main level has an open layout with 9 ft ceilings, quartz countertops, under-cabinet lighting, a walk-in pantry, and upgraded finishes throughout.All four bedrooms are upstairs, including a rare dual-suite layoutthat works great for guests or multi-generational living. Tray ceilings and custom lighting add extra detail throughout the home. The walk-in laundry room also has a cabinet with an integrated utility sink. Outside you'll find a large 16x12 covered back deck with composite decking, a paved driveway and RV pad, plus 50-amp EV/RV hookups. The home also includes a water filtration system, gutters, and refrigerator. The property is tucked back in a quiet area with minimal through traffic while still being close to everything Wasilla has to offer, including Three Bears, churches, shopping, and more. Private, convenient, and set up for Alaska living!
New construction
$549,000
3060 W Wintergreen Dr, Wasilla, AK 99623
4beds
2,457sqft
Single Family Residence
Built in 2025
0.92 Acres Lot
$548,800 Zestimate®
$223/sqft
$-- HOA
What's special
Custom lightingTray ceilingsUpgraded finishes throughoutRare dual-suite layoutWalk-in pantryQuartz countertopsUnder-cabinet lighting
- 12 days
- 241
- 33
Likely to sell faster than
Zillow last checked:
Listing updated:
Listed by:
Lily Cole,
Keller Williams Realty Alaska Group of Wasilla,
Anita M Raubeson,
Keller Williams Realty Alaska Group of Wasilla
Source: AKMLS,MLS#: 26-10683
Facts & features
Interior
Bedrooms & bathrooms
- Bedrooms: 4
- Bathrooms: 4
- Full bathrooms: 3
- 1/2 bathrooms: 1
Heating
- Forced Air, Natural Gas
Appliances
- Laundry: Washer &/Or Dryer Hookup
Features
- Pantry, Quartz Counters
- Flooring: Carpet, Luxury Vinyl
- Has basement: No
- Common walls with other units/homes: No Common Walls
Interior area
- Total structure area: 2,457
- Total interior livable area: 2,457 sqft
Property
Parking
- Total spaces: 2
- Parking features: Paved, Attached, Heated Garage, No Carport
- Attached garage spaces: 2
- Has uncovered spaces: Yes
Features
- Levels: Two
- Stories: 2
- Patio & porch: Deck/Patio
- Waterfront features: None, No Access
Lot
- Size: 0.92 Acres
- Topography: Level
Details
- Parcel number: 1633B01L002
- Zoning: UNK
- Zoning description: Unknown (re: all MSB)
Construction
Type & style
- Home type: SingleFamily
- Property subtype: Single Family Residence
Materials
- Wood Frame - 2x6, Wood Siding
- Foundation: Block
- Roof: Asphalt,Shingle
Condition
- New Construction
- New construction: Yes
- Year built: 2025
Details
- Builder name: Fonov Construction & Electric
Utilities & green energy
- Sewer: Septic Tank
- Water: Well
Community & HOA
Location
- Region: Wasilla
Financial & listing details
- Price per square foot: $223/sqft
- Date on market: 8/20/2026
Estimated market value
$548,800
$521,000 - $576,000
$3,376/mo
Price history
| Date | Event | Price |
|---|---|---|
| 8/20/2026 | Listed for sale | $549,000+2.6%$223/sqft |
Source:  AKMLS #26-10683 Report a problem AKMLS #26-10683 Report a problem | ||
| 5/21/2026 | Listing removed | $534,900$218/sqft |
Source: AKMLS #25-13941 Report a problem | ||
| 12/18/2025 | Price change | $534,900-1.8%$218/sqft |
Source: AKMLS #25-13941 Report a problem | ||
| 11/9/2025 | Listed for sale | $544,900+1456.9%$222/sqft |
Source: AKMLS #25-13941 Report a problem | ||
| 4/18/2020 | Listing removed | $35,000$14/sqft |
Source: RE/MAX Dynamic Properties #18-17934 Report a problem | ||
| 4/18/2020 | Listed for sale | $35,000$14/sqft |
Source: RE/MAX Dynamic Properties #18-17934 Report a problem | ||
| 4/10/2020 | Pending sale | $35,000$14/sqft |
Source: RE/MAX Dynamic Properties #18-17934 Report a problem | ||
| 3/24/2020 | Listed for sale | $35,000+29.6%$14/sqft |
Source: RE/MAX Dynamic Properties #18-17934 Report a problem | ||
| 8/9/2019 | Listing removed | $27,000$11/sqft |
Source: RE/MAX Dynamic Properties #18-17934 Report a problem | ||
| 3/31/2019 | Price change | $27,000-6.9%$11/sqft |
Source: RE/MAX Dynamic Properties #18-17934 Report a problem | ||
| 3/9/2019 | Price change | $29,000-10.8%$12/sqft |
Source: RE/MAX Dynamic Properties #18-17934 Report a problem | ||
| 2/4/2019 | Price change | $32,500-5.8%$13/sqft |
Source: RE/MAX Dynamic Properties #18-17934 Report a problem | ||
| 12/3/2018 | Price change | $34,500-5.5%$14/sqft |
Source: RE/MAX Dynamic Properties #18-17934 Report a problem | ||
| 11/14/2018 | Price change | $36,500-2.7%$15/sqft |
Source: RE/MAX Dynamic Properties #18-17934 Report a problem | ||
| 10/25/2018 | Listed for sale | $37,500$15/sqft |
Source: RE/MAX Dynamic Properties #18-17934 Report a problem | ||
Public tax history
Tax history is unavailable.
Monthly payment
Est. payment
Payment breakdown
Explore the cost of this home by adjusting the details. Changes won't be saved.Climate risks
Neighborhood: Meadow Lakes
Nearby schools
Schools provided by the listing agent
- Elementary: Iditarod
- Middle: Wasilla
- High: Wasilla
Source: AKMLS. This data may not be complete. We recommend contacting the local school district to confirm school assignments for this home.

Similar homes
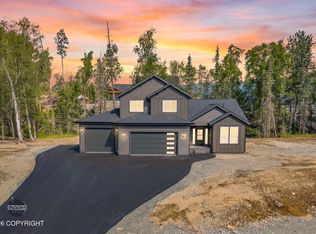
- $565,0004 bd3 ba1.9k sqft3081 W Kale Cir, Wasilla, AK 99654New Construction
 MLS ID #26-9543, Anita M Raubeson, Keller Williams Realty Alaska Group of Wasilla. AKMLS
 - $659,0004 bd3 ba2.9k sqft6141 S Roosevelt Dr, Wasilla, AK 99623For Sale
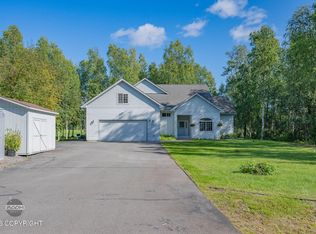 MLS ID #26-11014, Ariel Boehringer, Keller Williams Realty Alaska Group of Wasilla. AKMLS
 - $599,9004 bd3 ba2.1k sqft7078 S Hayfield Rd, Wasilla, AK 99623For Sale
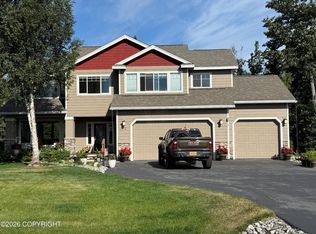 MLS ID #26-2069, Cora Carleson, Keller Williams Realty Alaska Group of Wasilla. AKMLS
 - $575,0004 bd3 ba3k sqft1950 N Cottonwood Loop, Wasilla, AK 99654For Sale
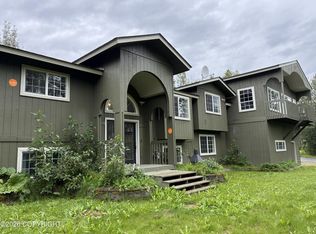 MLS ID #26-10801, Lanna Ferguson, RE/MAX Dynamic Properties Mat-Su Branch. AKMLS
 - $559,9003 bd2 ba1.6k sqft2101 S Countrywood Dr, Wasilla, AK 99654For SaleMLS ID #26-8788, Nadina B Morris, EXP Realty, LLC. AKMLS
- $465,0004 bd3 ba2k sqft6821 W Rasmussen Pl, Wasilla, AK 99623For SaleMLS ID #26-10322, Mary Lee Knight, Real Broker Wasilla. AKMLS
- $499,0004 bd3 ba1.6k sqft613 W Birdnest Dr, Wasilla, AK 99654New ConstructionMLS ID #26-11024, David Muzechuk, Keller Williams Realty Alaska Group of Wasilla. AKMLS
- $499,0004 bd2 ba1.8k sqft892 W Jones Dr, Wasilla, AK 99654For SaleMLS ID #26-6078, Lorrie Seward, Real Broker Alaska. AKMLS
- $519,0004 bd3 ba1.9k sqft4768 S Gon Fishin Dr, Wasilla, AK 99654New ConstructionMLS ID #26-8473, Wendy Stevens, Herrington and Company, LLC. AKMLS
- $669,0004 bd3 ba3.5k sqft9410 W Waxwing St, Wasilla, AK 99623For SaleMLS ID #26-6116, Jessica Lowe, Discover Alaska Real Estate, LLC. AKMLS
- $457,0004 bd2 ba1.6k sqft9379 W Palermo Cir, Wasilla, AK 99623New ConstructionMLS ID #26-9910, Anita M Raubeson, Keller Williams Realty Alaska Group of Wasilla. AKMLS
- $474,9004 bd2 ba1.6k sqft5327 N Suslositna St, Wasilla, AK 99654For SaleMLS ID #26-6426, Jenna Stivers, Empire Realty South. AKMLS
- $510,0004 bd2 ba1.8k sqft14342 W Peak Cir, Big Lake, AK 99623New ConstructionMLS ID #26-10543, Shannon Parberry, Jack White Real Estate Mat Su. AKMLS
- $380,0003 bd2 ba1.2k sqft2941 N Sally Mae Cir, Wasilla, AK 99623For SaleMLS ID #26-6814, Chanel Ebert, Susitna Valley Realty, LLC. AKMLS
- $498,0003 bd3 ba1.7k sqft14155 W Cozy Ridge Rd, Wasilla, AK 99623For SaleMLS ID #26-4621, Heidi S Mobley, Herrington and Company, LLC. AKMLS
- $427,0004 bd2 ba1.5k sqft9413 W Palermo Cir, Wasilla, AK 99623New ConstructionMLS ID #26-10530, Jaclyn Hernandez, Keller Williams Realty Alaska Group of Wasilla. AKMLS
- $499,0003 bd2 ba1.6k sqft746 W Wood Star Dr, Wasilla, AK 99654New ConstructionMLS ID #26-10399, David Muzechuk, Keller Williams Realty Alaska Group of Wasilla. AKMLS
- $699,0004 bd4 ba2.7k sqft4715 Monument Cir, Wasilla, AK 99654For SaleMLS ID #26-9098, Tammy Ervin, Keller Williams Realty Alaska Group of Wasilla. AKMLS
- $414,0003 bd2 ba1.5k sqft1141 N Elkhorn Dr, Wasilla, AK 99654For SaleMLS ID #26-10434, Avonlea R Guthrie, DBL Eagle Real Estate & Inv, LTD. AKMLS
